


Chelsea
Chestermere, AB

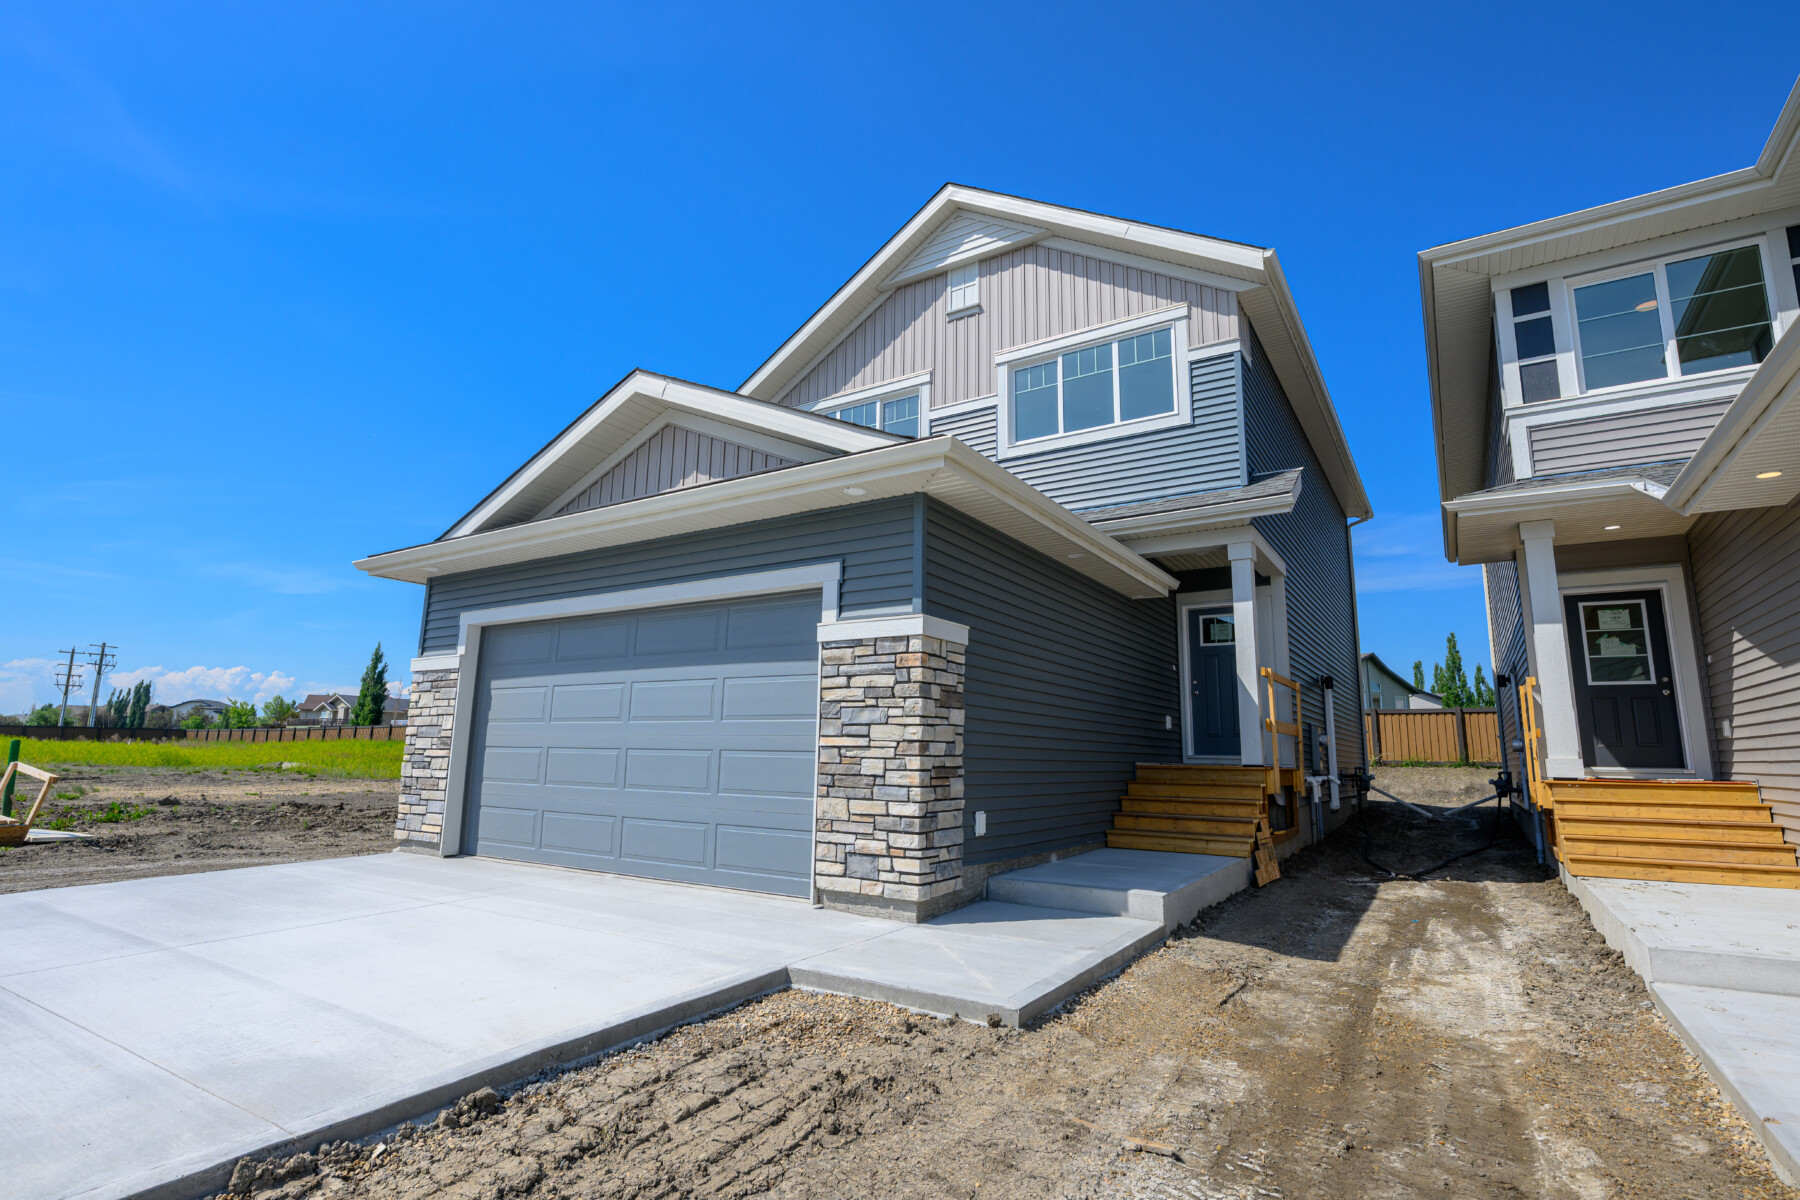
Live in the middle of everywhere with front drive homes for sale in Chelsea, Chestermere – where you can work in Calgary, swim in the lake and walk to school all in the same day.
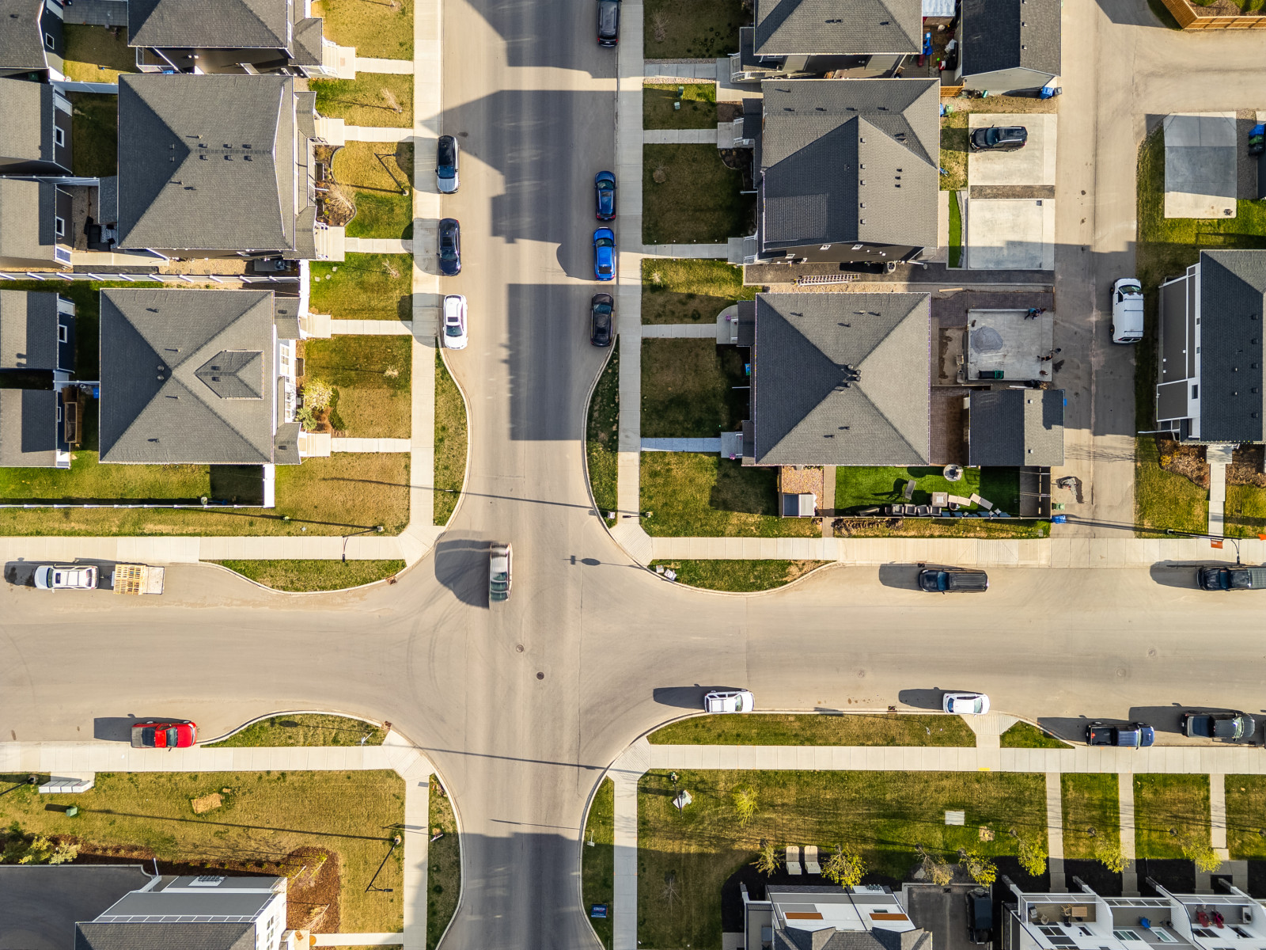
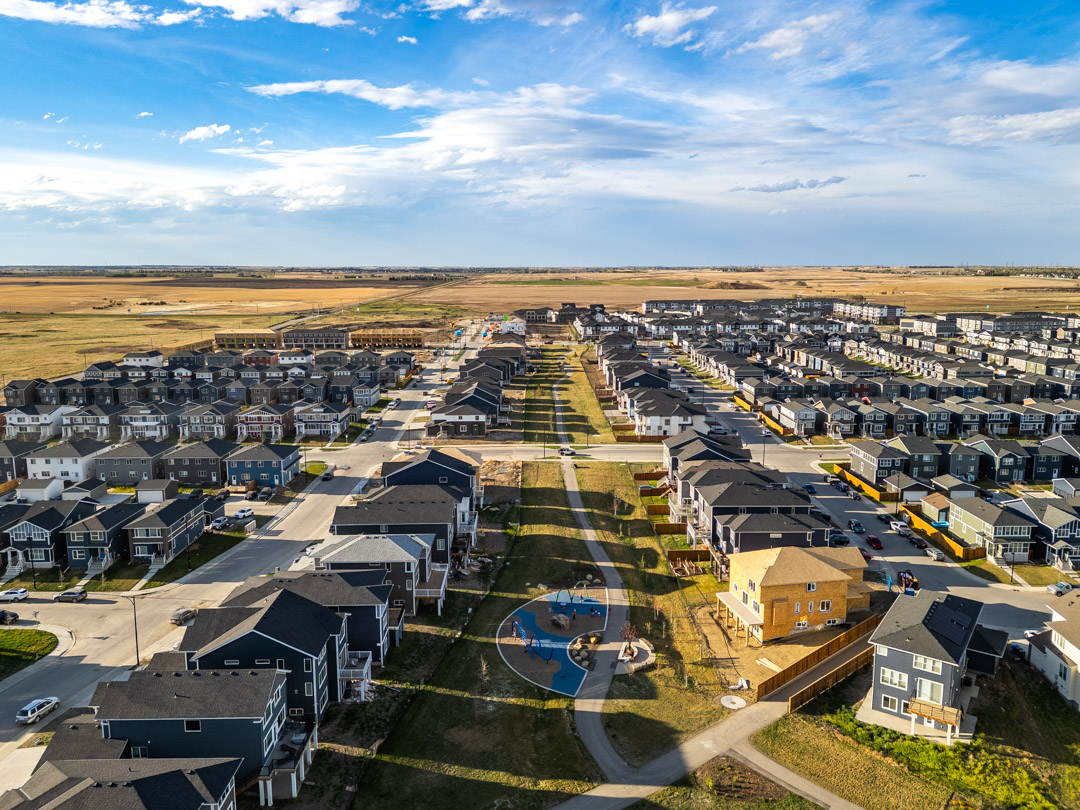
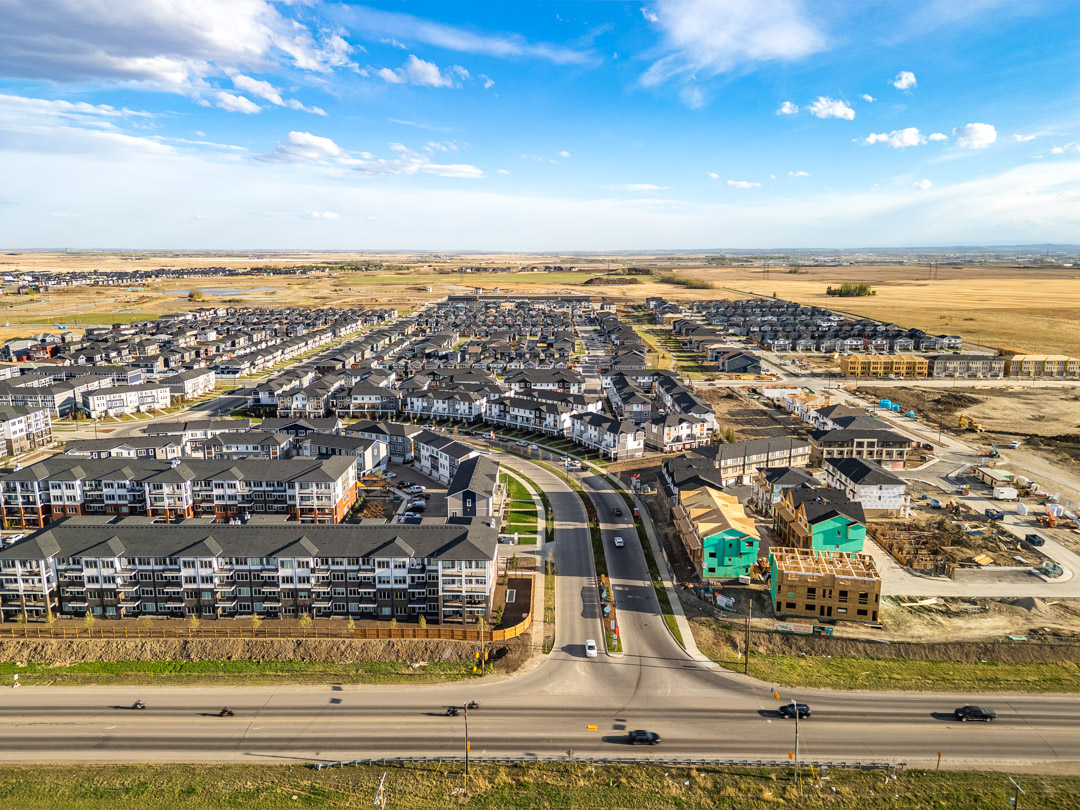
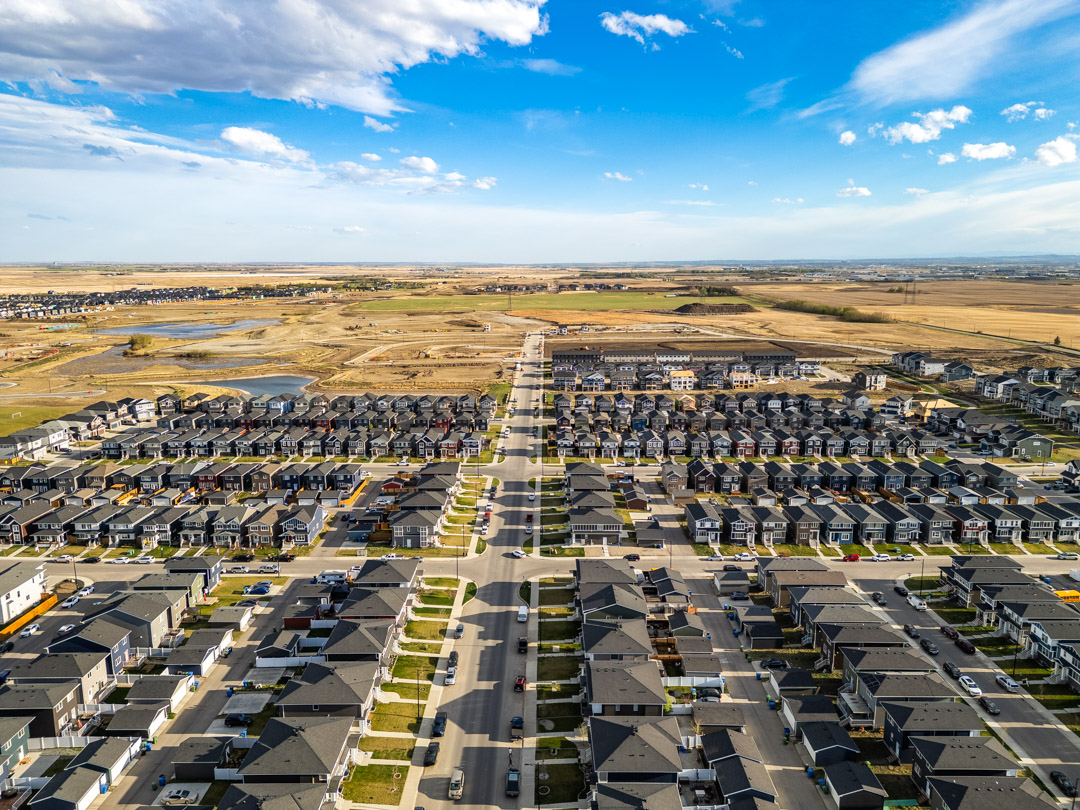
Chelsea, Chestermere combines relaxing lake-town living, 5 km of connected paths, new schools in construction, and access to downtown Calgary in 20 minutes. Chelsea is a thriving developed community and is already home to hundreds of active families.
Documentation


About Chelsea
About Chelsea
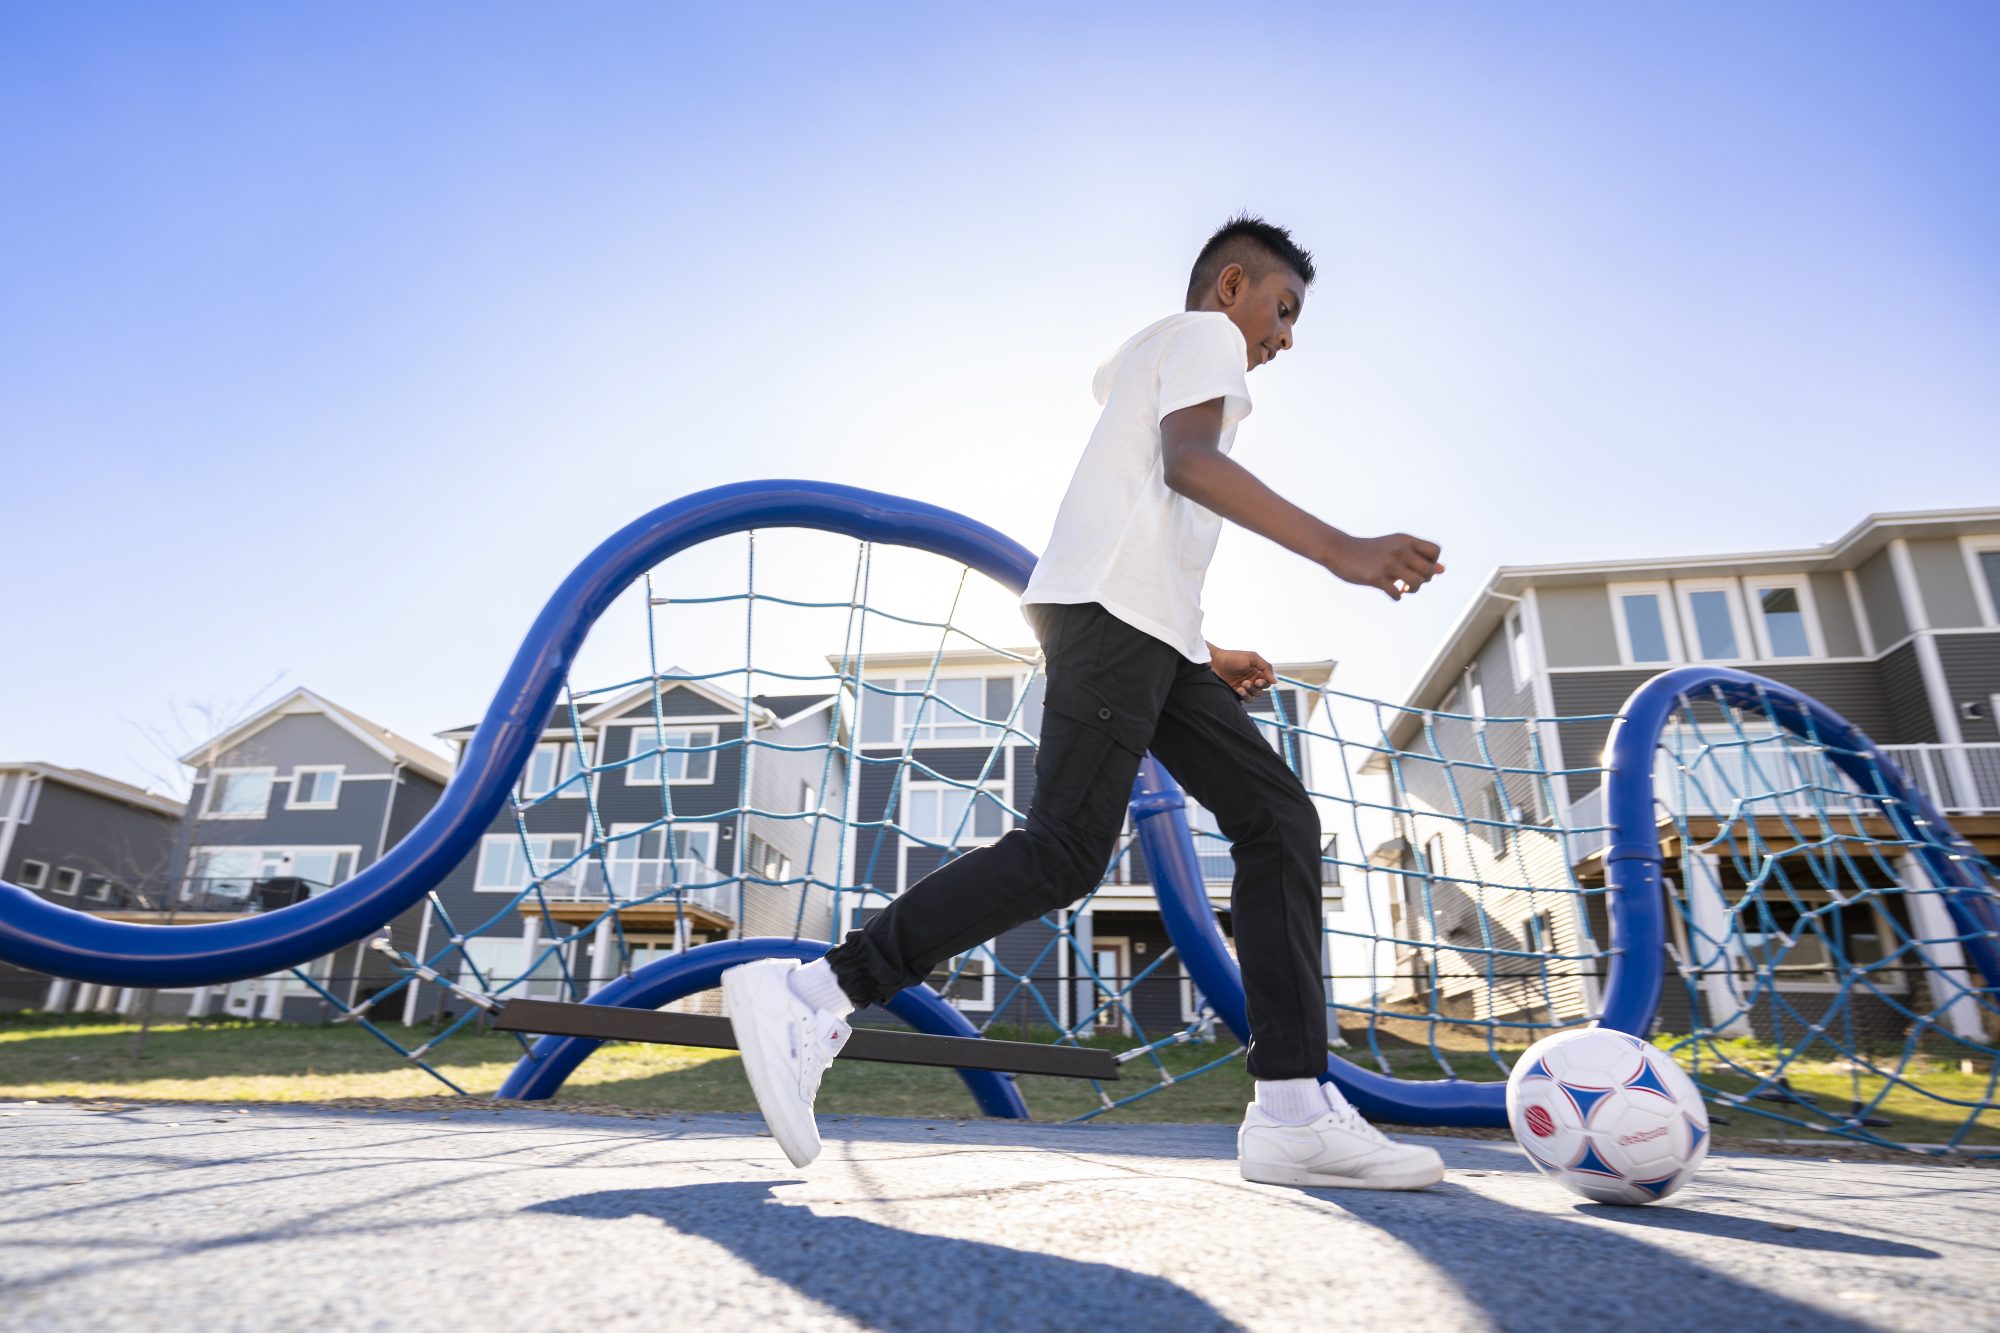
If you’re searching for front drive homes for sale in Chestermere, homes in Chelsea offer a mix of convenience, recreation, and lasting value:
Larger Lots. Chelsea lots give more home and outdoor space than most new Calgary communities.
A Laid-Back Lake Lifestyle. Walking distance to Chestermere Lake for swimming, boating, and lakeside relaxation.
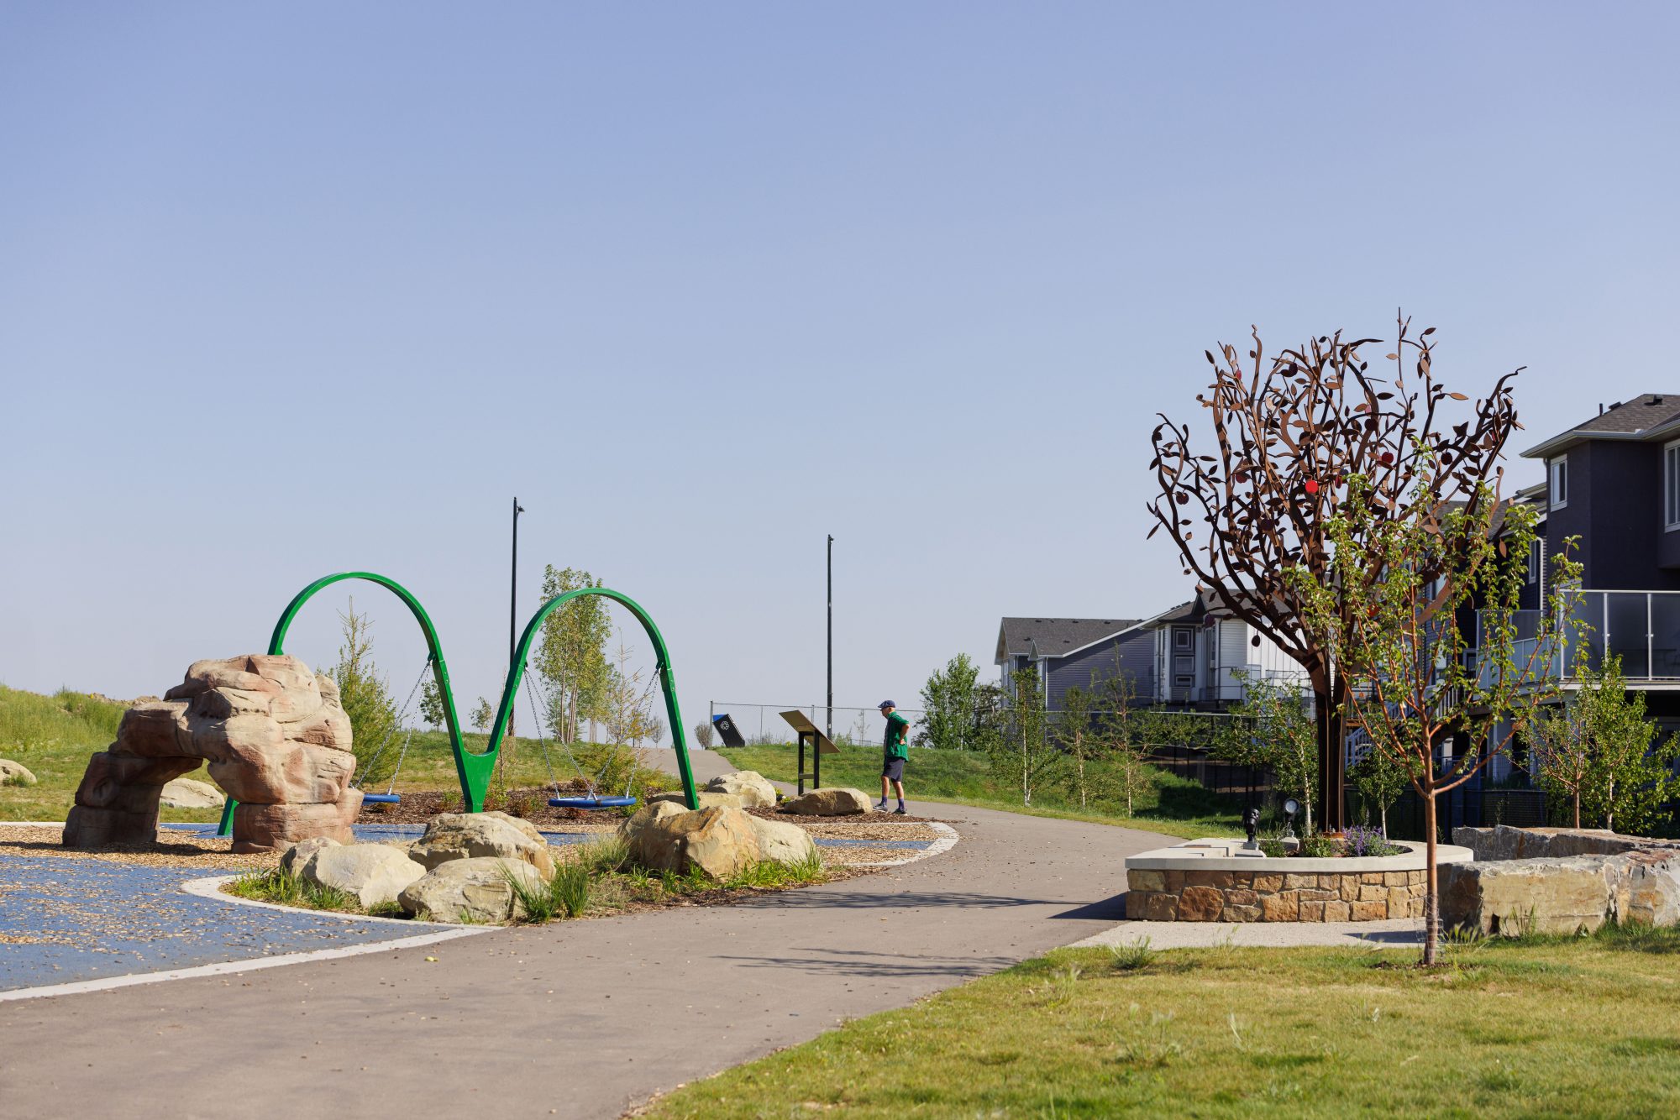
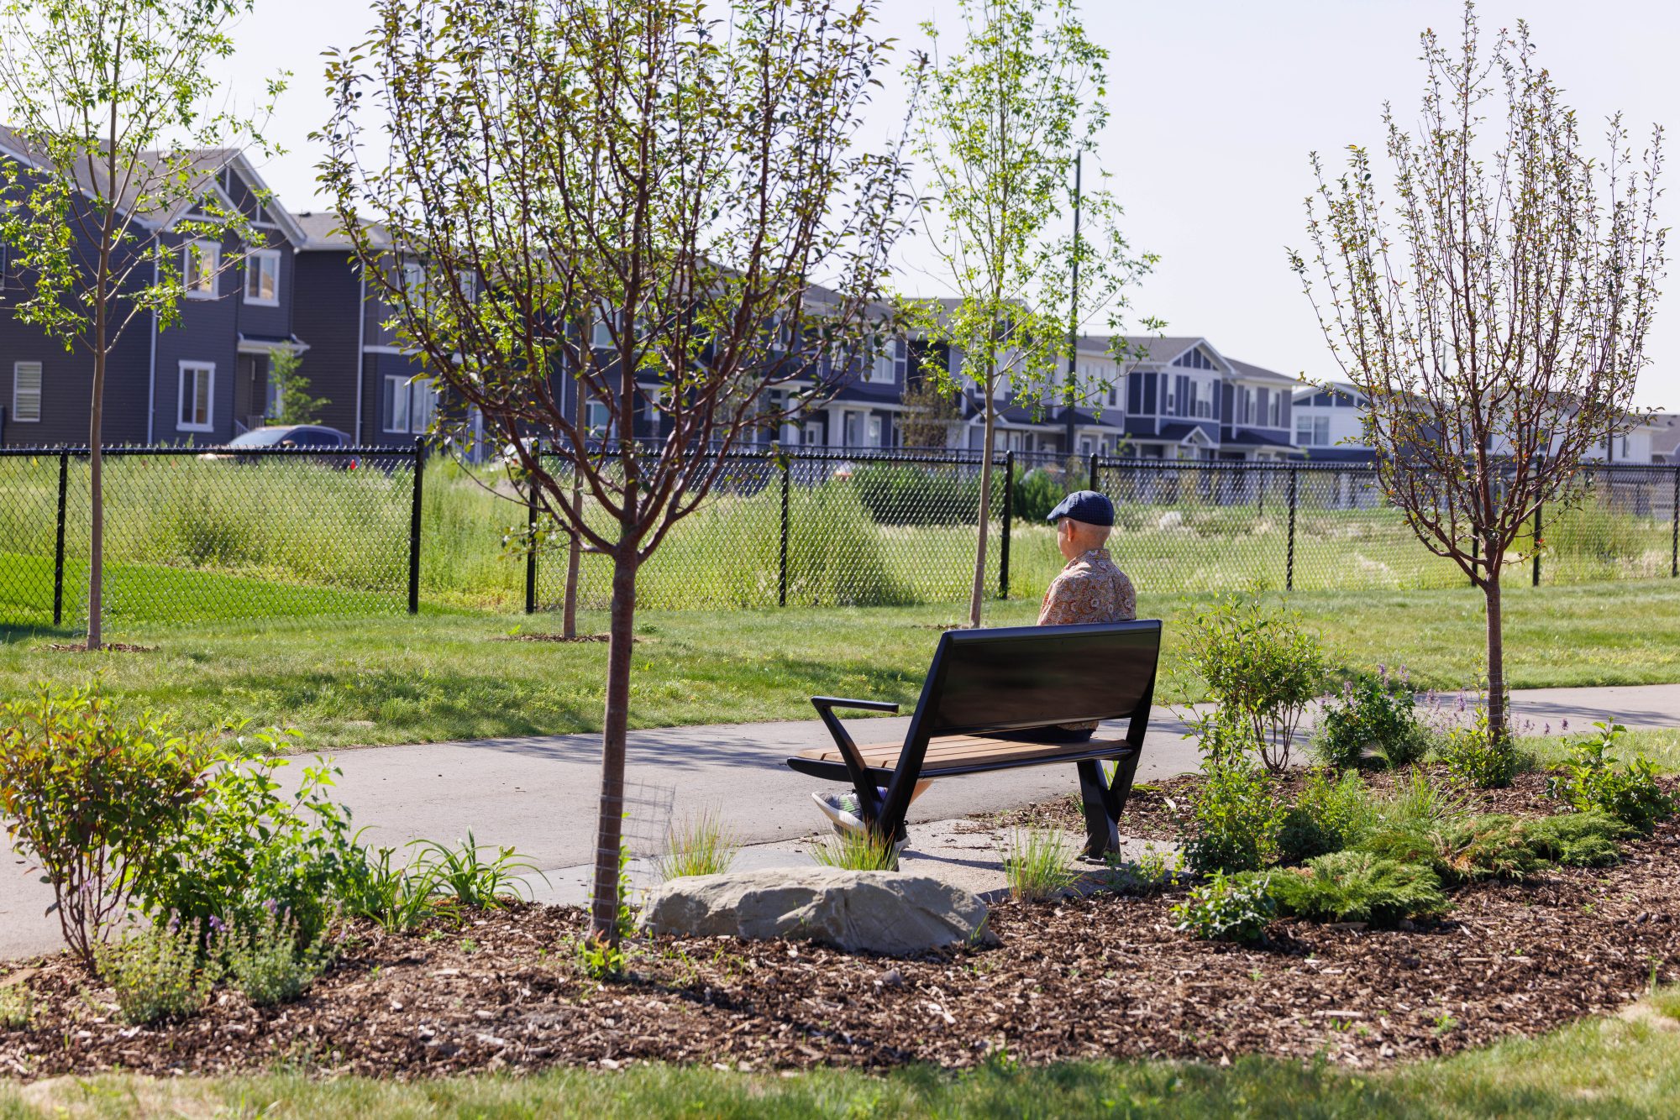
Views From Your Home. Many homes back onto parks, ponds or pathways, providing green views and direct access to nature.
Three dedicated schools sites. two of the school sites are already underway allowing residents to walk to school in a few short years.
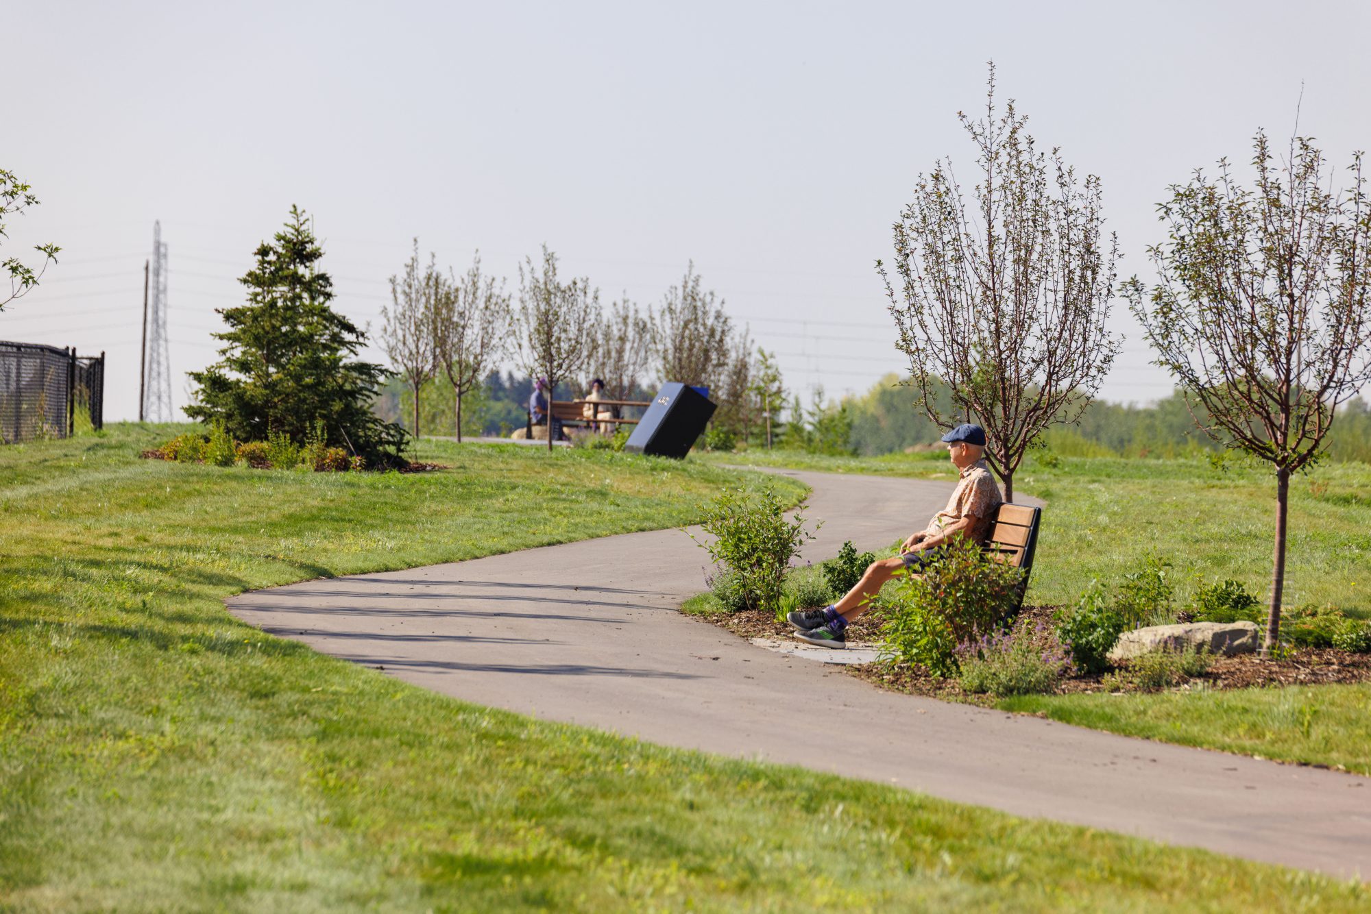
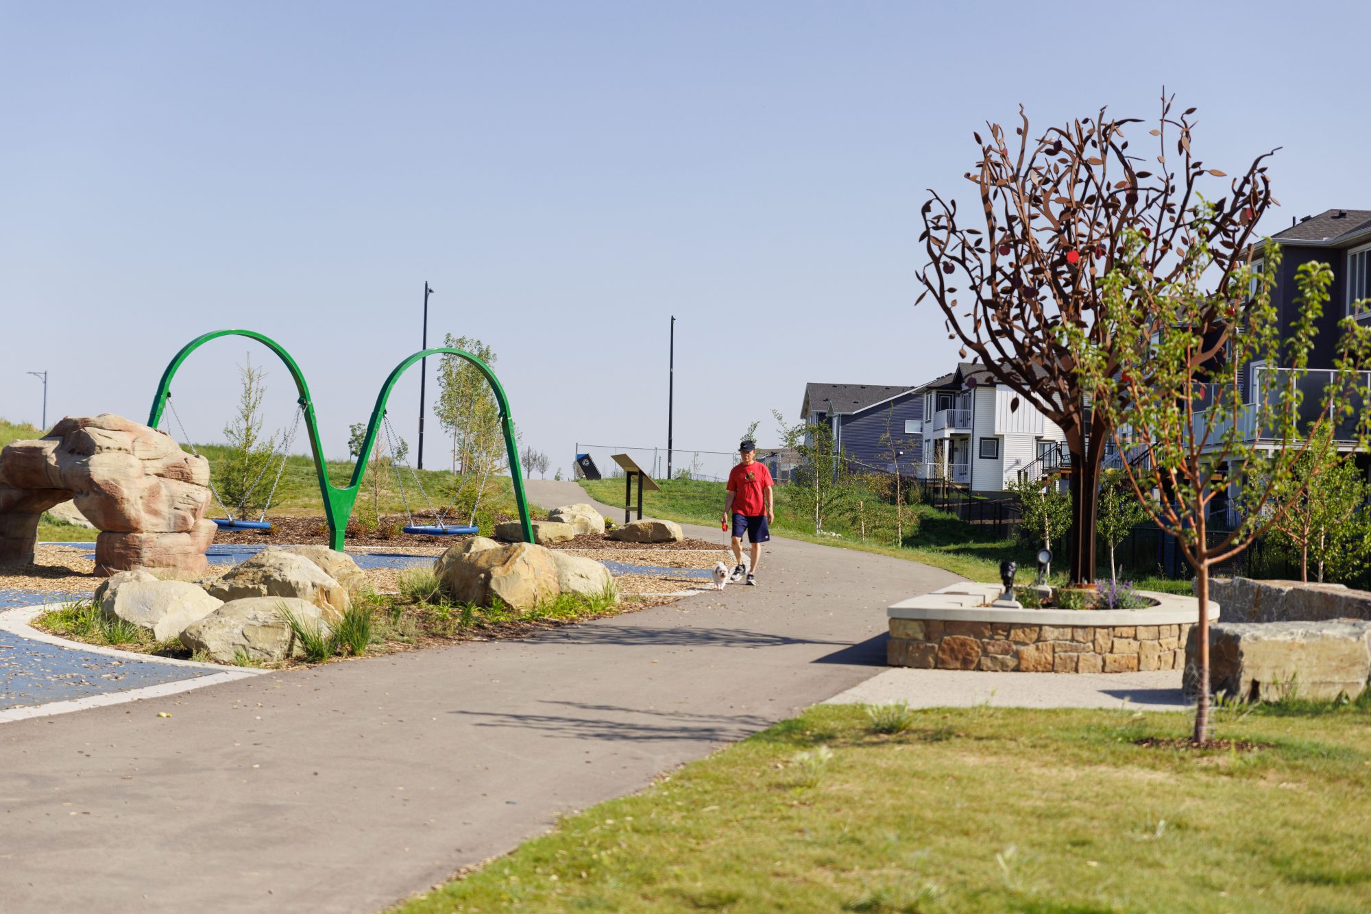
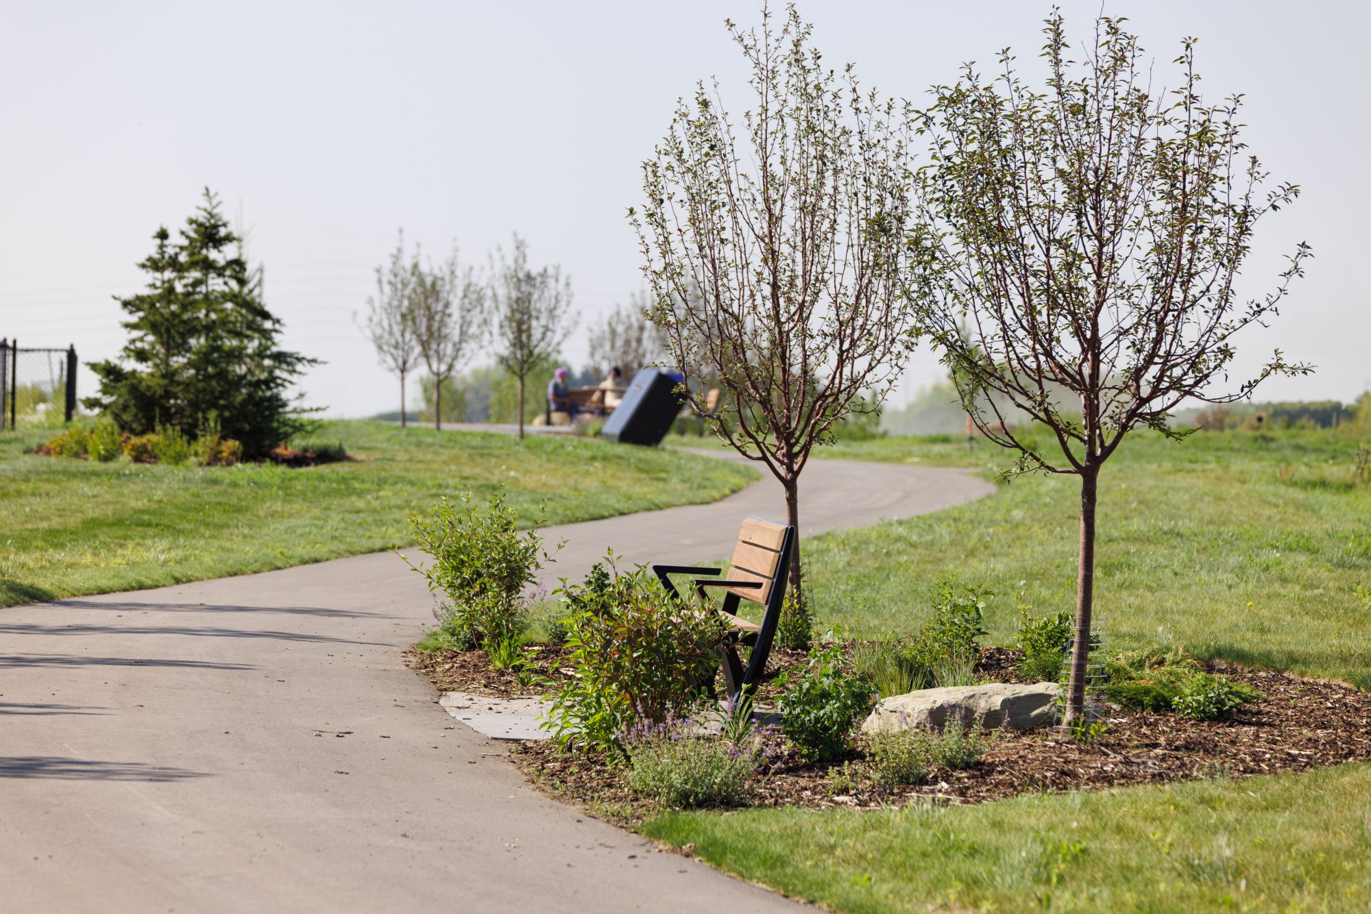
Easily Explore. Chelsea has over 5 km of connected pathways allowing residents ample space to wander their community and around the 15-acre natural wetland along our southeast corner.
Access to Calgary. Homeowners reach the city in minutes for work, a movie, or a Costco run only 5 minutes away. Many residents also use the Chestermere Transit Link, an extension of Calgary’s MAX Purple Line, with two trips daily at peak times.
Chelsea Showhomes
Come explore our showhomes and experience what home feels like.
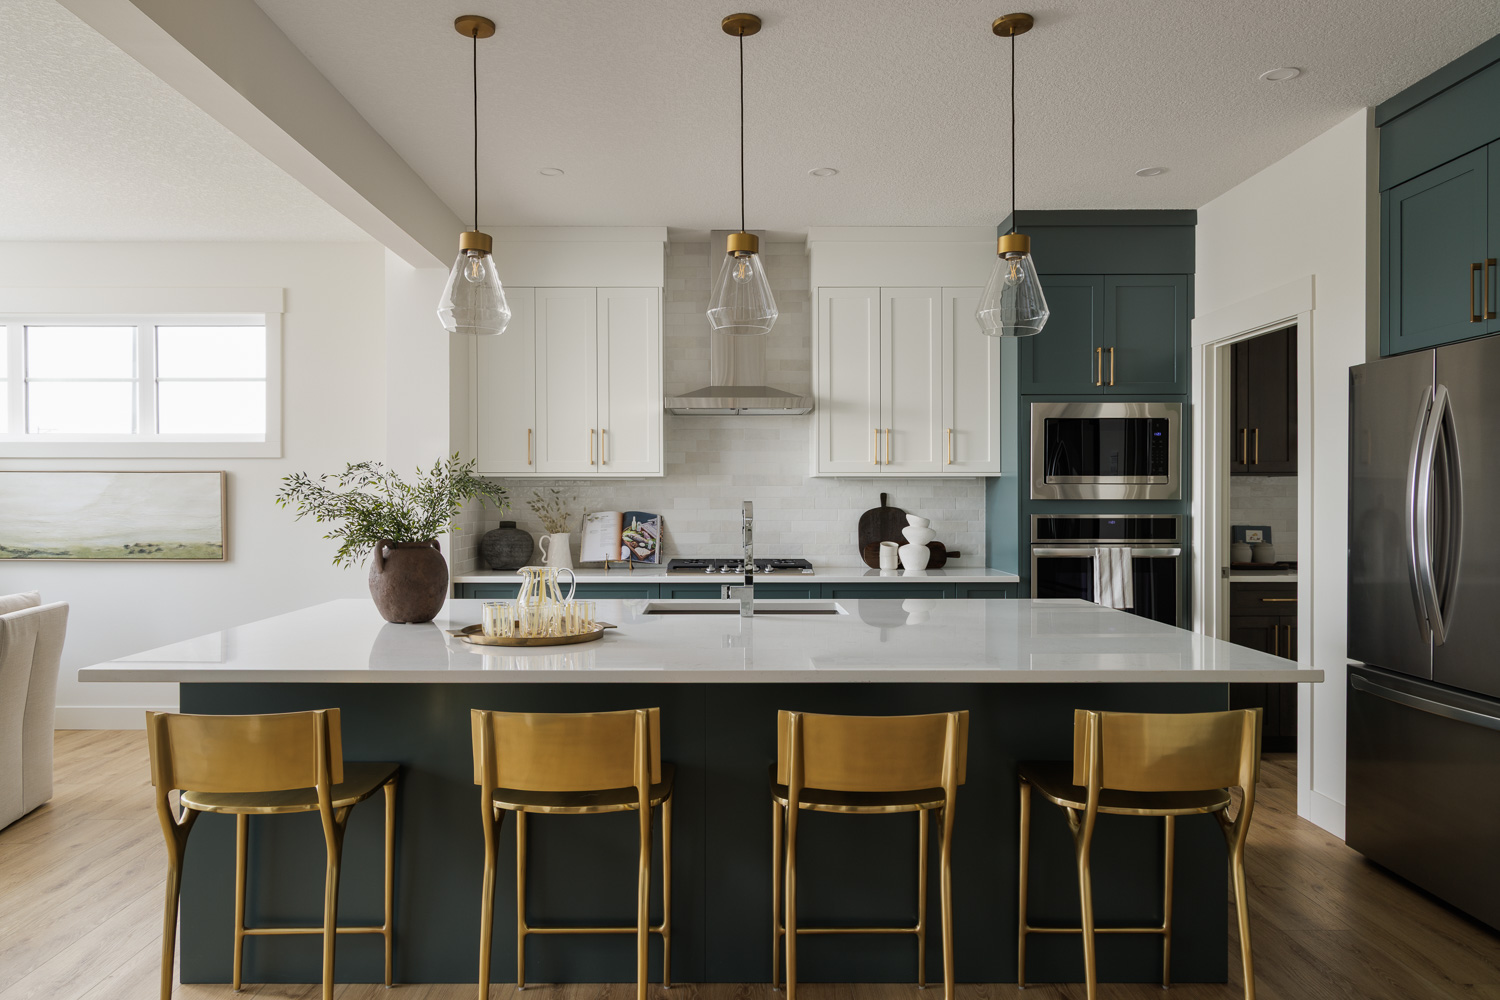
Front Drive 124
Chelsea
Chestermere
Current Promotions
Current Promotions
Finding your perfect home is exciting — and it gets even better with our current promotions.
*Connect with a sales representative for more details. Some conditions apply. Promotions cannot be combined with other offers or promotions. E&OE
More Savings. More Choice.
Buying a new home in Chelsea just got even more exiciting.
For a limited time, we’re offering $65,000 off on select presale homes, plus your choice of one of three upgrade packages.
Friends Make Great Neighbours
We build communities people are proud to call home. And the people who live in them? They make all the difference.
If you live in Calgary + area and refer a friend, family member, or co-worker who buys an Anthem home, we’ll give you $3,500.*
Anthem’s Homes in Chelsea
Anthem’s Homes in Chelsea
Anthem offers a selection of front drive homes in Chelsea, including front drive garage and paired home styles:
Front Drive Garage Homes. Ranging from 1,302 to 2,873 SF. and spanning bungalow through estate styles, these homes offer up to five bedrooms, with additional options available in basement suites.
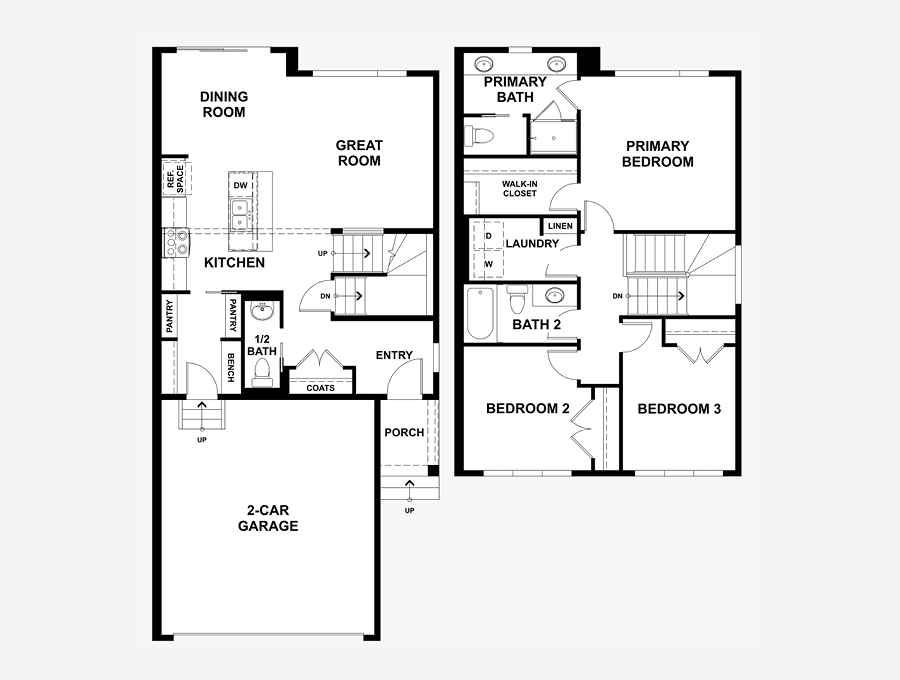
Front Drive Paired Homes. Available in 1,548 or 1,684 SF. with three bedrooms and 2.5 baths, these homes back onto a greenspace that connects to the neighbourhood pathway network.
Image Gallery





Available Models
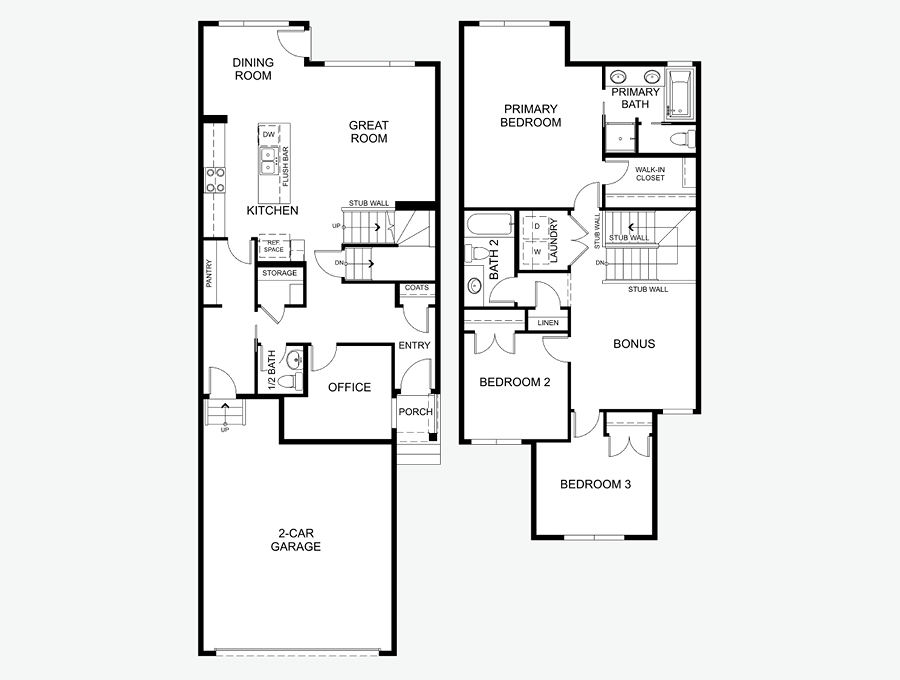
Front Drive 110
1,961 SF · 3+ Bedrooms · 2.5+ Bathrooms
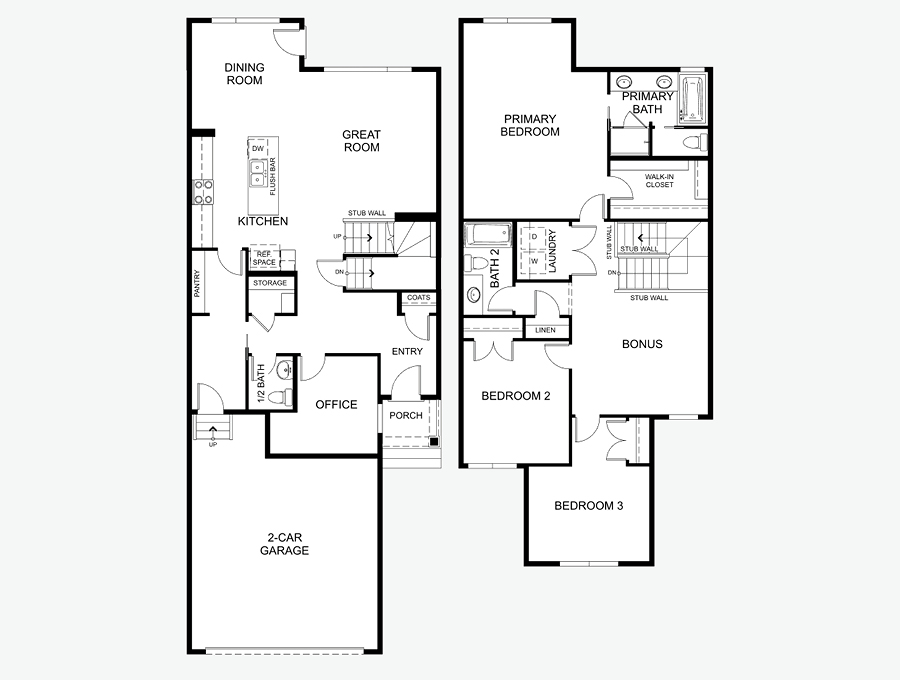
Front Drive 111
2,257 SF · 3+ Bedrooms · 2.5+ Bathrooms
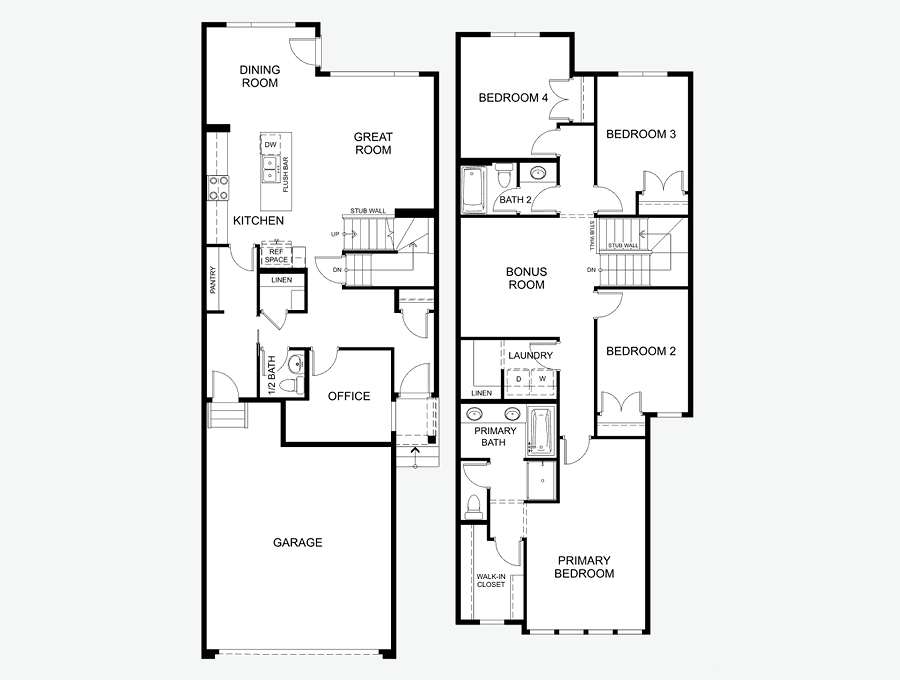
Front Drive 113
2,228 SF · 4 Bedrooms · 2.5+ Bathrooms
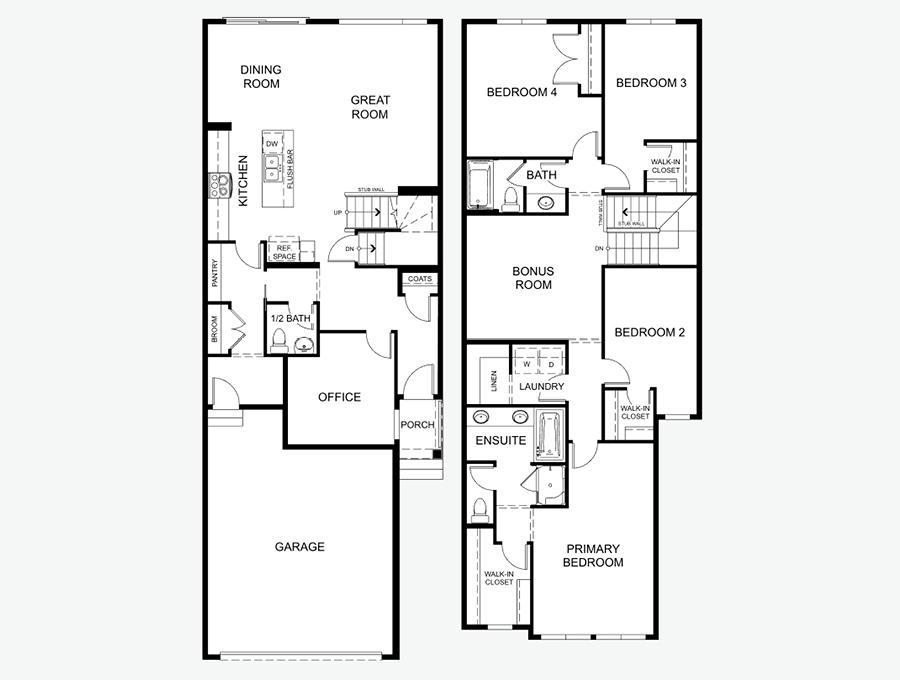
Front Drive 114
2,365 SF · 4+ Bedrooms · 2.5+ Bathrooms
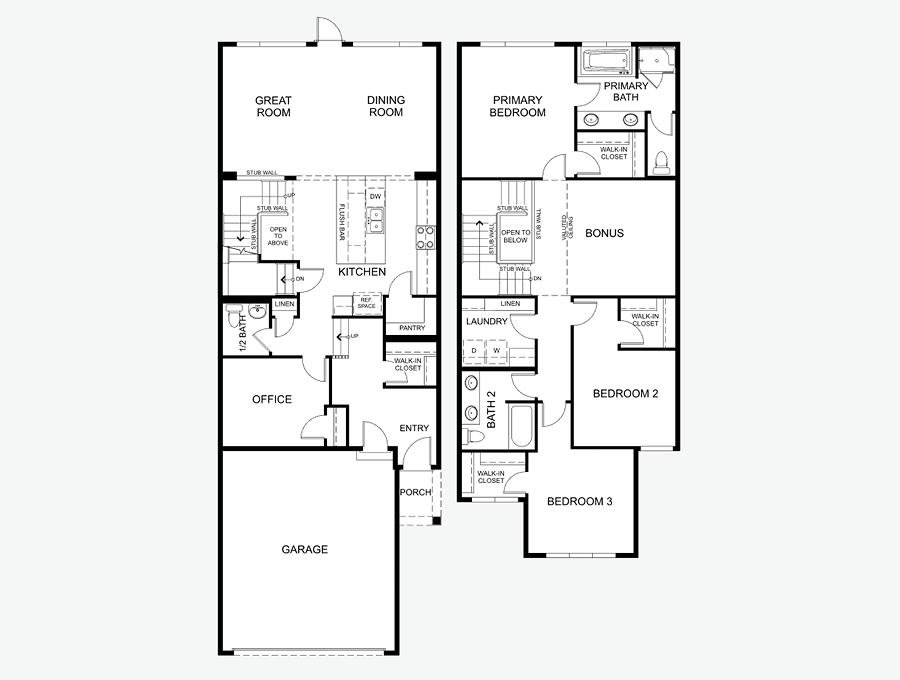
Front Drive 120
2,284 SF · 3+ Bedrooms · 2.5+ Bathrooms
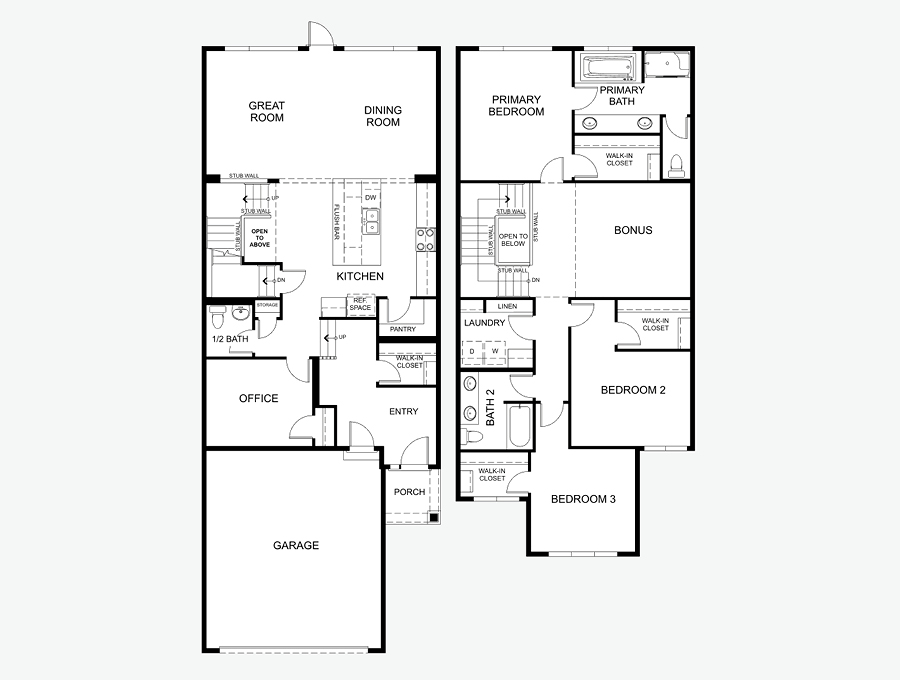
Front Drive 121
2,465 SF · 3+ Bedrooms · 2.5+ Bathrooms
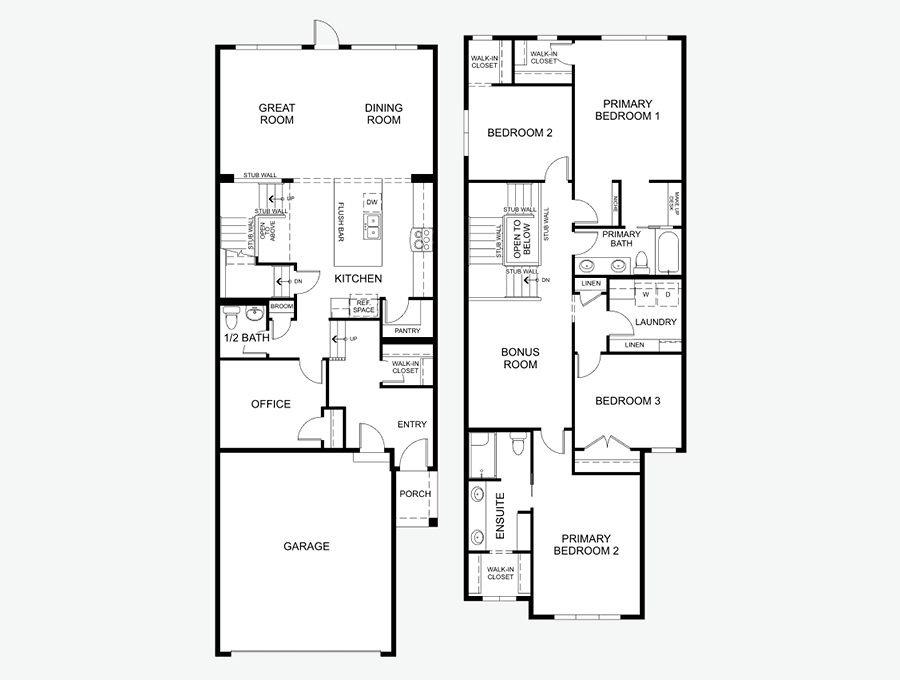
Front Drive 122
2,463 SF · 4+ Bedrooms · 2.5+ Bathrooms
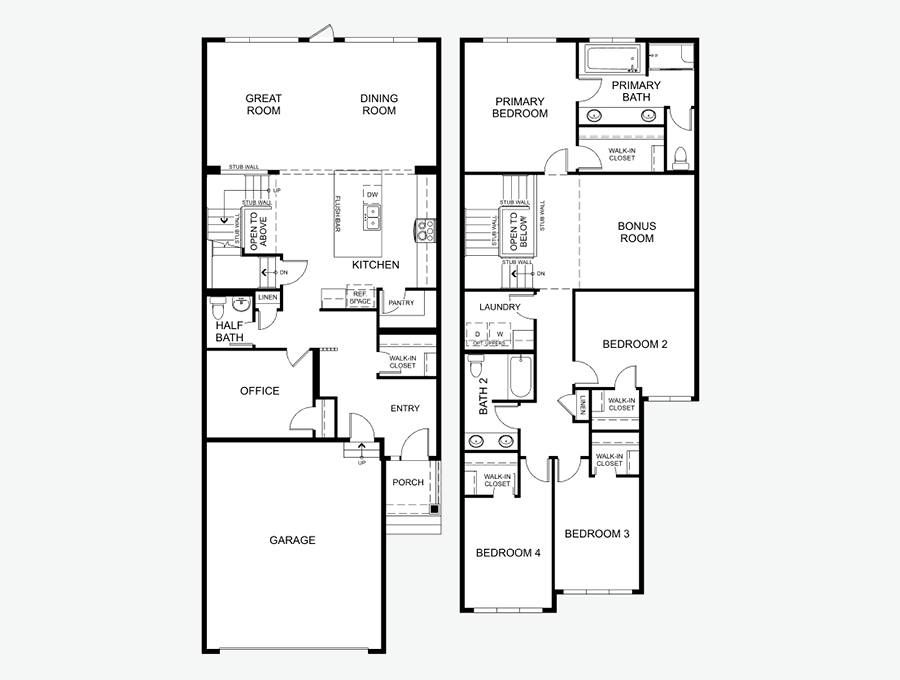
Front Drive 124
2,605 SF · 4+ Bedrooms · 2.5+ Bathrooms
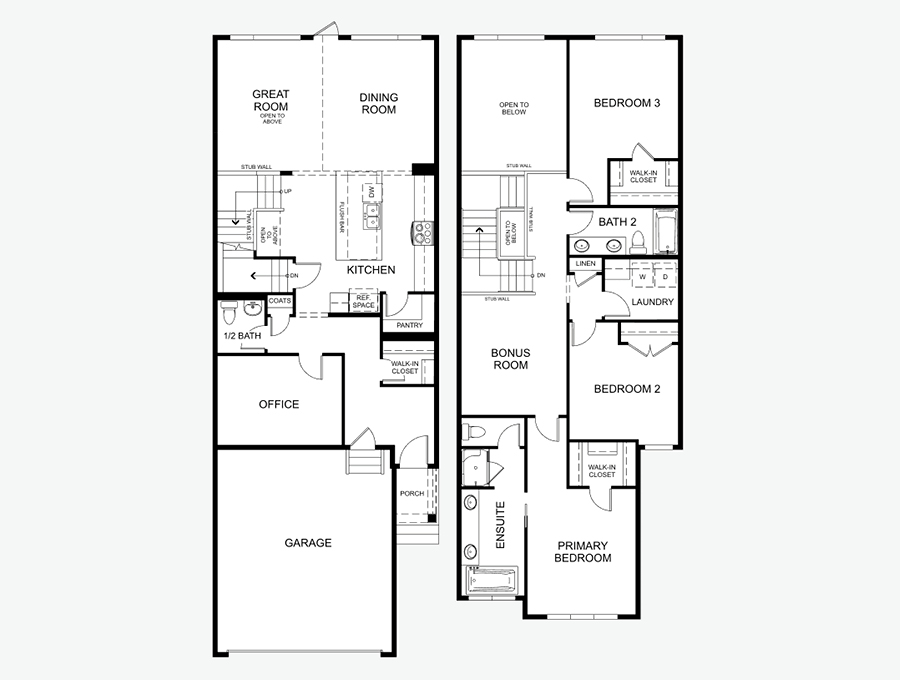
Front Drive 125
2,290 SF · 3+ Bedrooms · 2.5+ Bathrooms
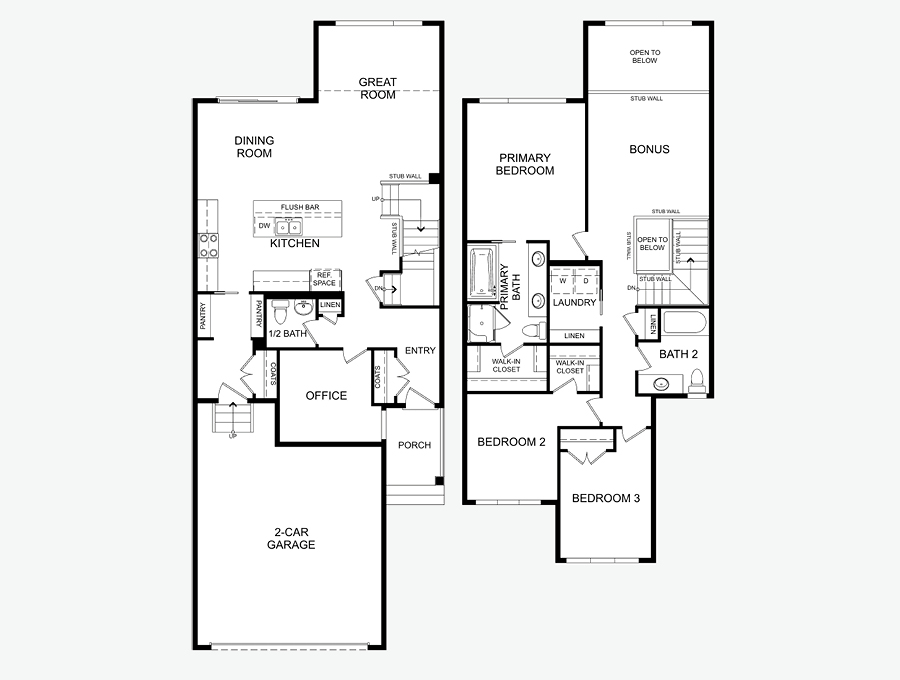
Front Drive 170
2,081+ SF · 3+ Bedrooms · 2.5+ Bathrooms
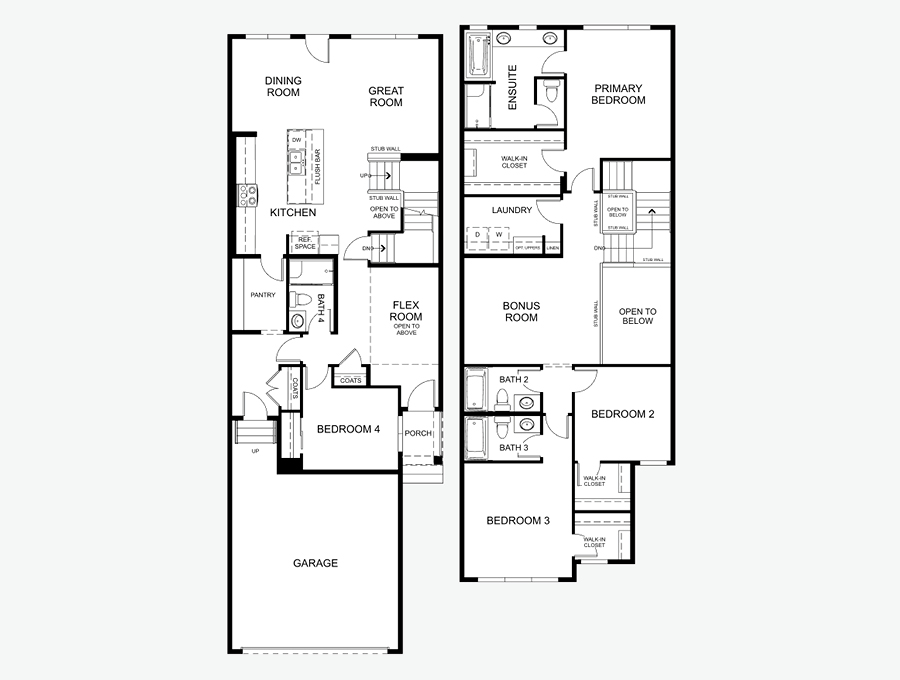
Front Drive 210
2,426 SF · 4 Bedrooms · 4 Bathrooms
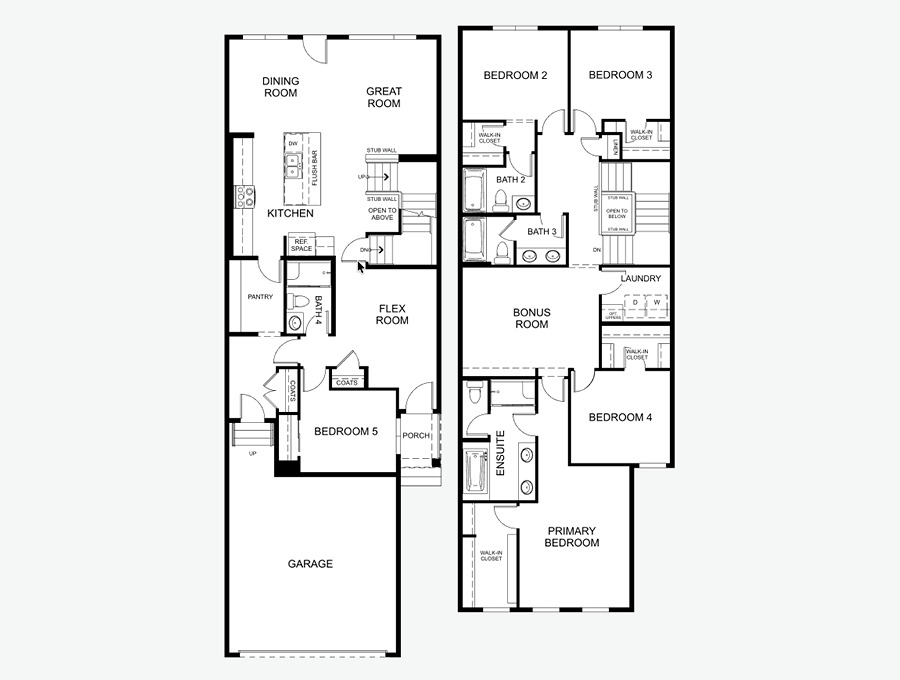
Front Drive 211
2,574 SF · 5 Bedrooms · 4 Bathrooms
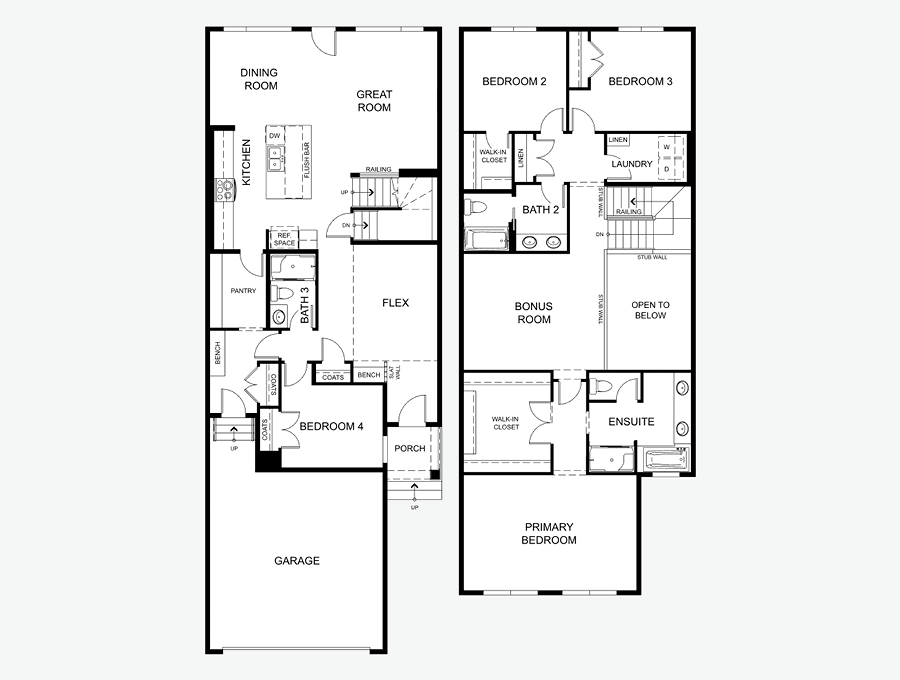
Front Drive 212
2,640 SF · 4 Bedrooms · 3+ Bathrooms
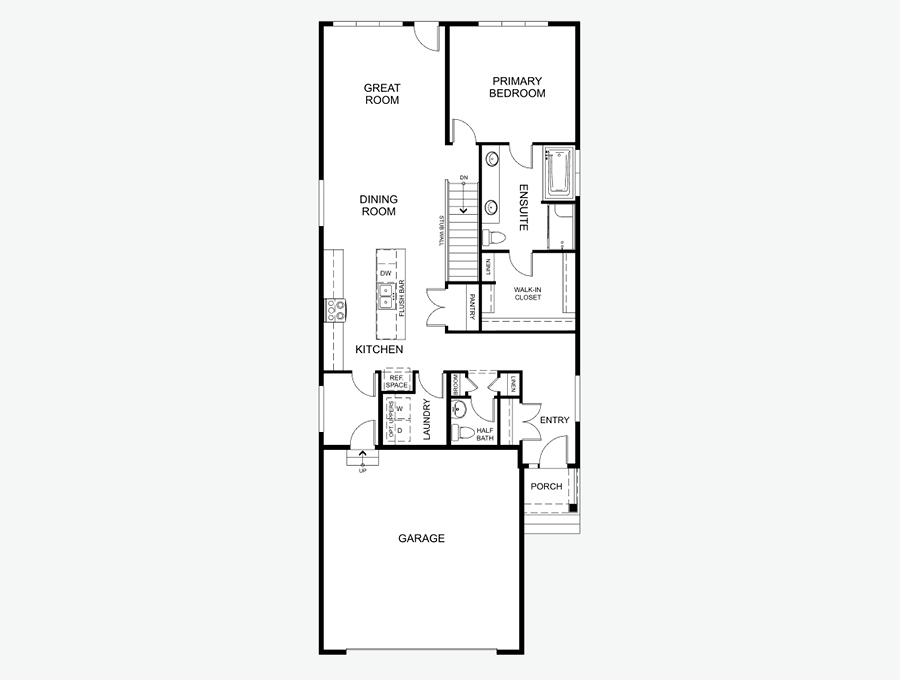
Front Drive 220
1,302 SF · 1+ Bedrooms · 1.5+ Bathrooms
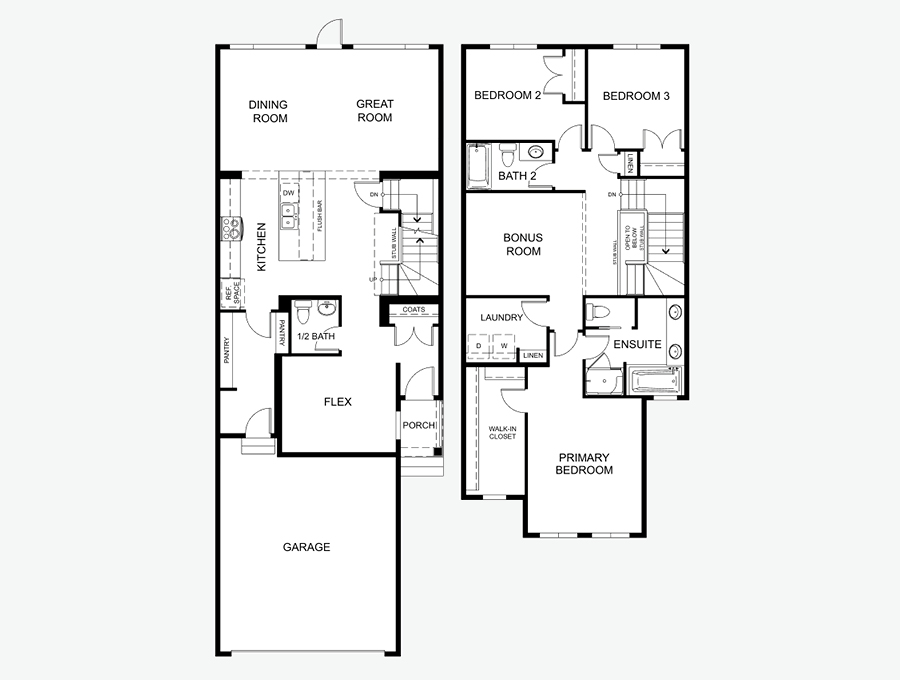
Front Drive 230
2,145 SF · 3+ Bedrooms · 2.5+ Bathrooms
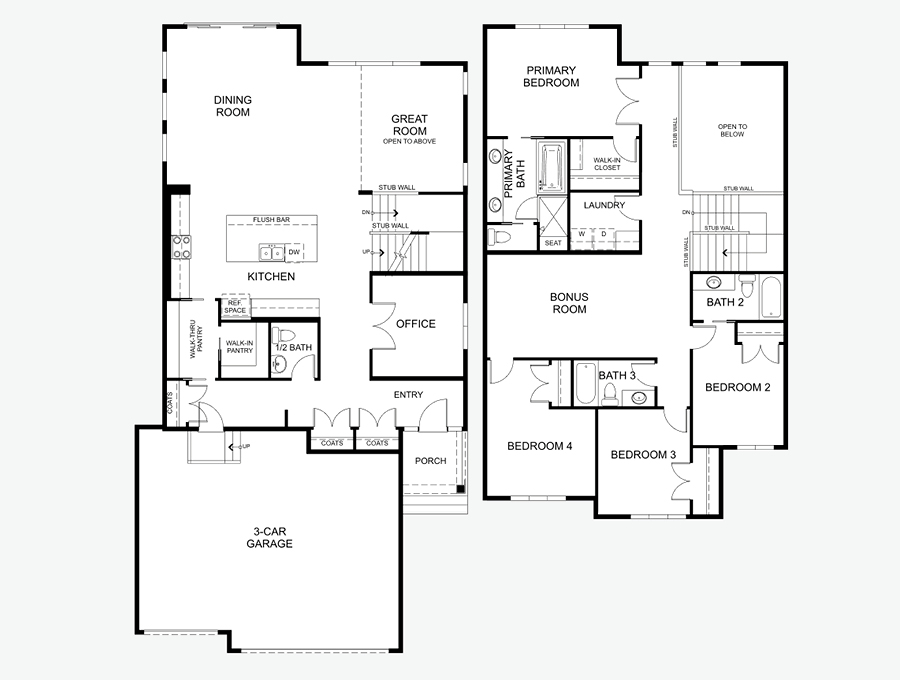
Front Drive 800
2,873 SF · 4+ Bedrooms · 3.5+ Bathrooms
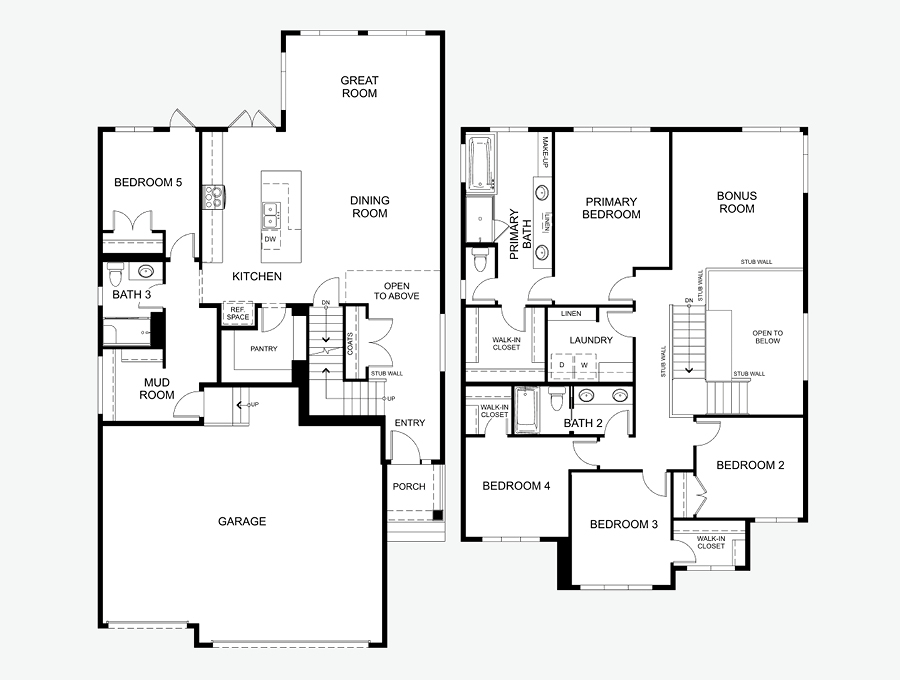
Front Drive 810
2,758 SF · 5 Bedrooms · 3 Bathrooms
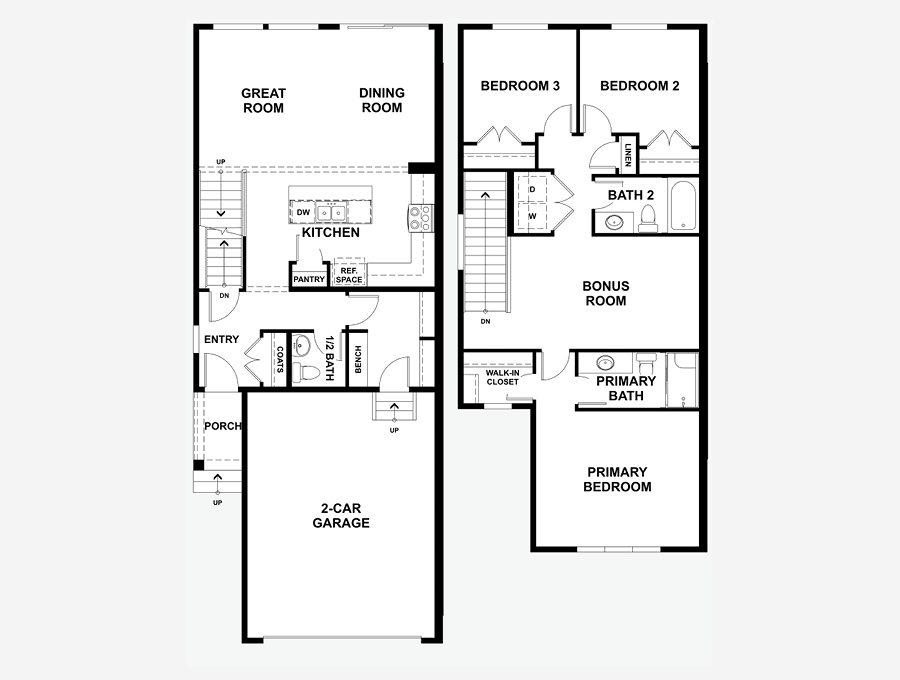
Paired 510
1,684 SF · 3 Bedrooms · 2.5 Bathrooms
Paired 520
1,548 SF · 3 Bedrooms · 2.5 Bathrooms
Available Quick Possessions
Available Quick Possessions
Explore quick possession homes available in Chelsea.
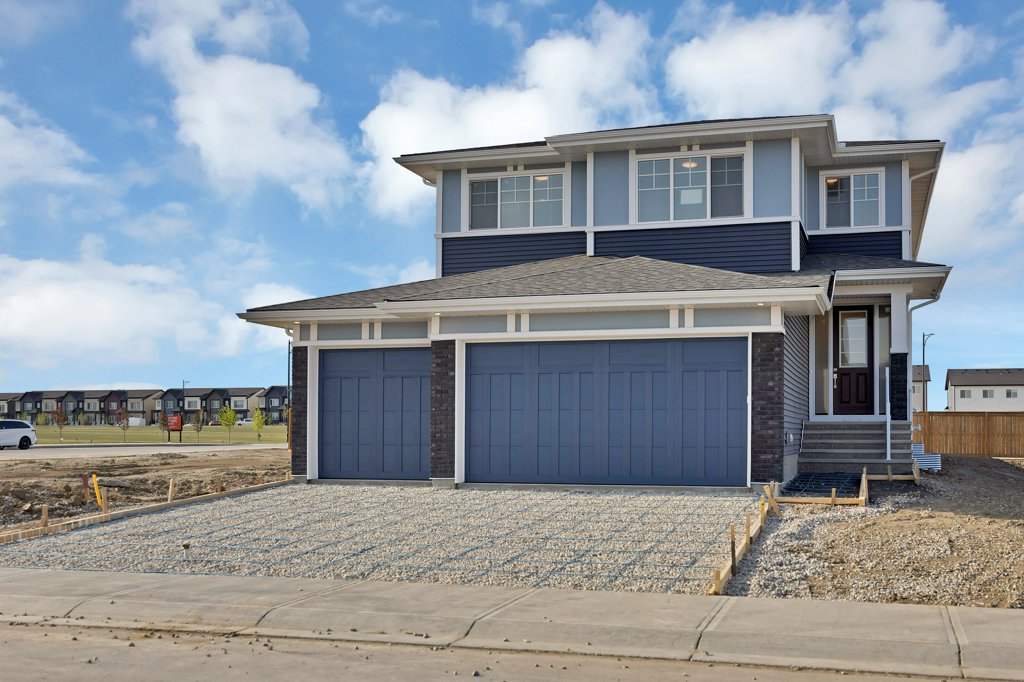
846 Chelsea Village
Front Drive 800
Chelsea
2,869 SF
· 4 Bedrooms
· 3.5 Bathrooms
$899,900

Get Updates on New Homes in Alberta
Get Updates on New Homes in Alberta
Be the first to hear about new community launches, show home openings, and available homes in Calgary, Edmonton, and Grande Prairie