


D’ARCY
Okotoks, AB
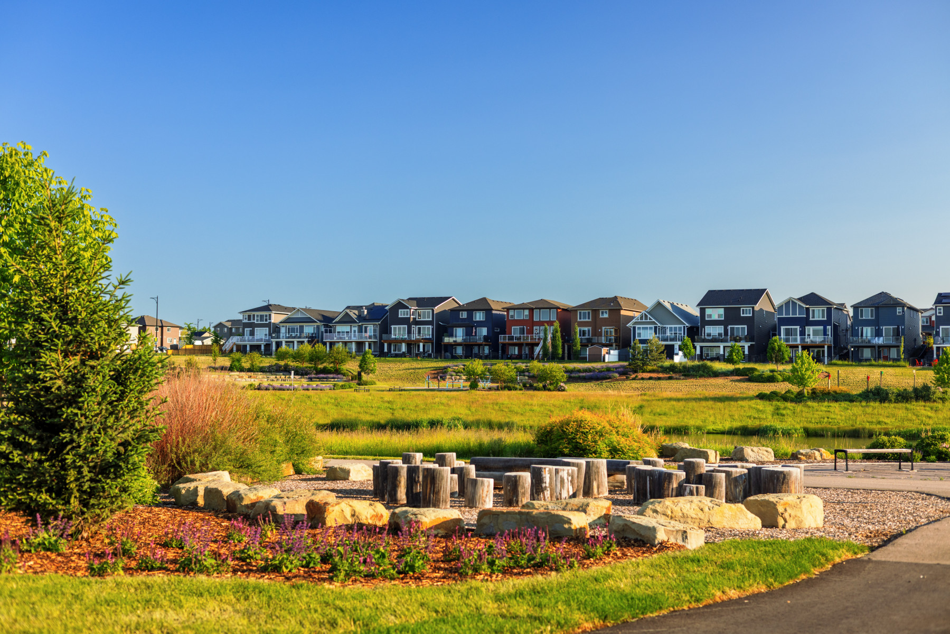


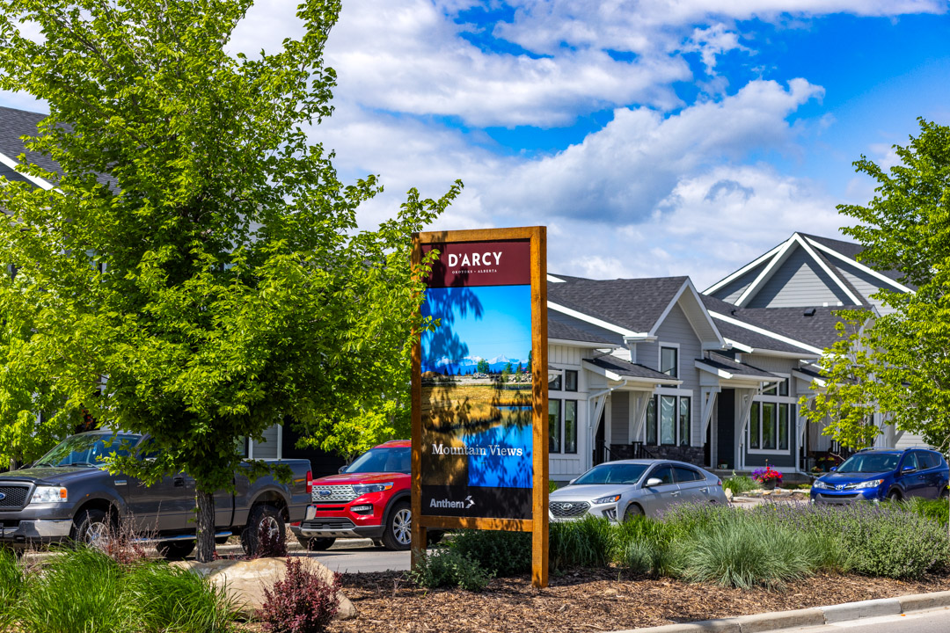
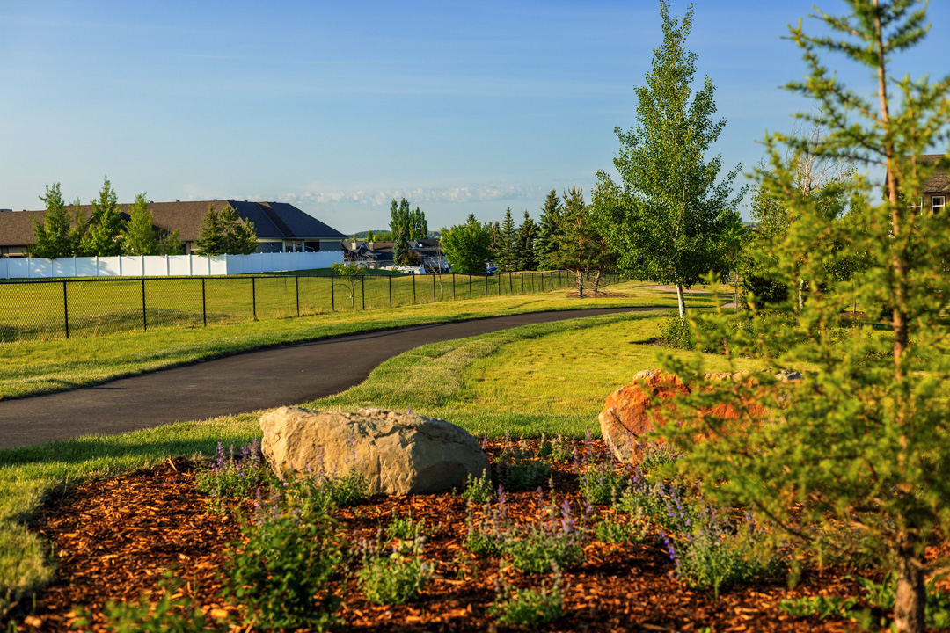
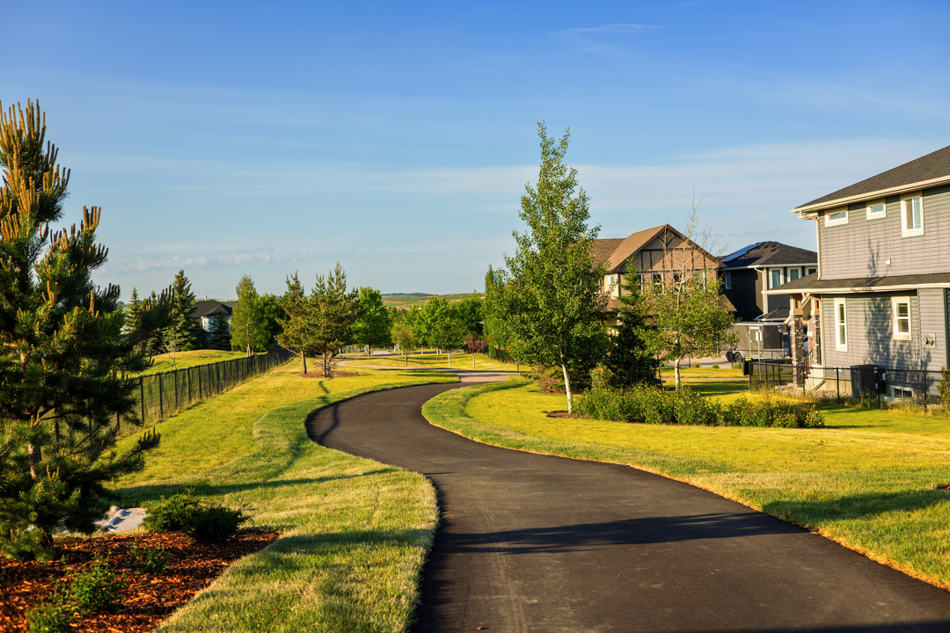
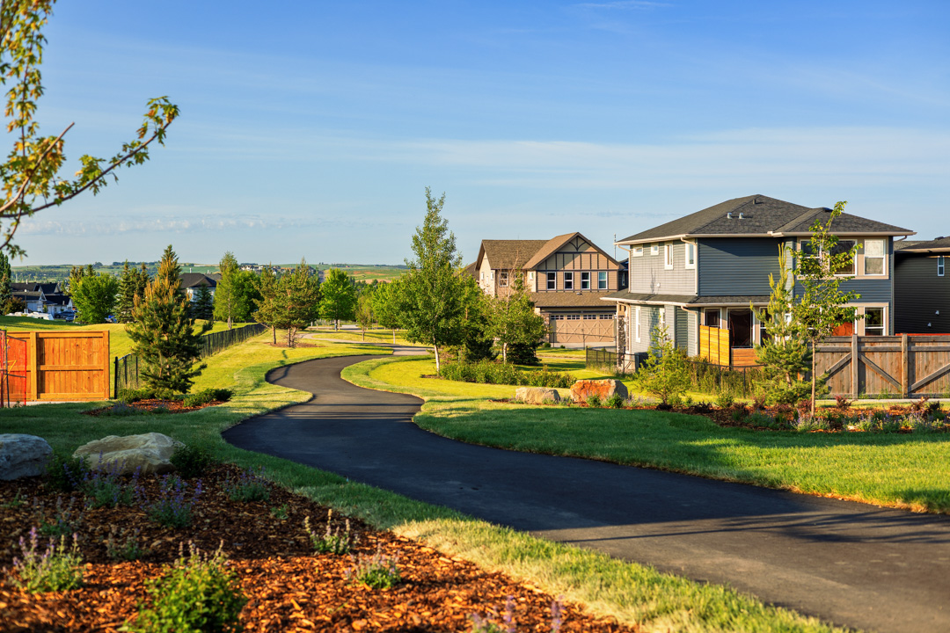
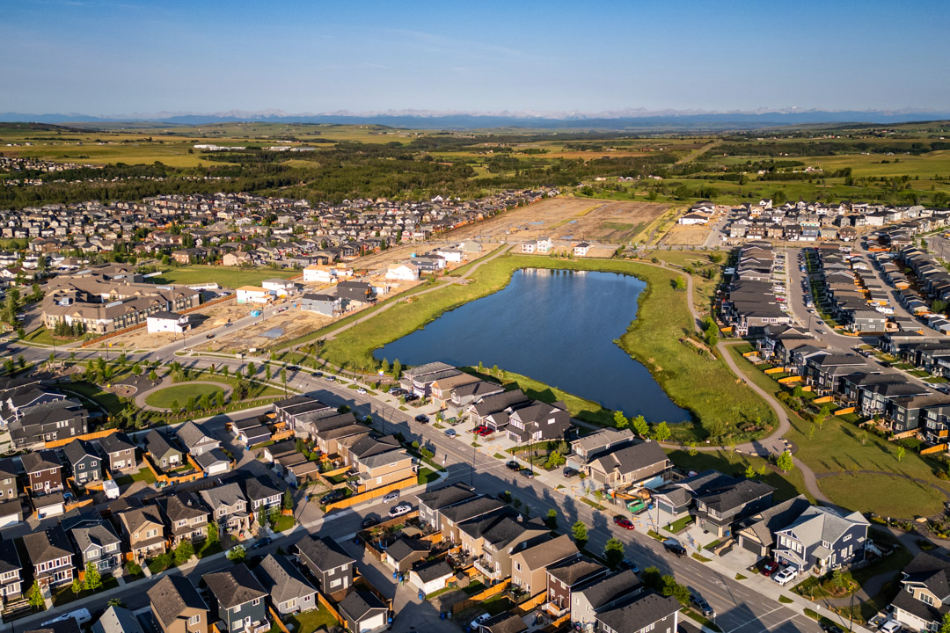
Discover D’ARCY, a community neighbouring the golf course, pathways meander through parks, and neighbours enjoy the relaxed, small-town charm of life in Okotoks.
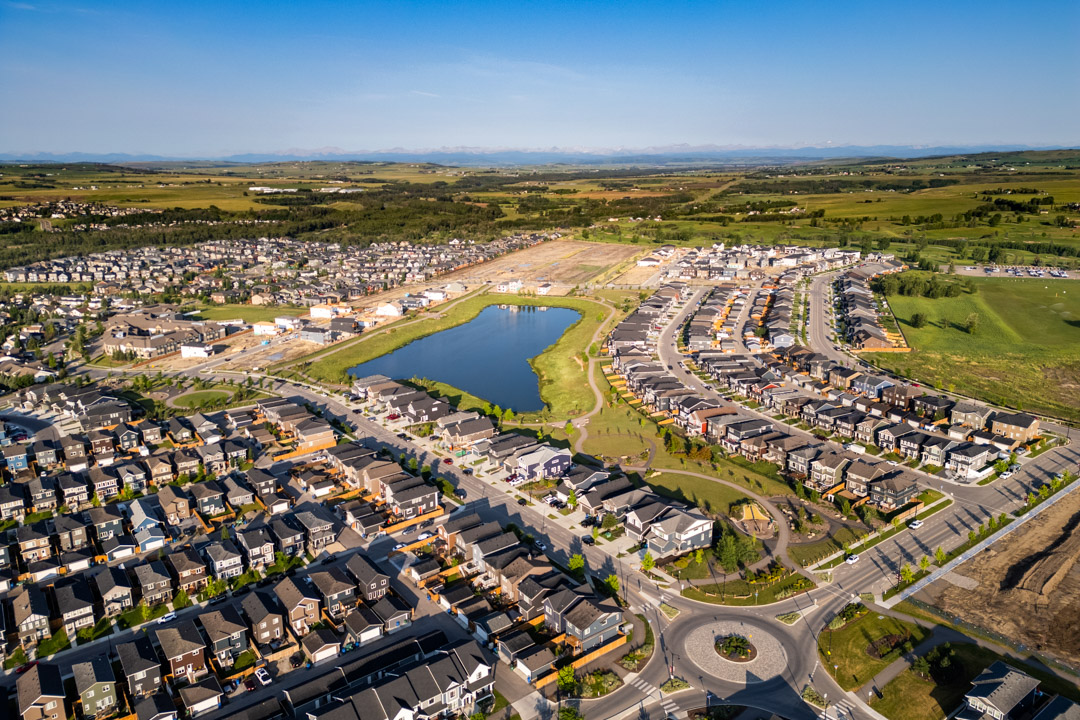
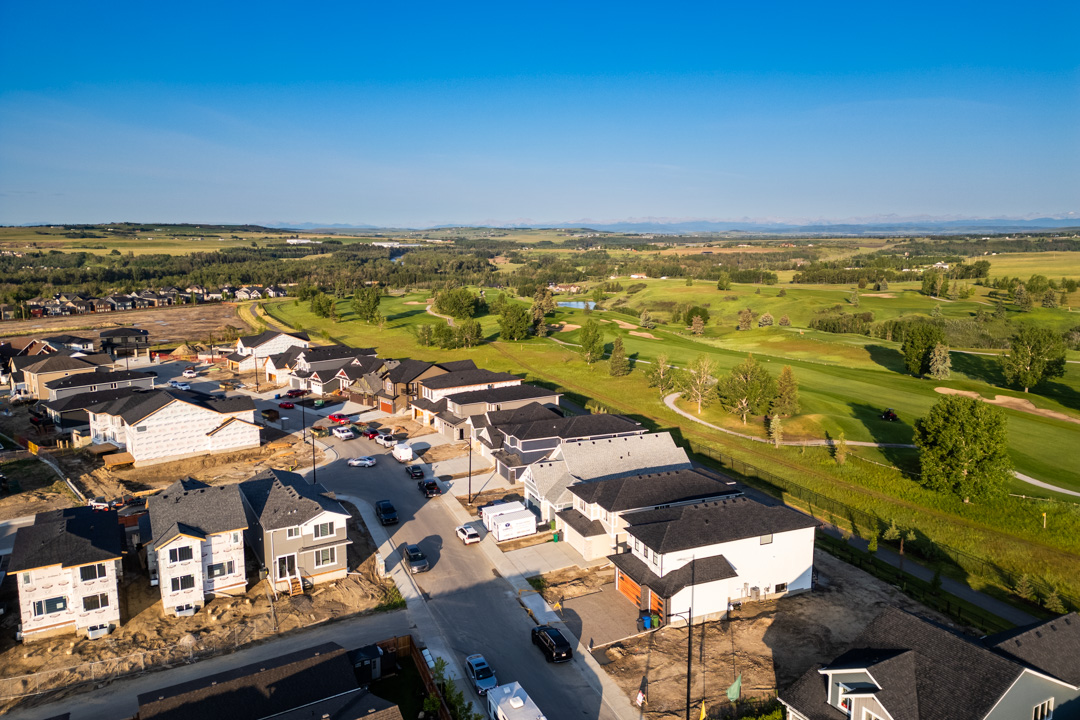

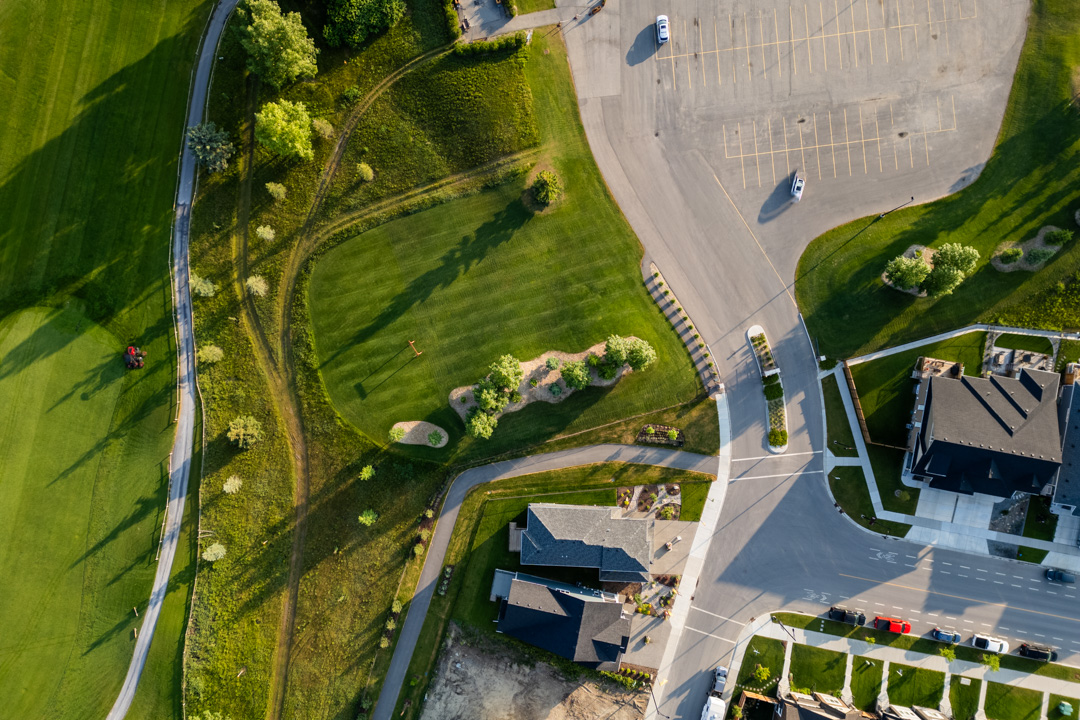
D’ARCY is framed by the tree-lined fairways of D’Arcy Ranch Golf Club, with playgrounds, pathways, and gathering spaces set against the Rocky Mountains.
About D’ARCY in Okotoks
About D’ARCY in Okotoks
D’ARCY is built for families who value space, the outdoors, and community. In north Okotoks, residents bypass town traffic to reach Macleod Trail or Deerfoot Trail — Calgary in under 15 minutes. Once complete, D’ARCY will feature:
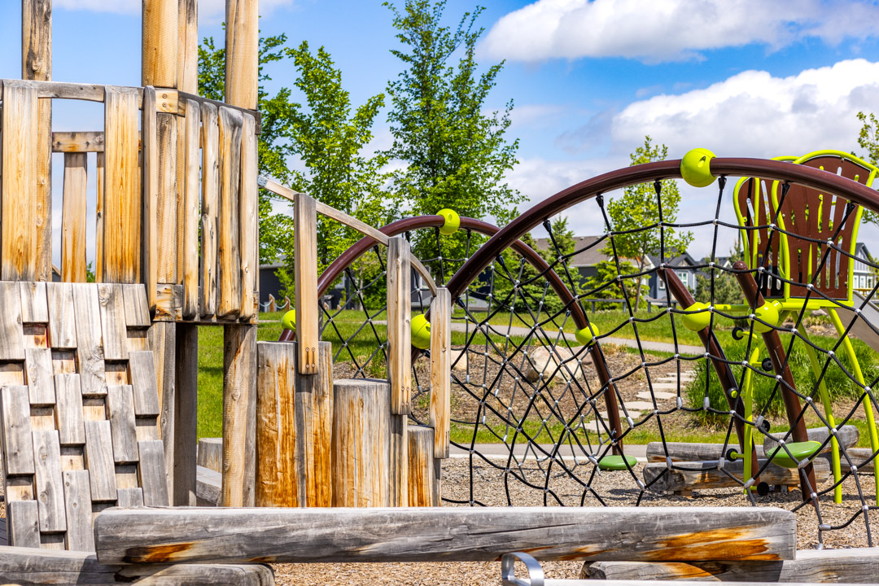
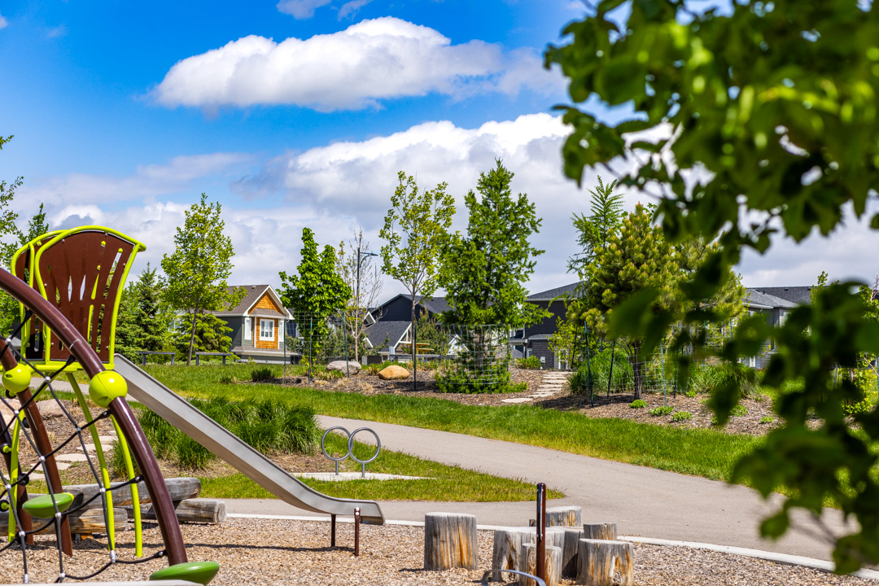
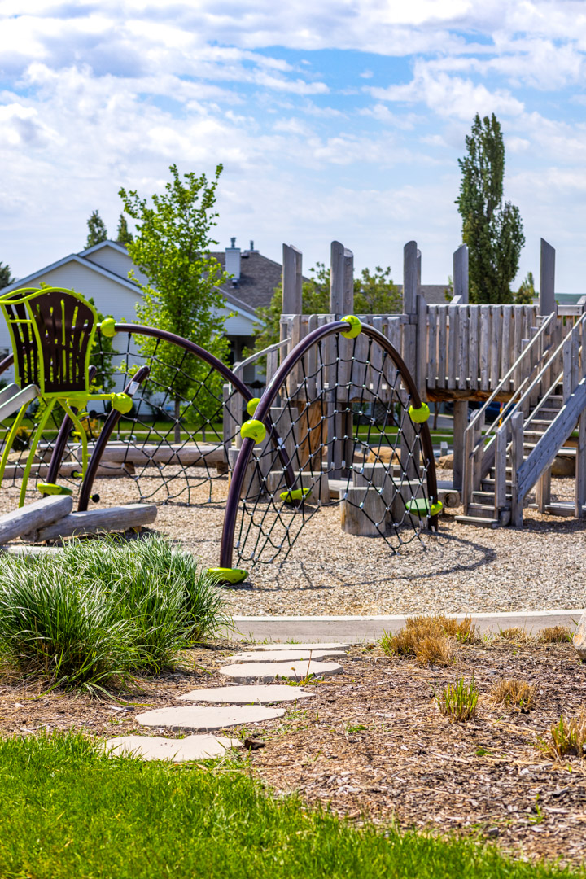
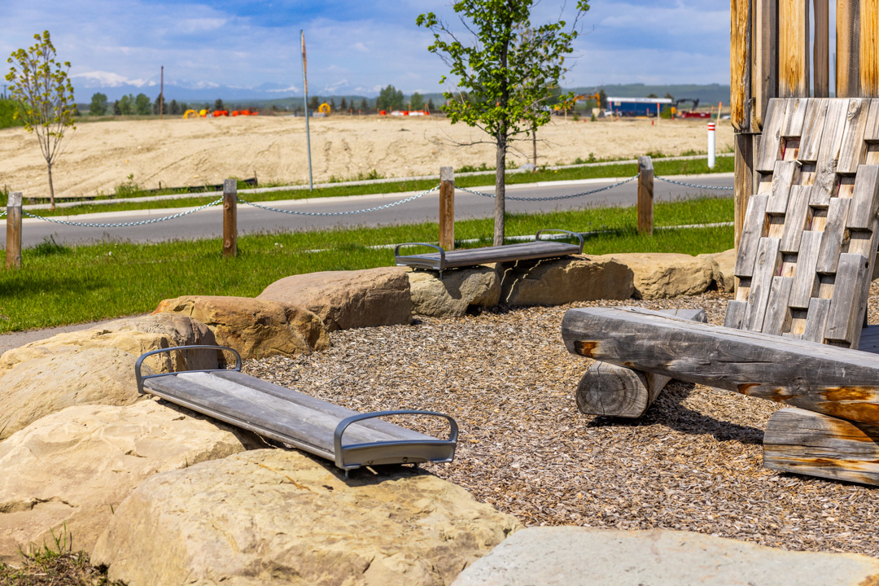
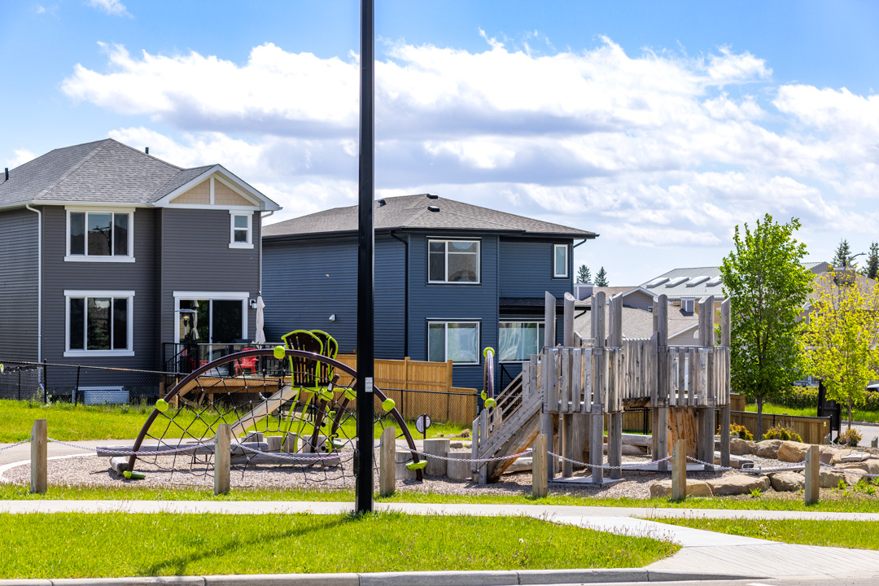
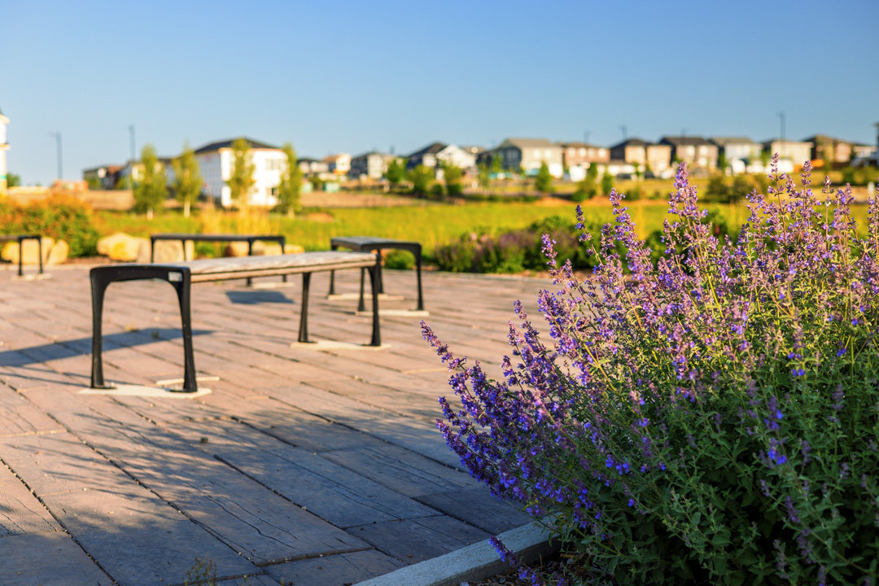
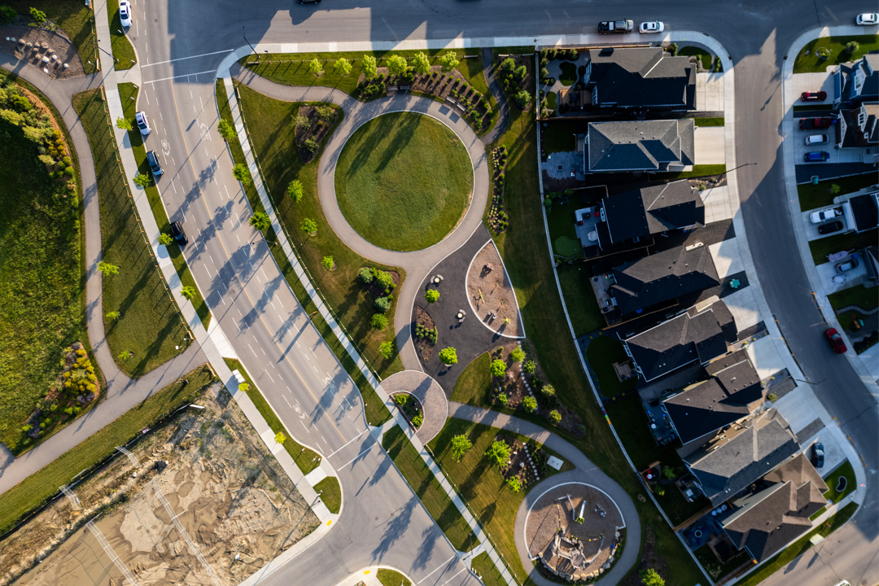
Greenspaces built for continued connection including benches and picnic tables. There are also two playgrounds and central sports fields.
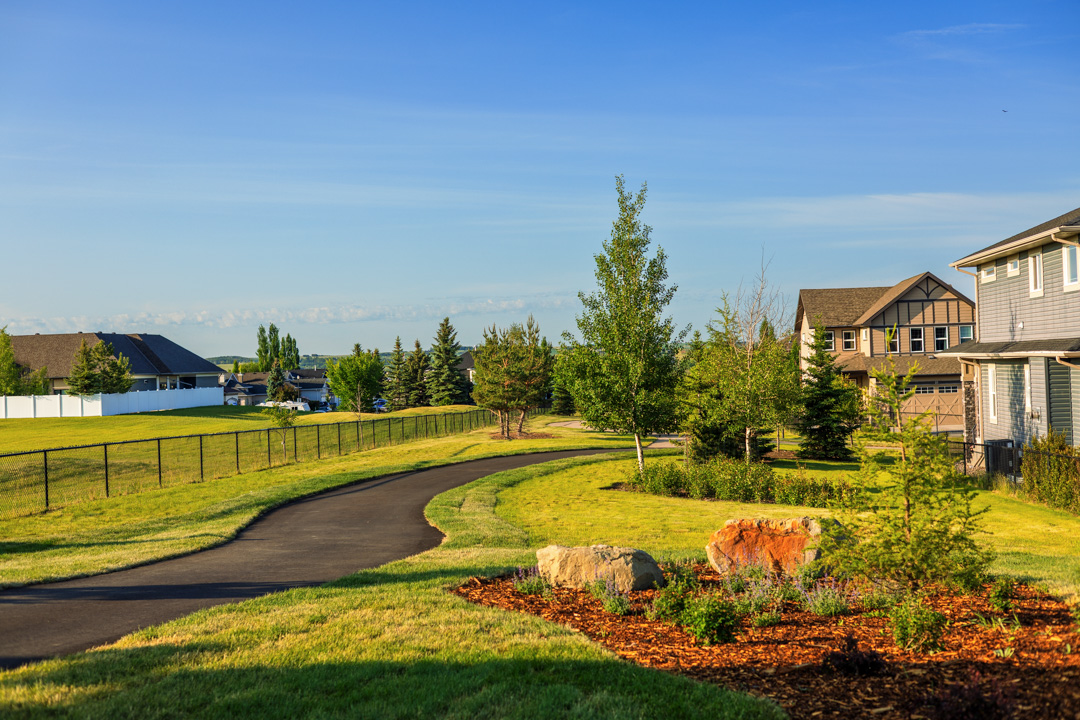
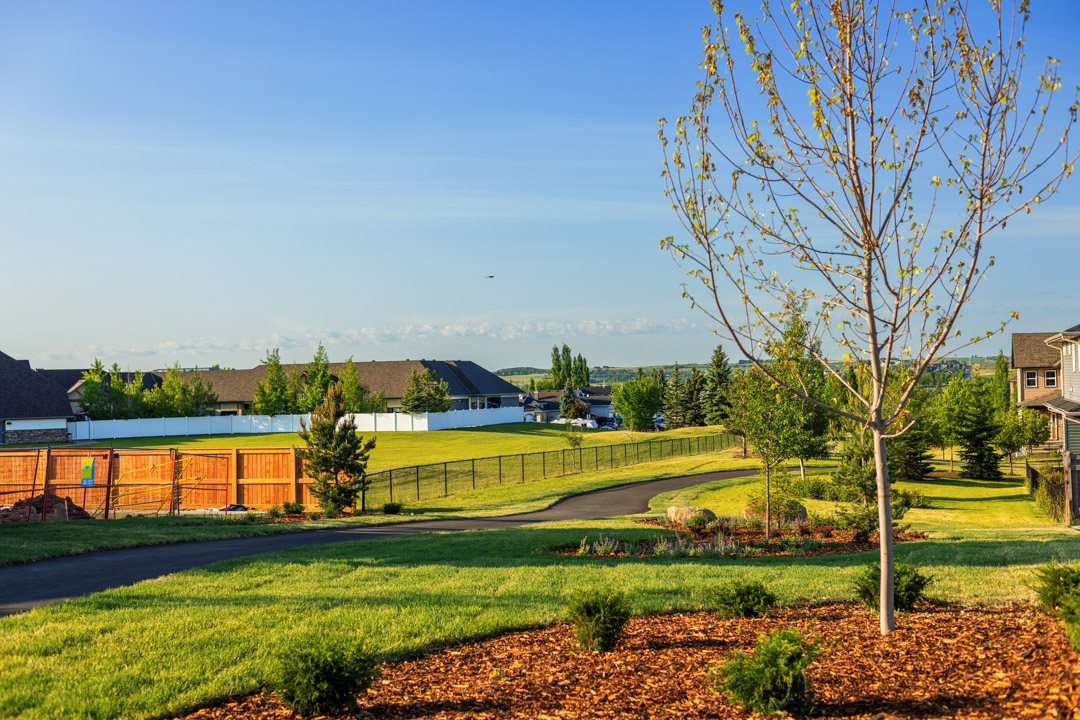
Interconnected pathways linked to over 100 km of the Okotoks pathway system and Safe Route Network.
Two future K–9 schools (public and Catholic).
Communal neighbourhood gardens.
Outdoor fitness park and skating rink; available seasonally.
D’Arcy Ranch Golf Club is an iconic neighbour. This 18-hole public course borders the west edge of the neighbourhood and is fully connected by pathways.
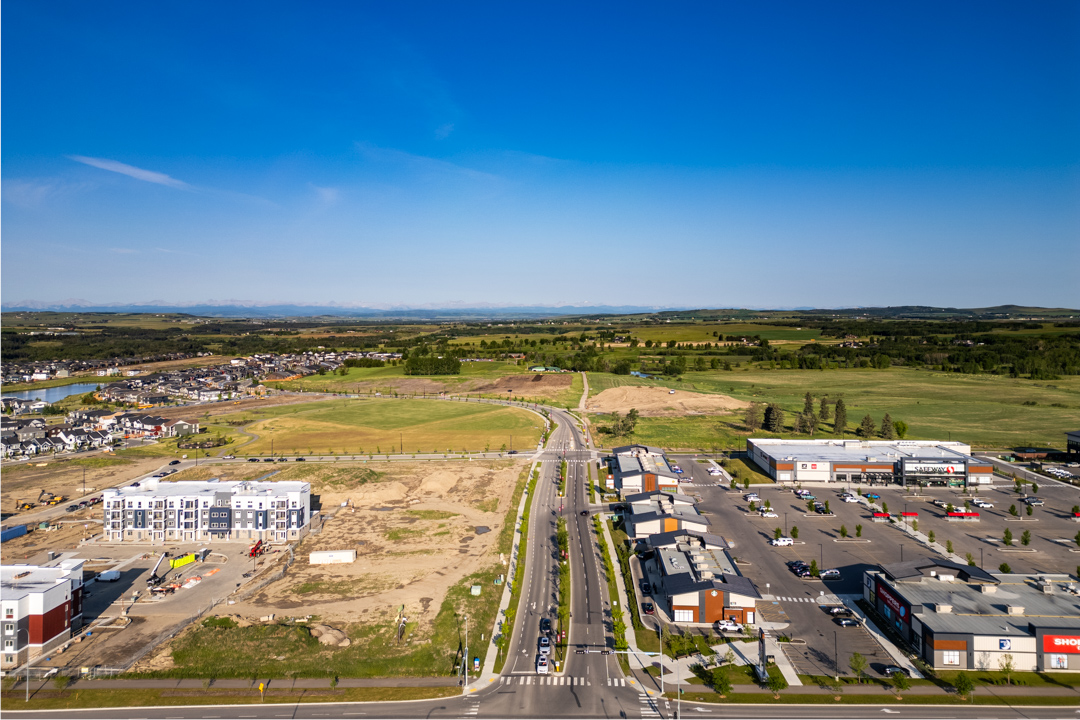
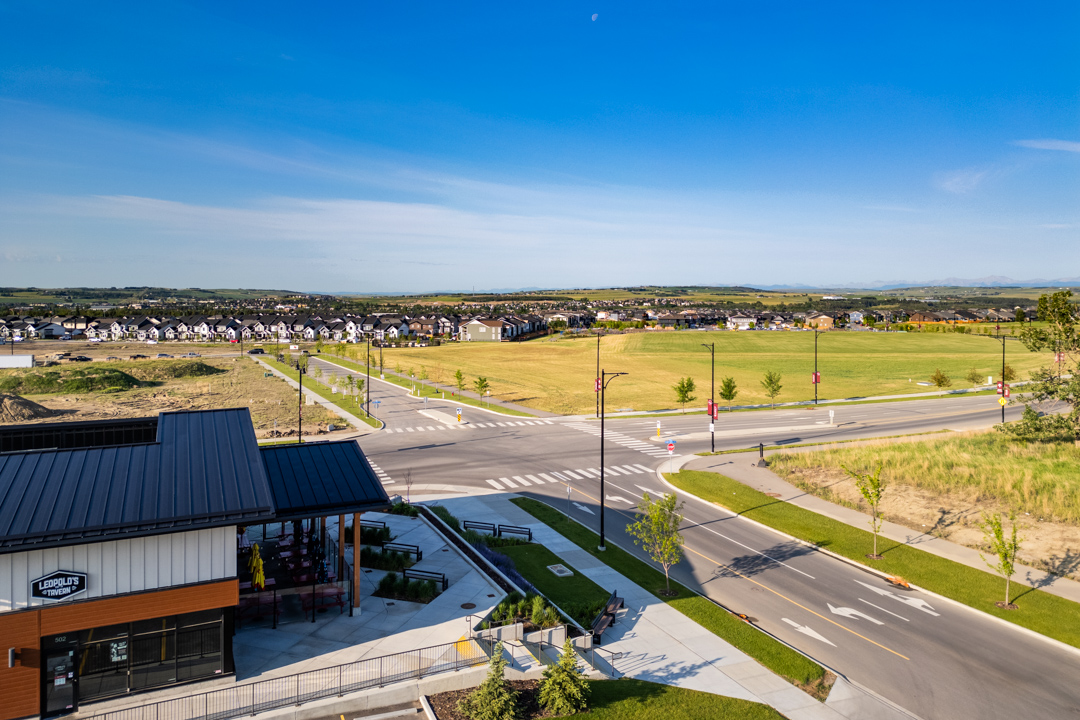
D’ARCY Crossing is the newest retail destination for shopping in Okotoks, located within the community. Anchored by Safeway and Shoppers Drug Mart, it hosts coffee shops, gyms, pet stores and places to eat.

Current Promotions
Current Promotions
Finding your perfect home is exciting — and it gets even better with our current promotions.
*Connect with a sales representative for more details. Some conditions apply. Promotions cannot be combined with other offers or promotions. E&OE
More Savings. More Choice.
Buying a new home in D’ARCY just got even more exciting.
For a limited time, get reduced pricing on select presale homes, plus your choice of one of three upgrade packages.
- Front Drive homes: $65,000 off
- Laned homes: $50,000 off
Buy a Home. Get a Suite.
With Anthem’s laned homes, you don’t just get a place to live. You get a home built to work for you, with a fully finished basement suite included.
A finished basement suite isn’t just an upgrade. It’s a strategy. Your future starts from $550’s*
More income. More flexibility. More peace of mind.
Friends Make Great Neighbours
We build communities people are proud to call home. And the people who live in them? They make all the difference.
If you live in Calgary + area and refer a friend, family member, or co-worker who buys an Anthem home, we’ll give you $3,500.*
Anthem Homes for Sale in D’ARCY, Okotoks
Anthem Homes for Sale in D’ARCY, Okotoks
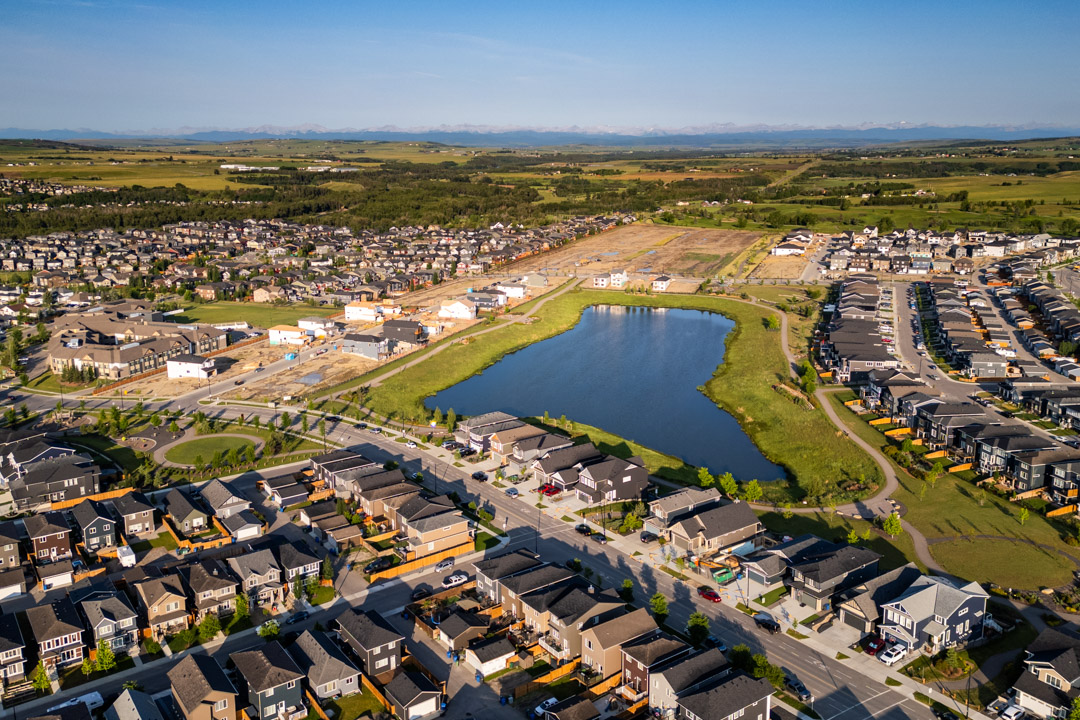
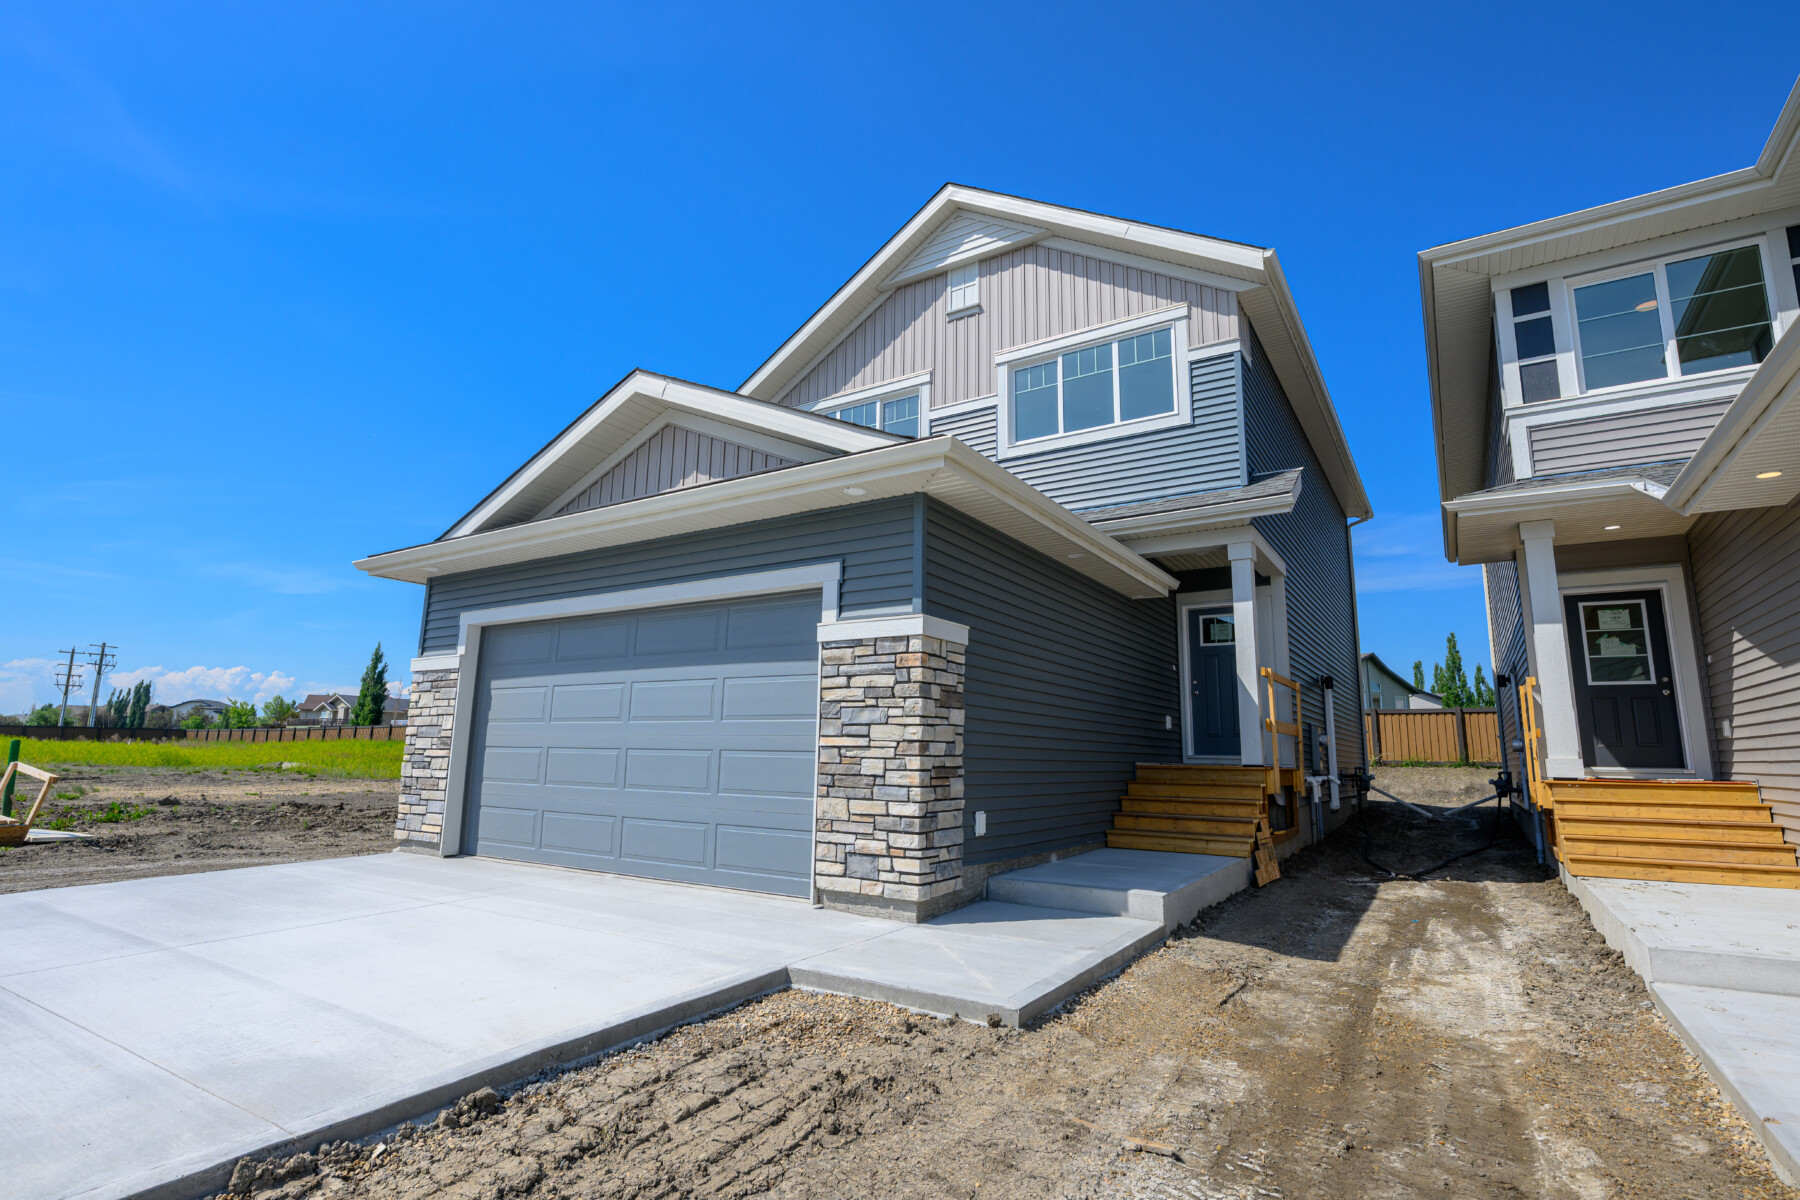
Homeowners can choose from a wide selection of Anthem’s single-family home styles, including front-drive garage and laned homes.
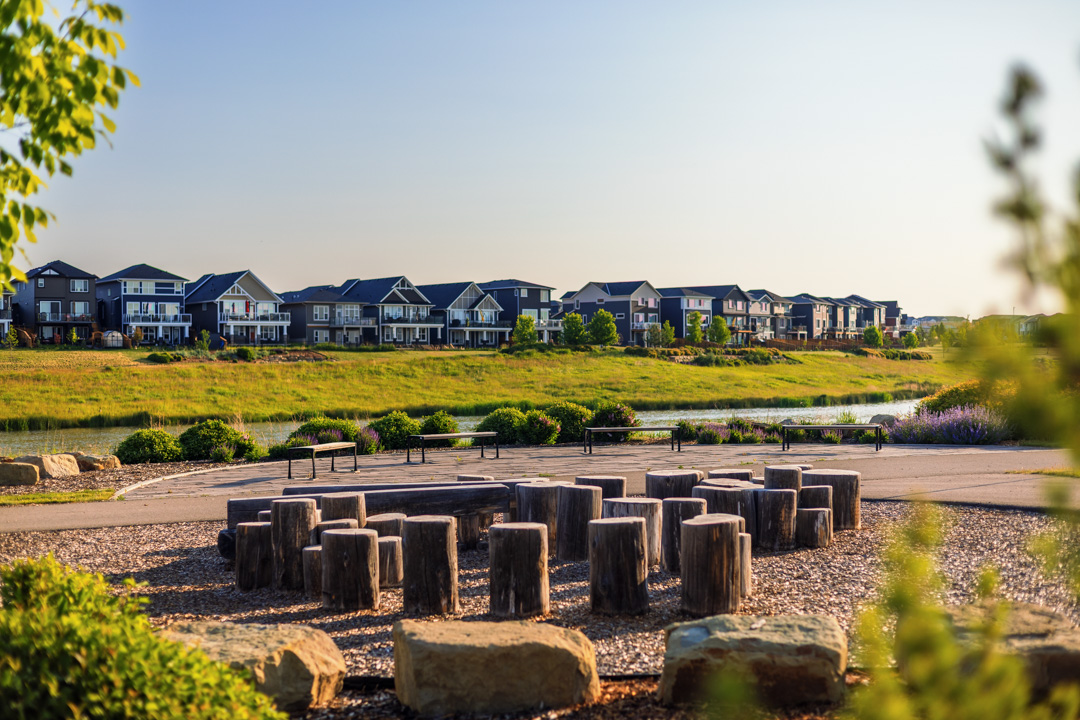
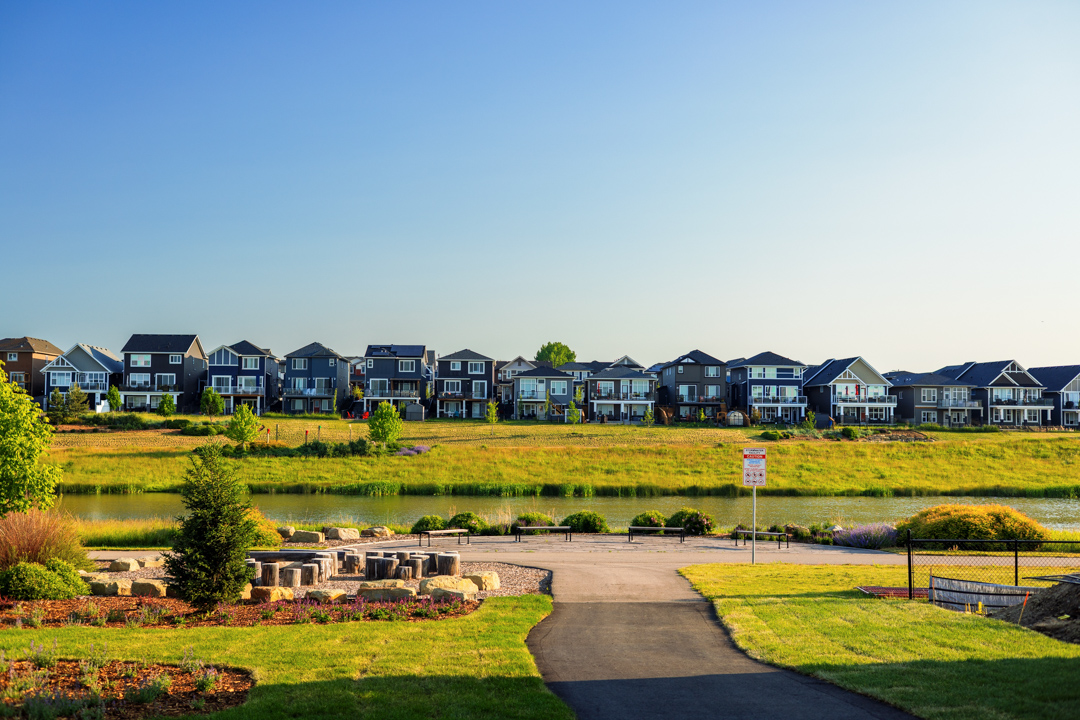
Many of Anthem’s premium lots in D’ARCY are intentionally positioned to back onto trees, greenspaces or communityponds. All our homes are close to walking trails, parks, and the D’ARCY Ranch Golf Club—creating a natural extension of your backyard.
Anthem provides traditional-style lots that are generally wider than many found in new communities today. This offers room for bigger backyards and more privacy from your neighbours. Walkout and corner lots maximize outdoor living while connecting you to the community.
Image Gallery



Models Available
Explore our floorplans that are available in D’ARCY.
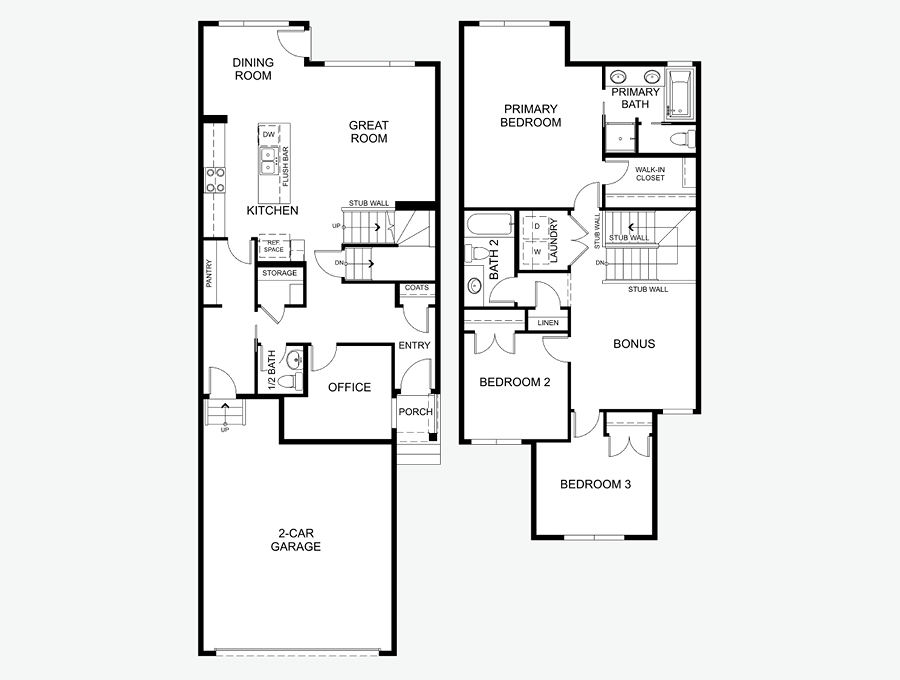
Front Drive 110
1,961 SF · 3+ Bedrooms · 2.5+ Bathrooms
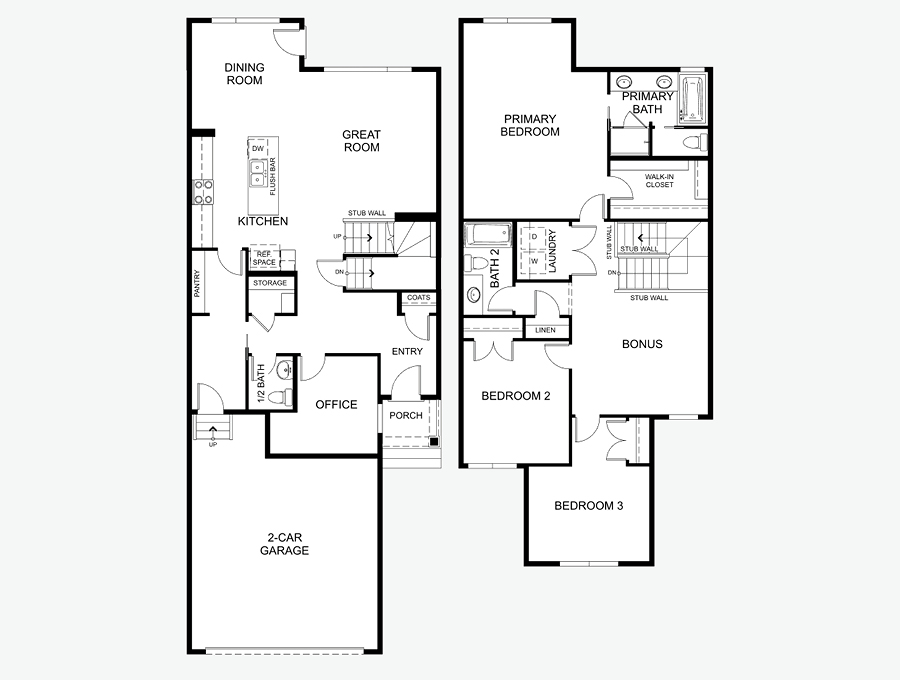
Front Drive 111
2,257 SF · 3+ Bedrooms · 2.5+ Bathrooms
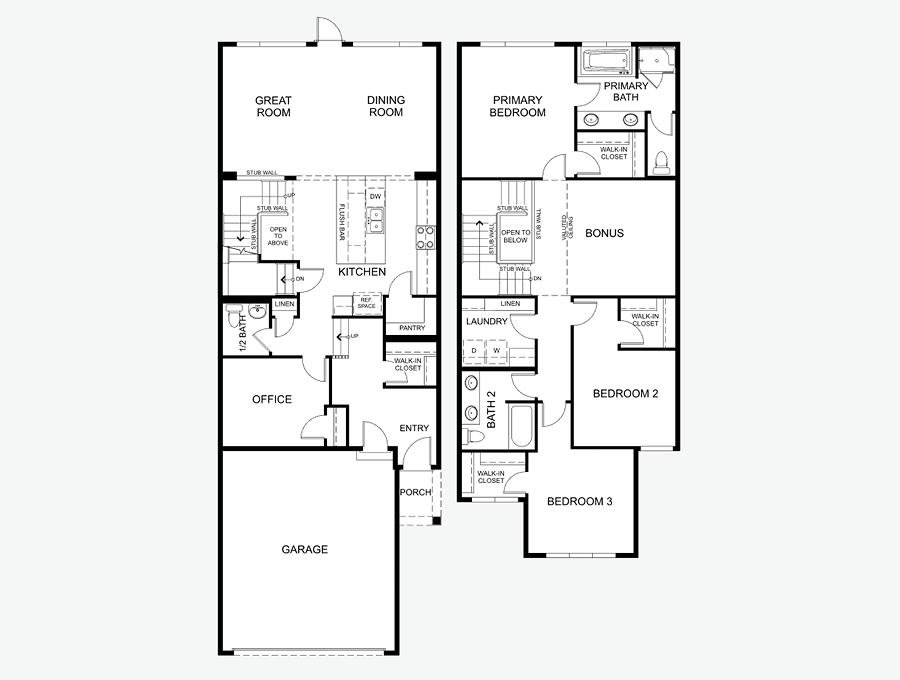
Front Drive 120
2,284 SF · 3+ Bedrooms · 2.5+ Bathrooms
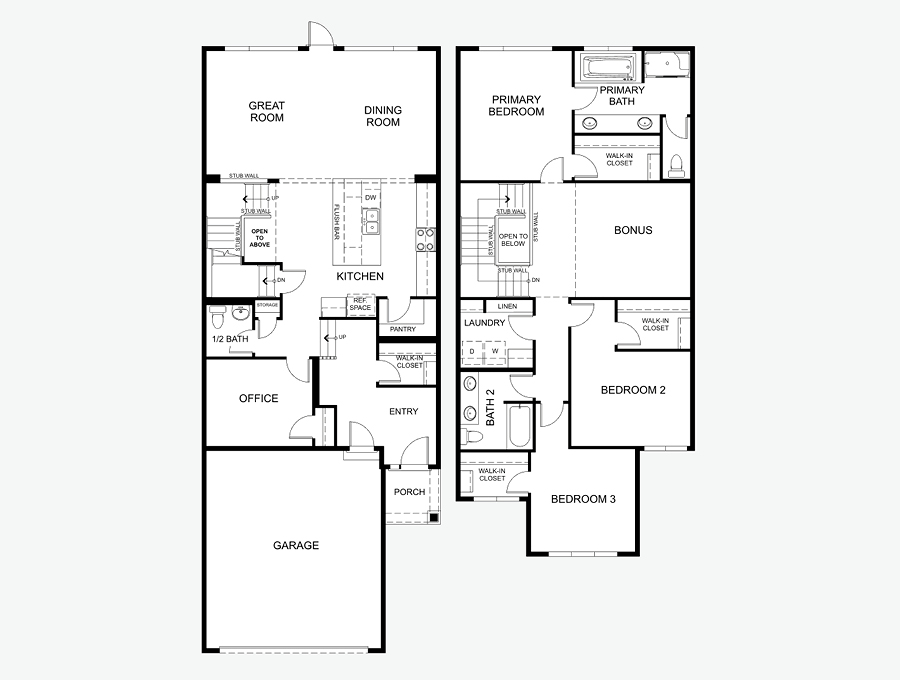
Front Drive 121
2,465 SF · 3+ Bedrooms · 2.5+ Bathrooms
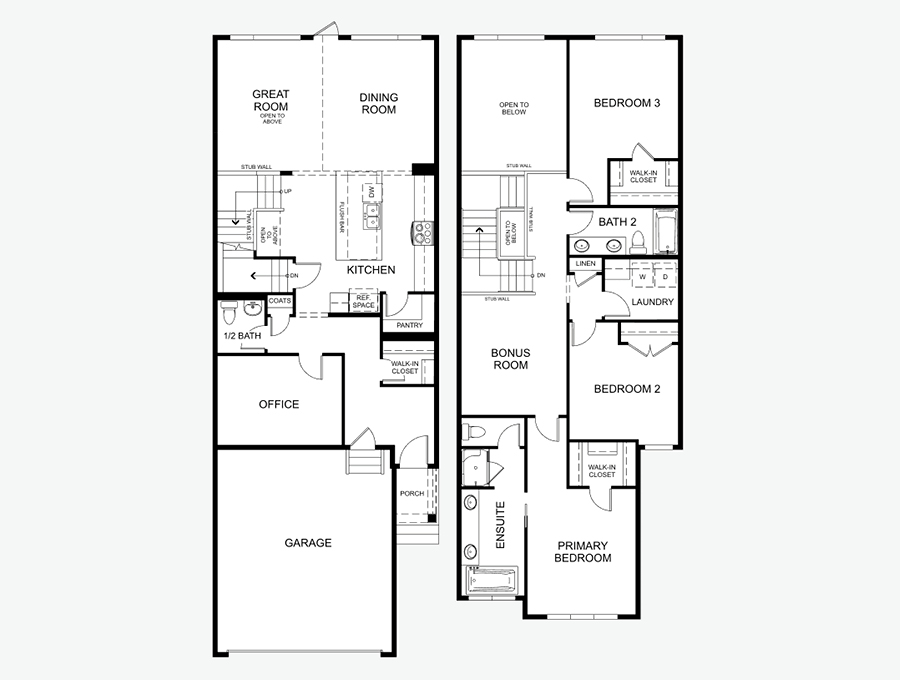
Front Drive 125
2,290 SF · 3+ Bedrooms · 2.5+ Bathrooms
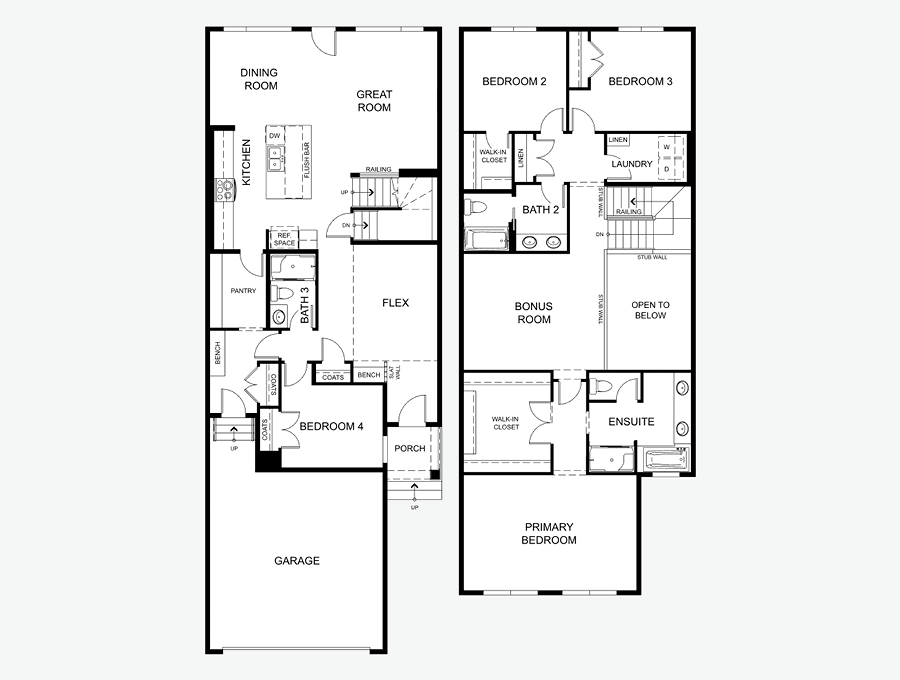
Front Drive 212
2,640 SF · 4 Bedrooms · 3+ Bathrooms
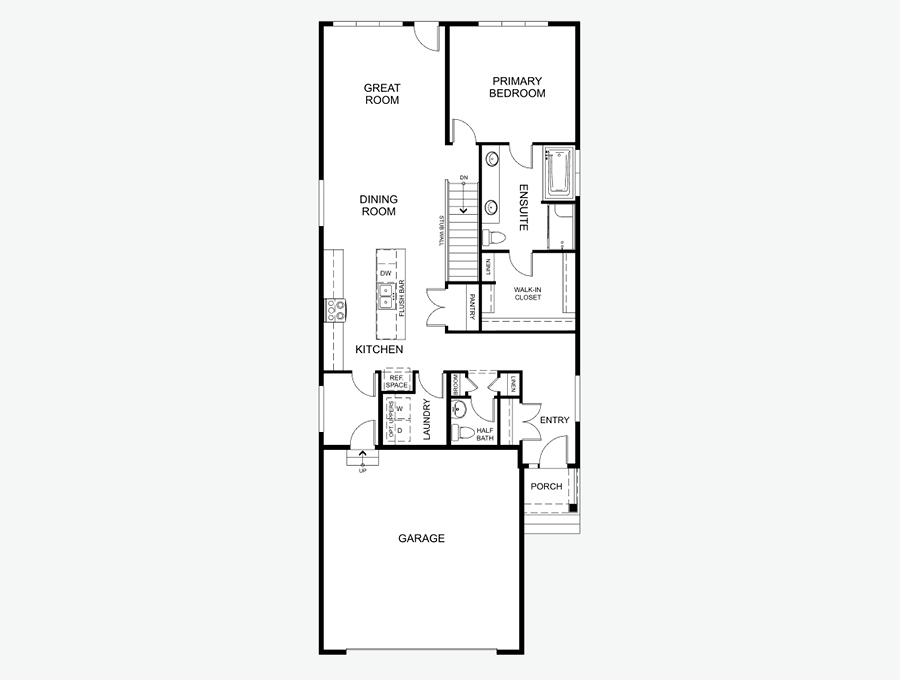
Front Drive 220
1,302 SF · 1+ Bedrooms · 1.5+ Bathrooms
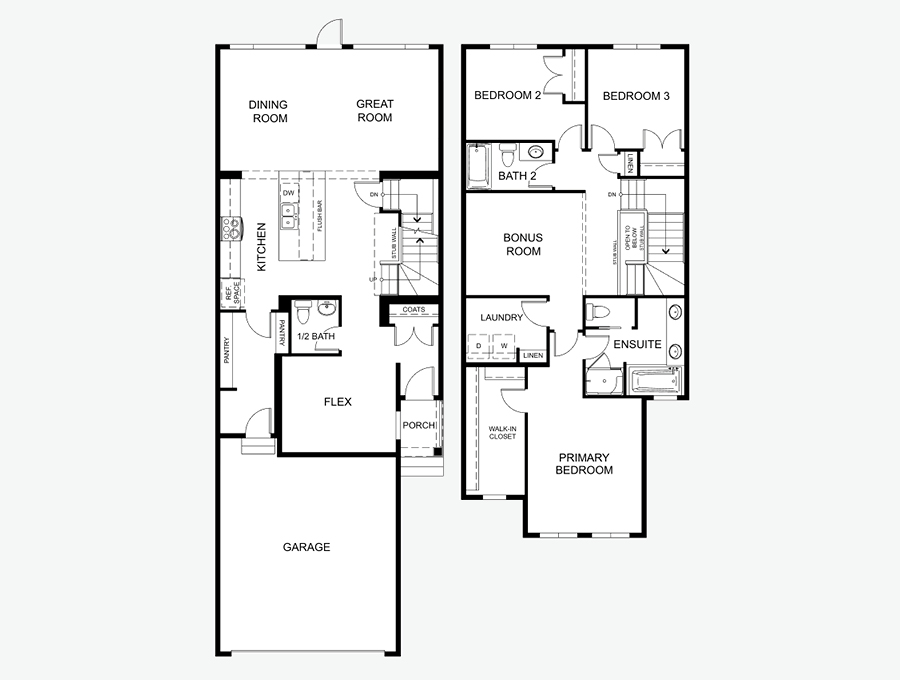
Front Drive 230
2,145 SF · 3+ Bedrooms · 2.5+ Bathrooms
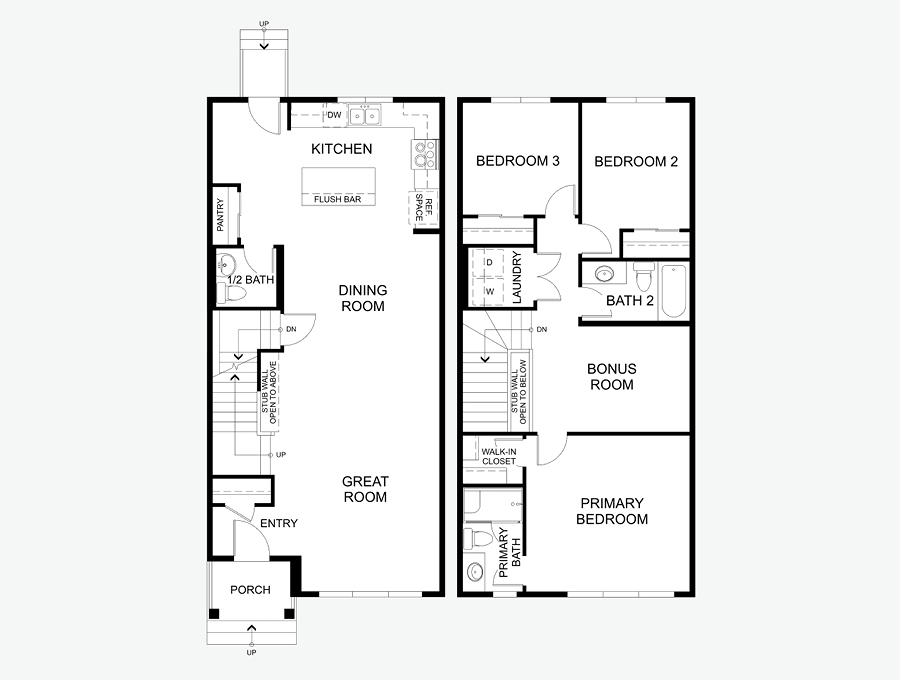
Laned 110
1,646 SF · 3 Bedrooms · 2.5 Bathrooms
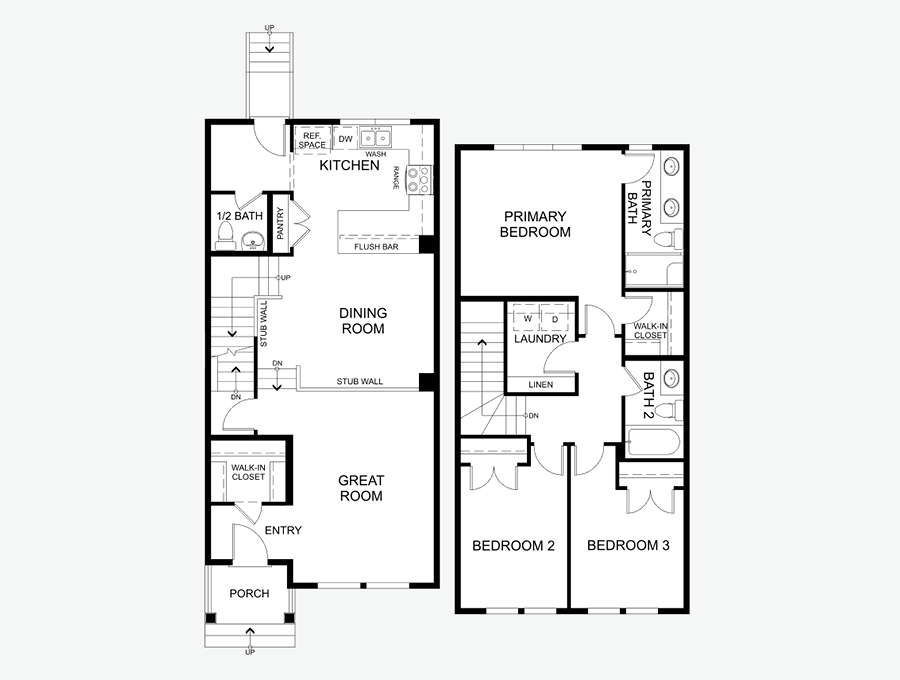
Laned 120
1,586 SF · 3 Bedrooms · 2.5 Bathrooms
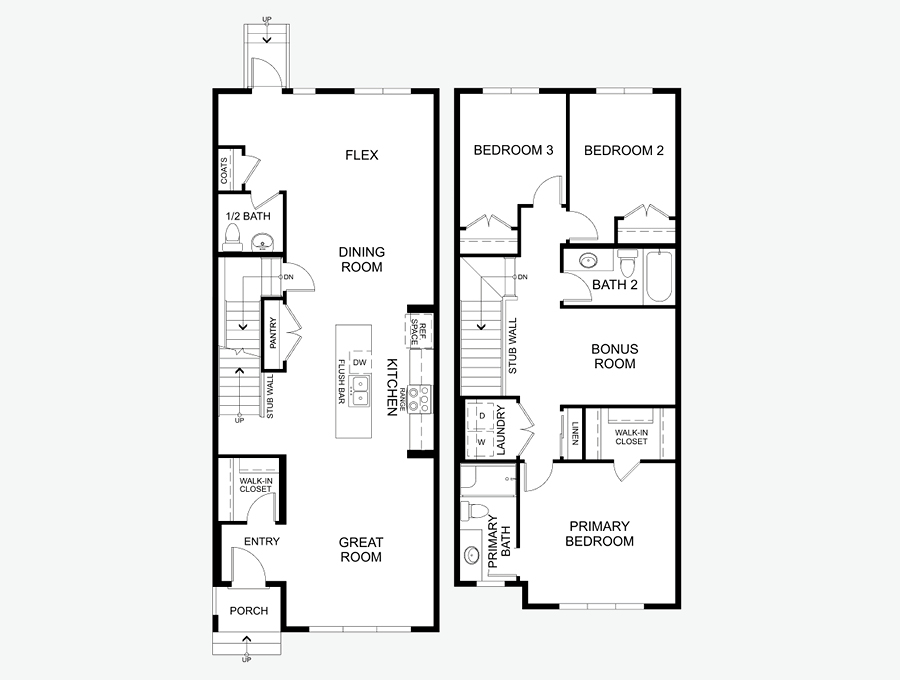
Laned 130
1,844 SF · 3+ Bedrooms · 2.5+ Bathrooms
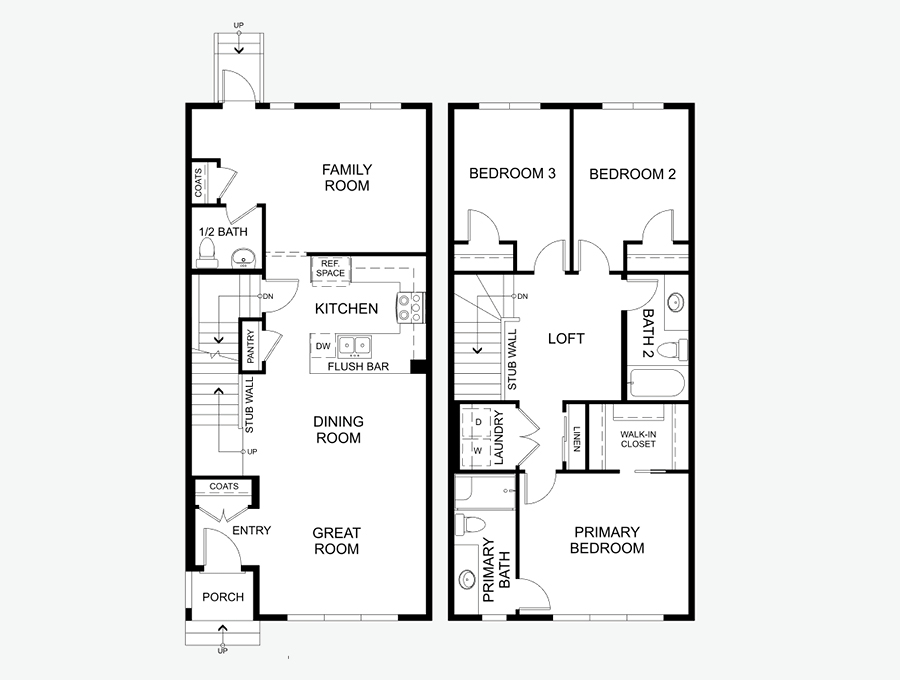
Laned 140
1,658 SF · 3+ Bedrooms · 2.5+ Bathrooms
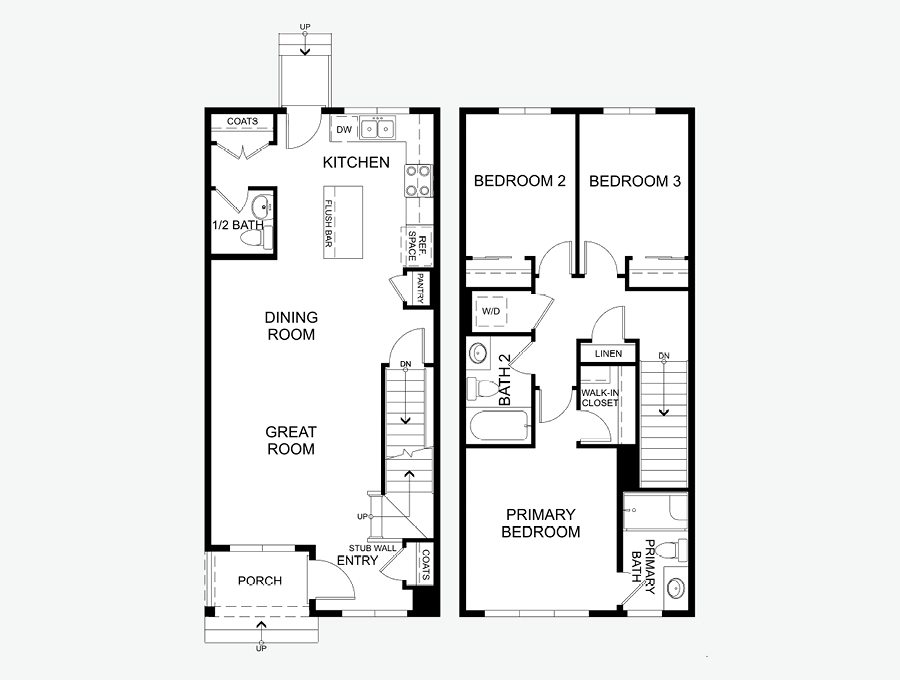
Laned 150
1,364 SF · 3 Bedrooms · 2.5 Bathrooms
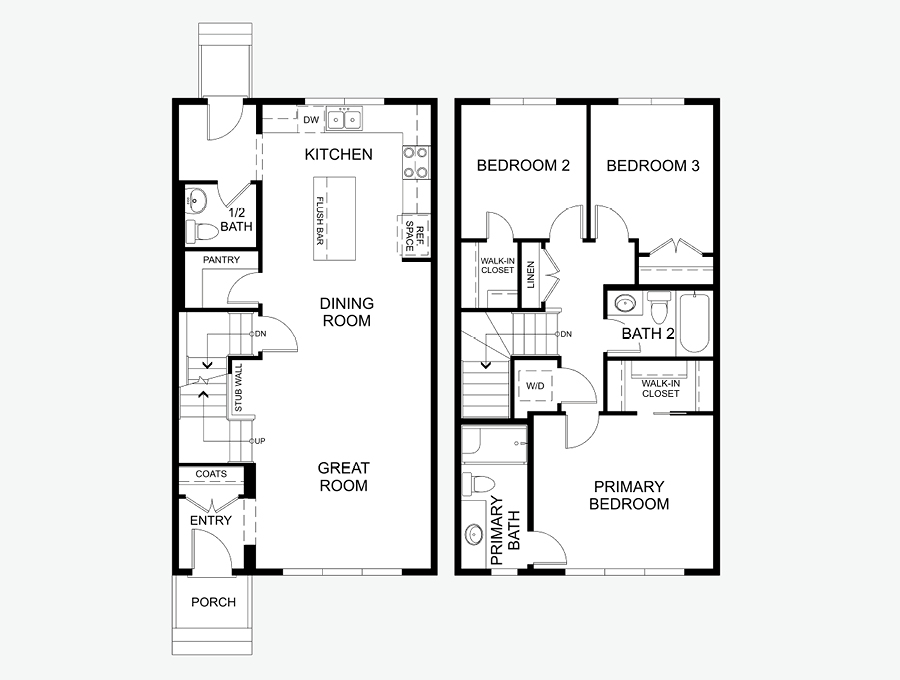
Laned 160
1,440 SF · 3 Bedrooms · 2.5 Bathrooms
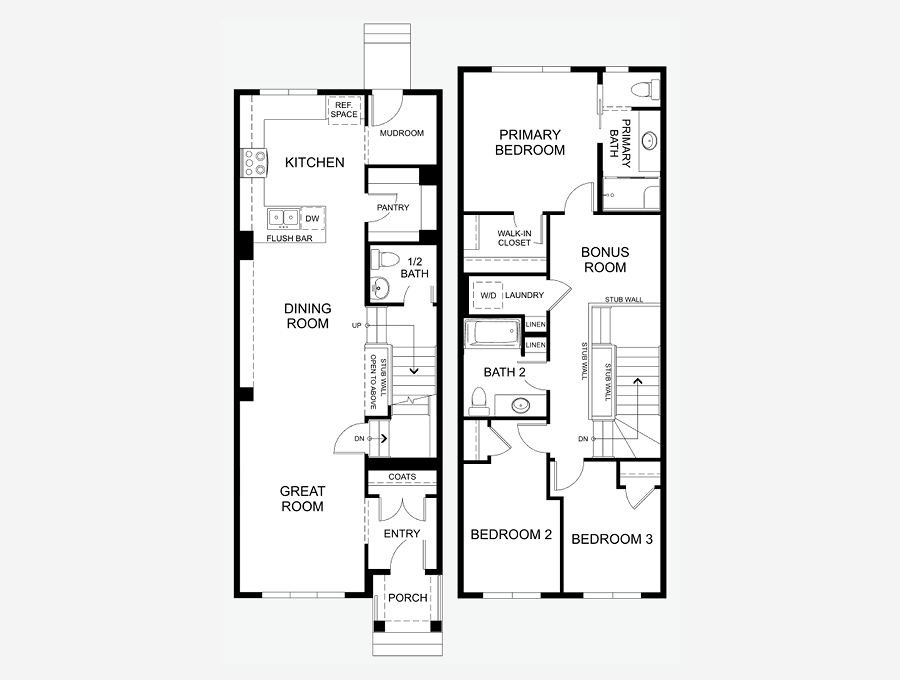
Laned 180
1,598 SF · 3 Bedrooms · 2.5 Bathrooms
Available Quick Possessions
Available Quick Possessions
Explore quick possession homes available in D’ARCY
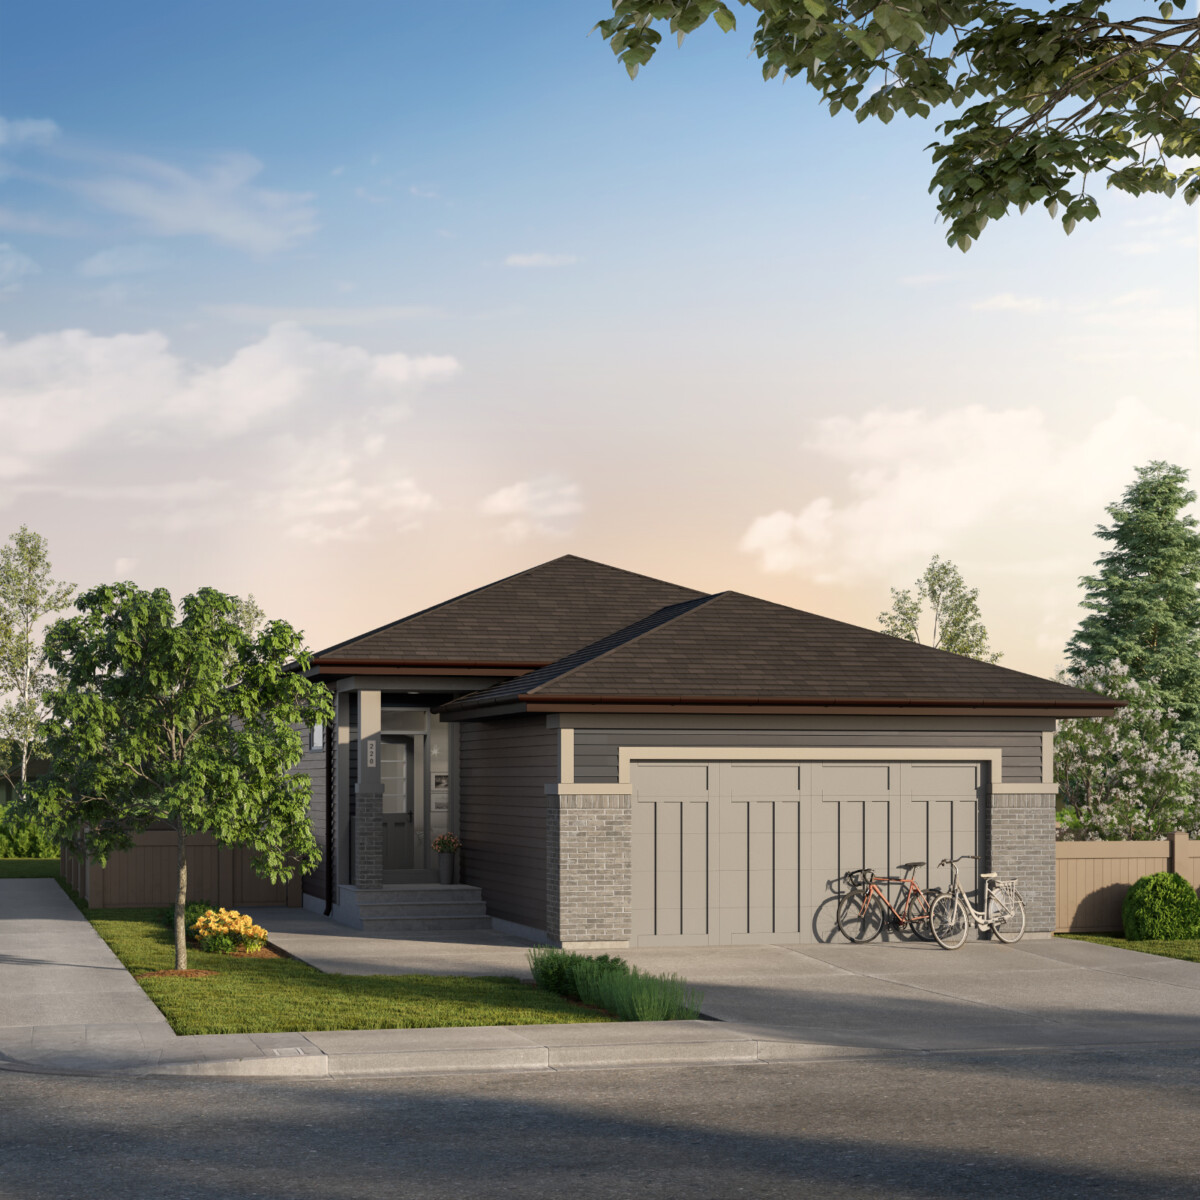
53 Sweetgrass Circle
Front Drive 220
D’ARCY
1,302 SF
· 1 Bedrooms
· 1.5 Bathrooms

41 Birch Row
Front Drive 170
D’ARCY
2,081 SF
· 3 Bedrooms
· 2.5 Bathrooms

Get Updates on New Homes in Alberta
Get Updates on New Homes in Alberta
Be the first to hear about new community launches, show home openings, and available homes in Calgary, Edmonton, and Grande Prairie