


Sirocco at Pine Creek
SW Calgary, AB


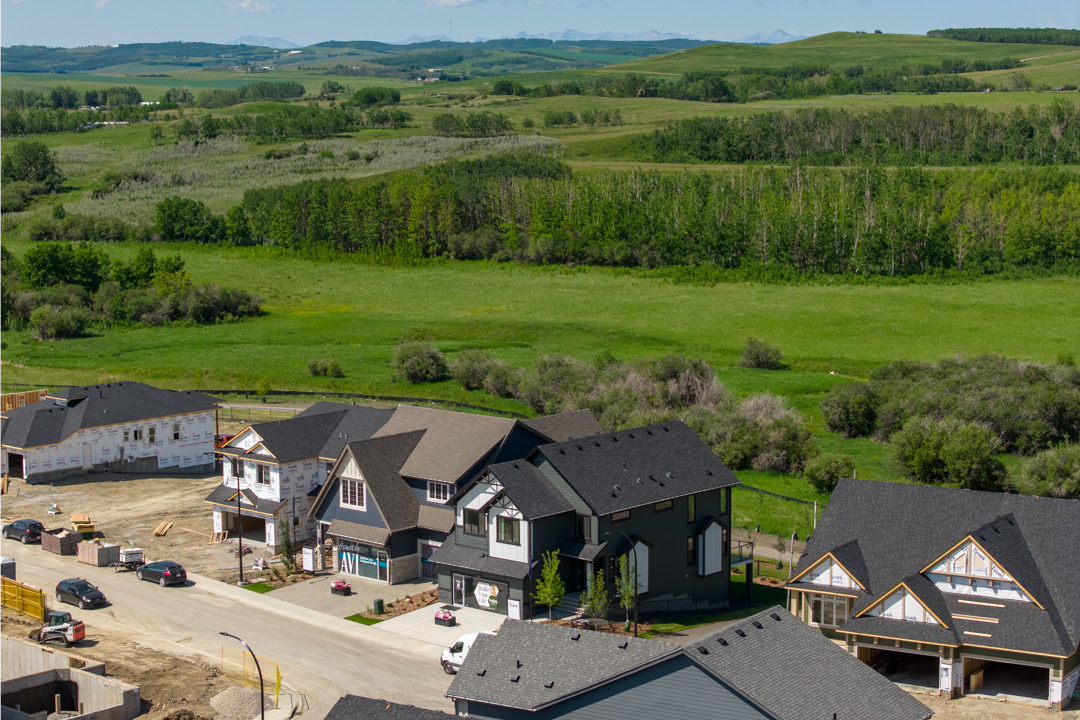
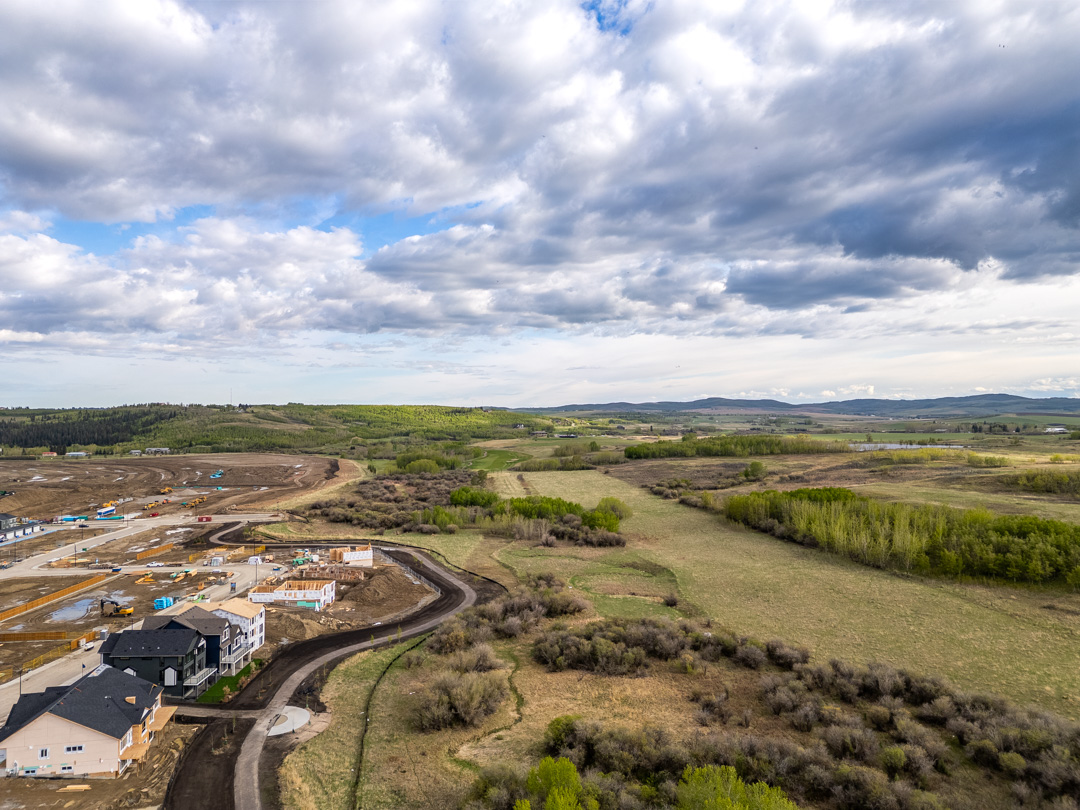
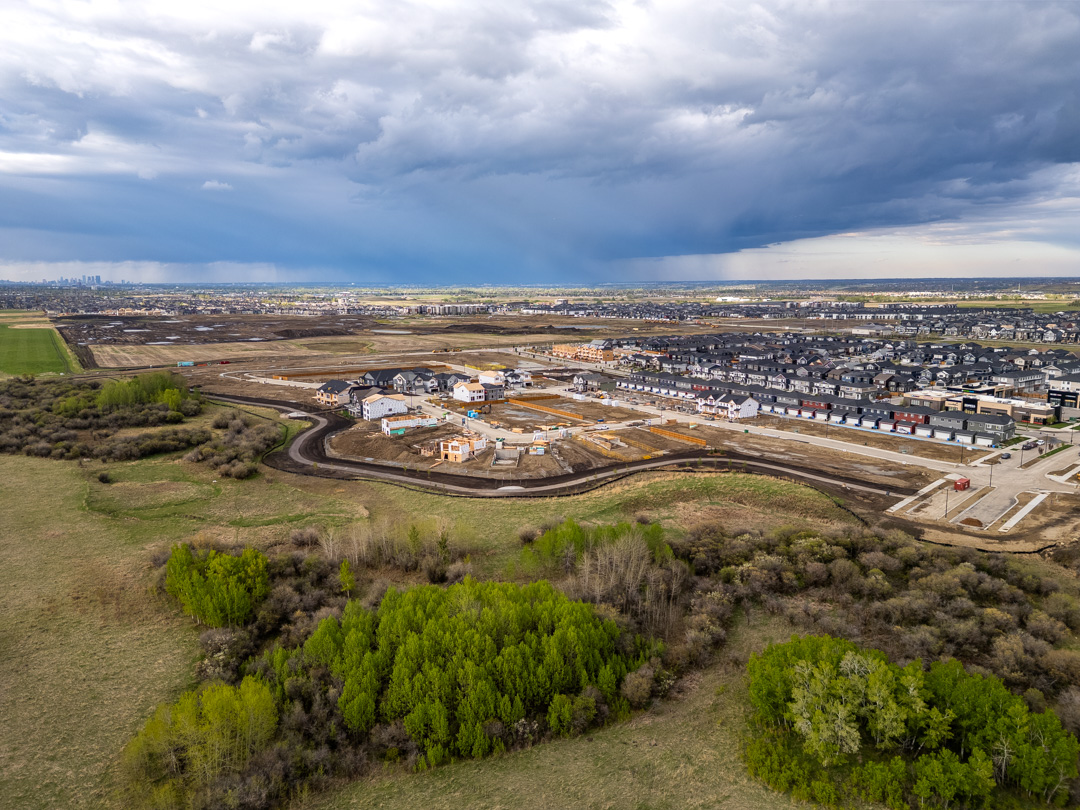
Discover Sirocco at Pine Creek, one of the most desirable new communities in southwest Calgary. Set among the Alberta Foothills, Sirocco balances quiet outdoor space with city access – the Sirocco Golf Club at the door, Macleod Trail and Stoney Trail minutes away.
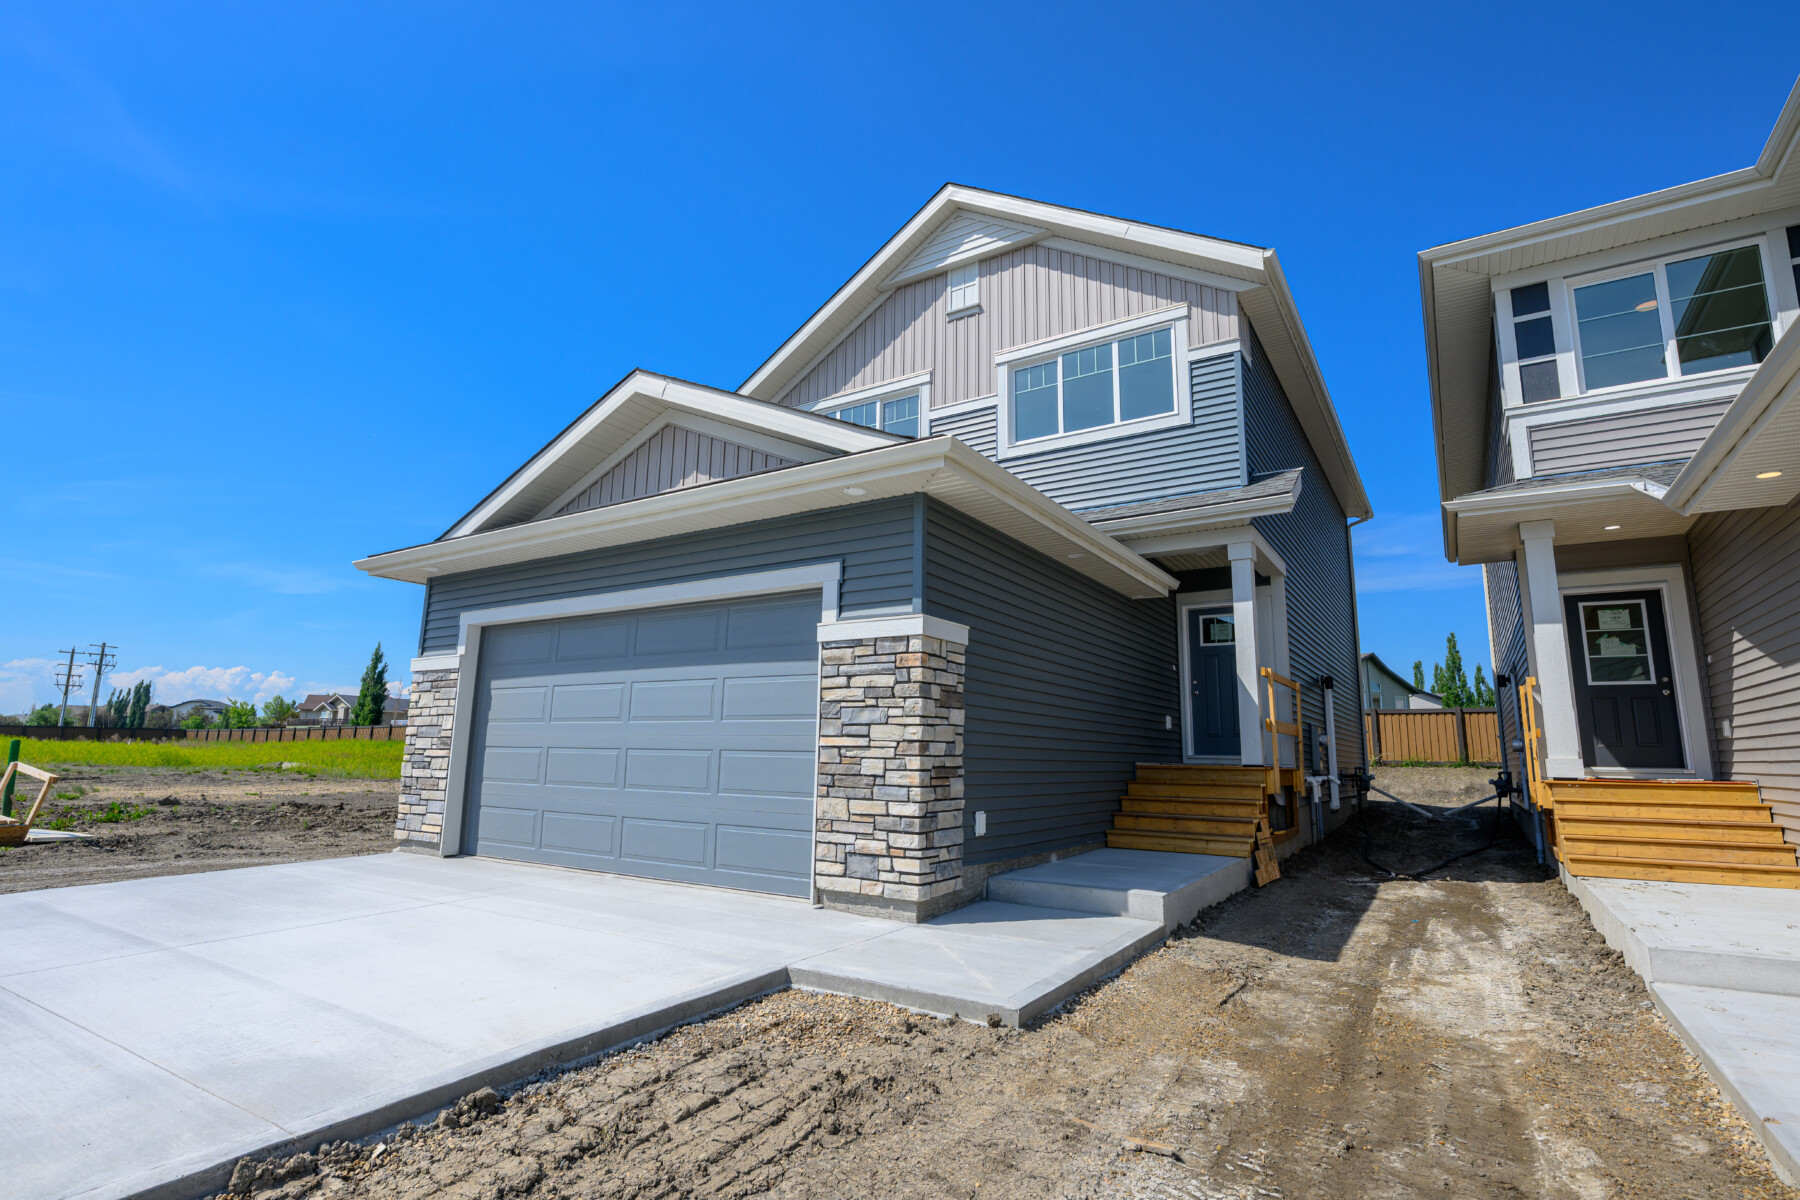
With near-instant access to major roadways and Sirocco Golf Club, residents enjoy effortless connections to recreation, shopping, and dining. Anthem’s laned homes combine personalized floorplans with flexible options. The result is the luxury of a detached starter home – ideal for growing families, downsizers, or investors alike.
Documentation


About Sirocco at Pine Creek
About Sirocco at Pine Creek
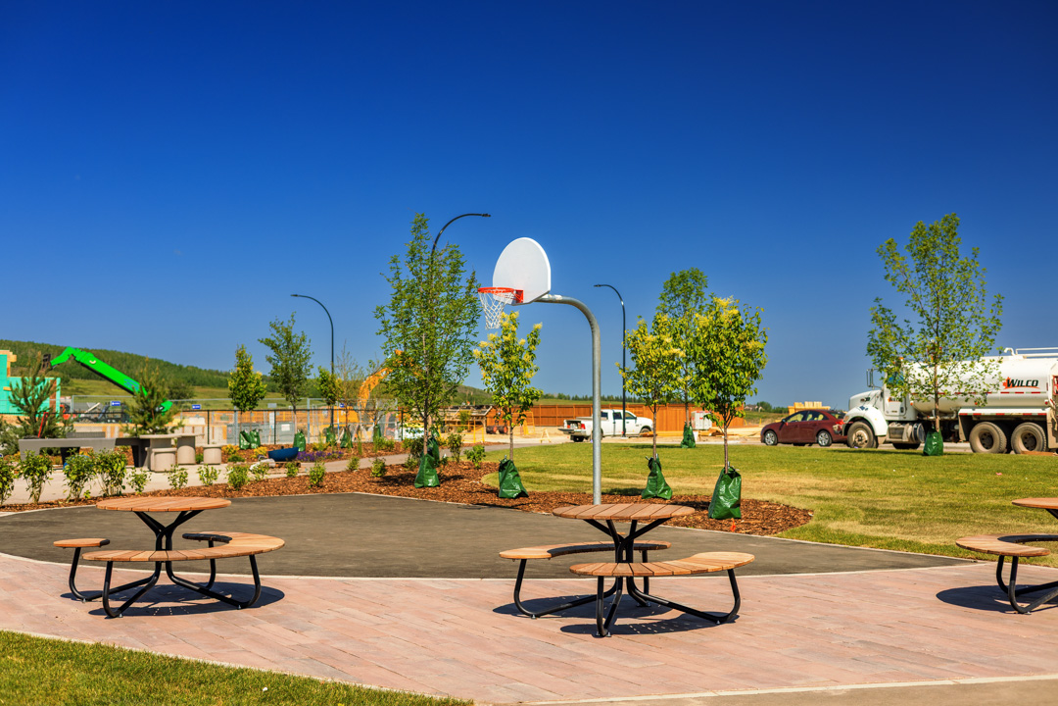
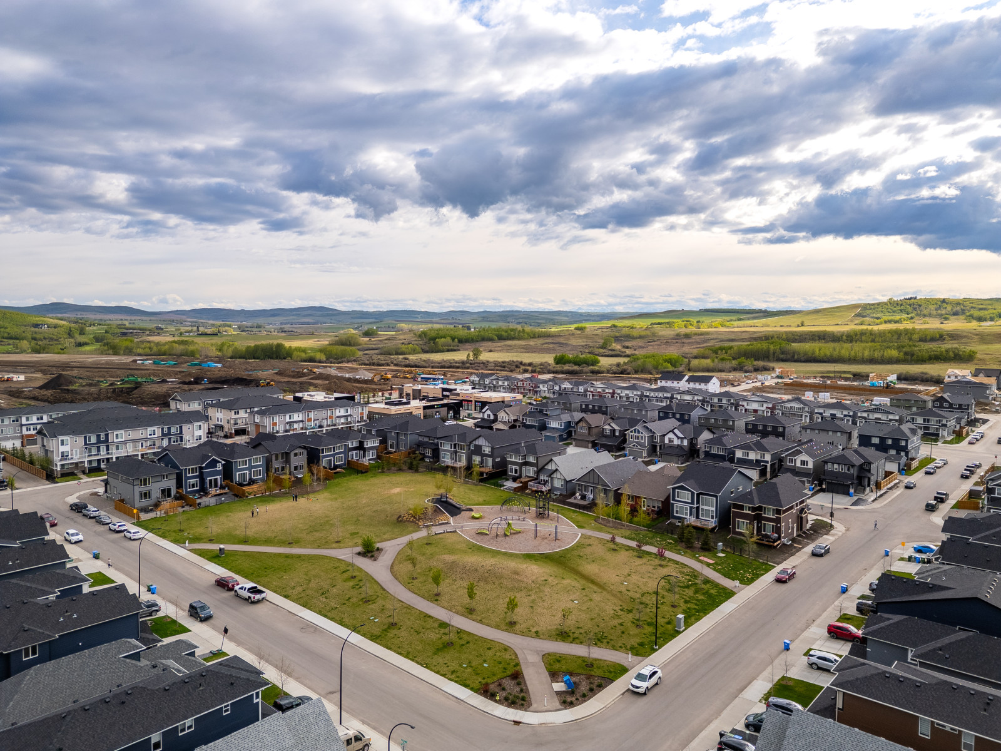
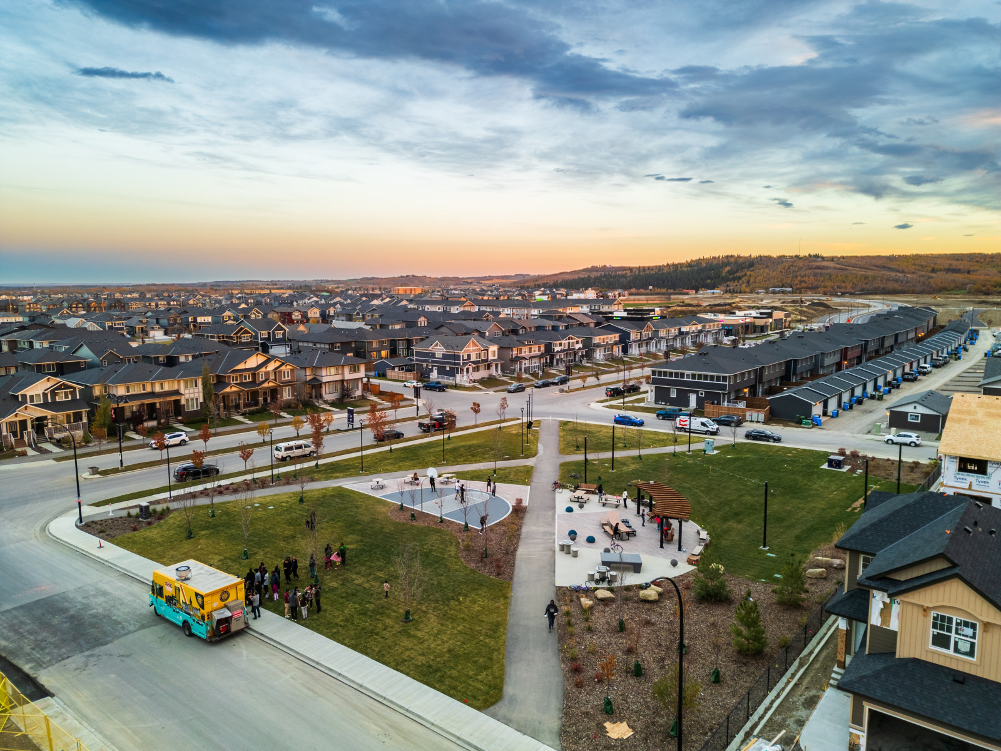
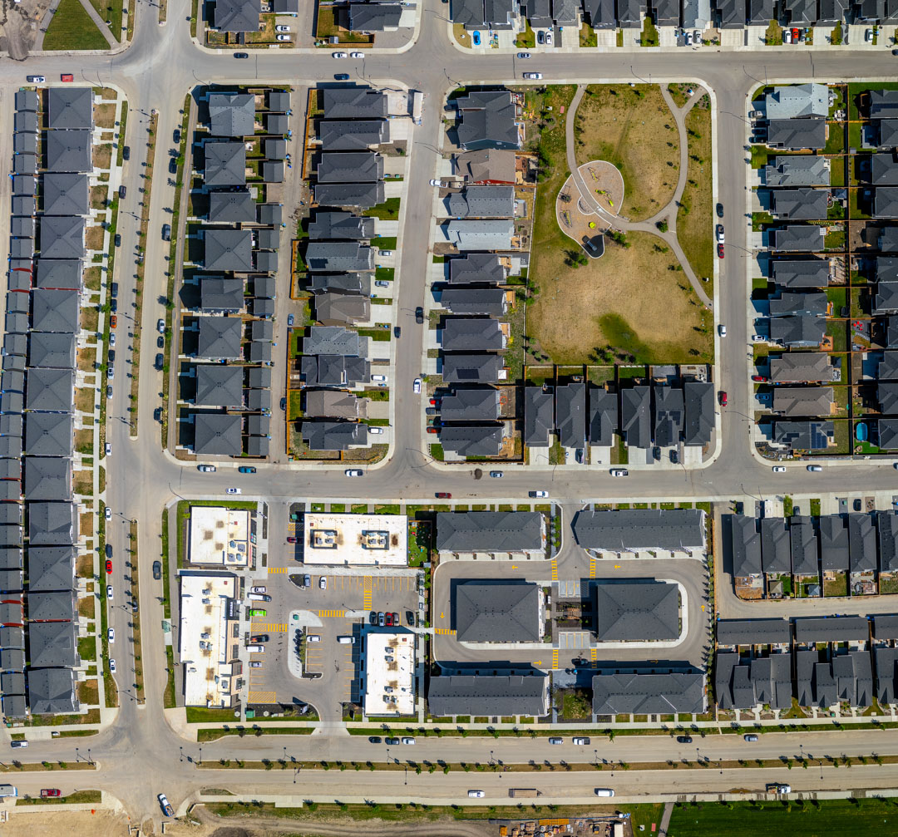
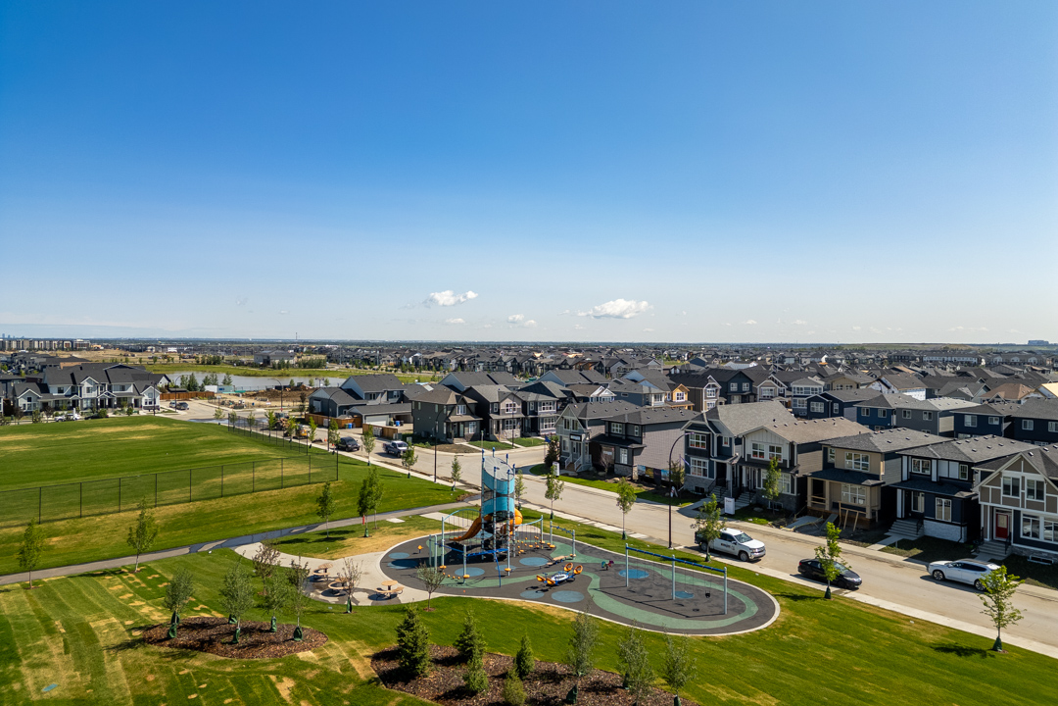
Sirocco at Pine Creek is shaped by a lifestyle as sophisticated as the homes themselves. Greenspaces and gathering areas connect the community – peaceful at the edges, lively at the centre. Set back from the busy main road, Sirocco offers a serene escape where elegance and nature coexist.
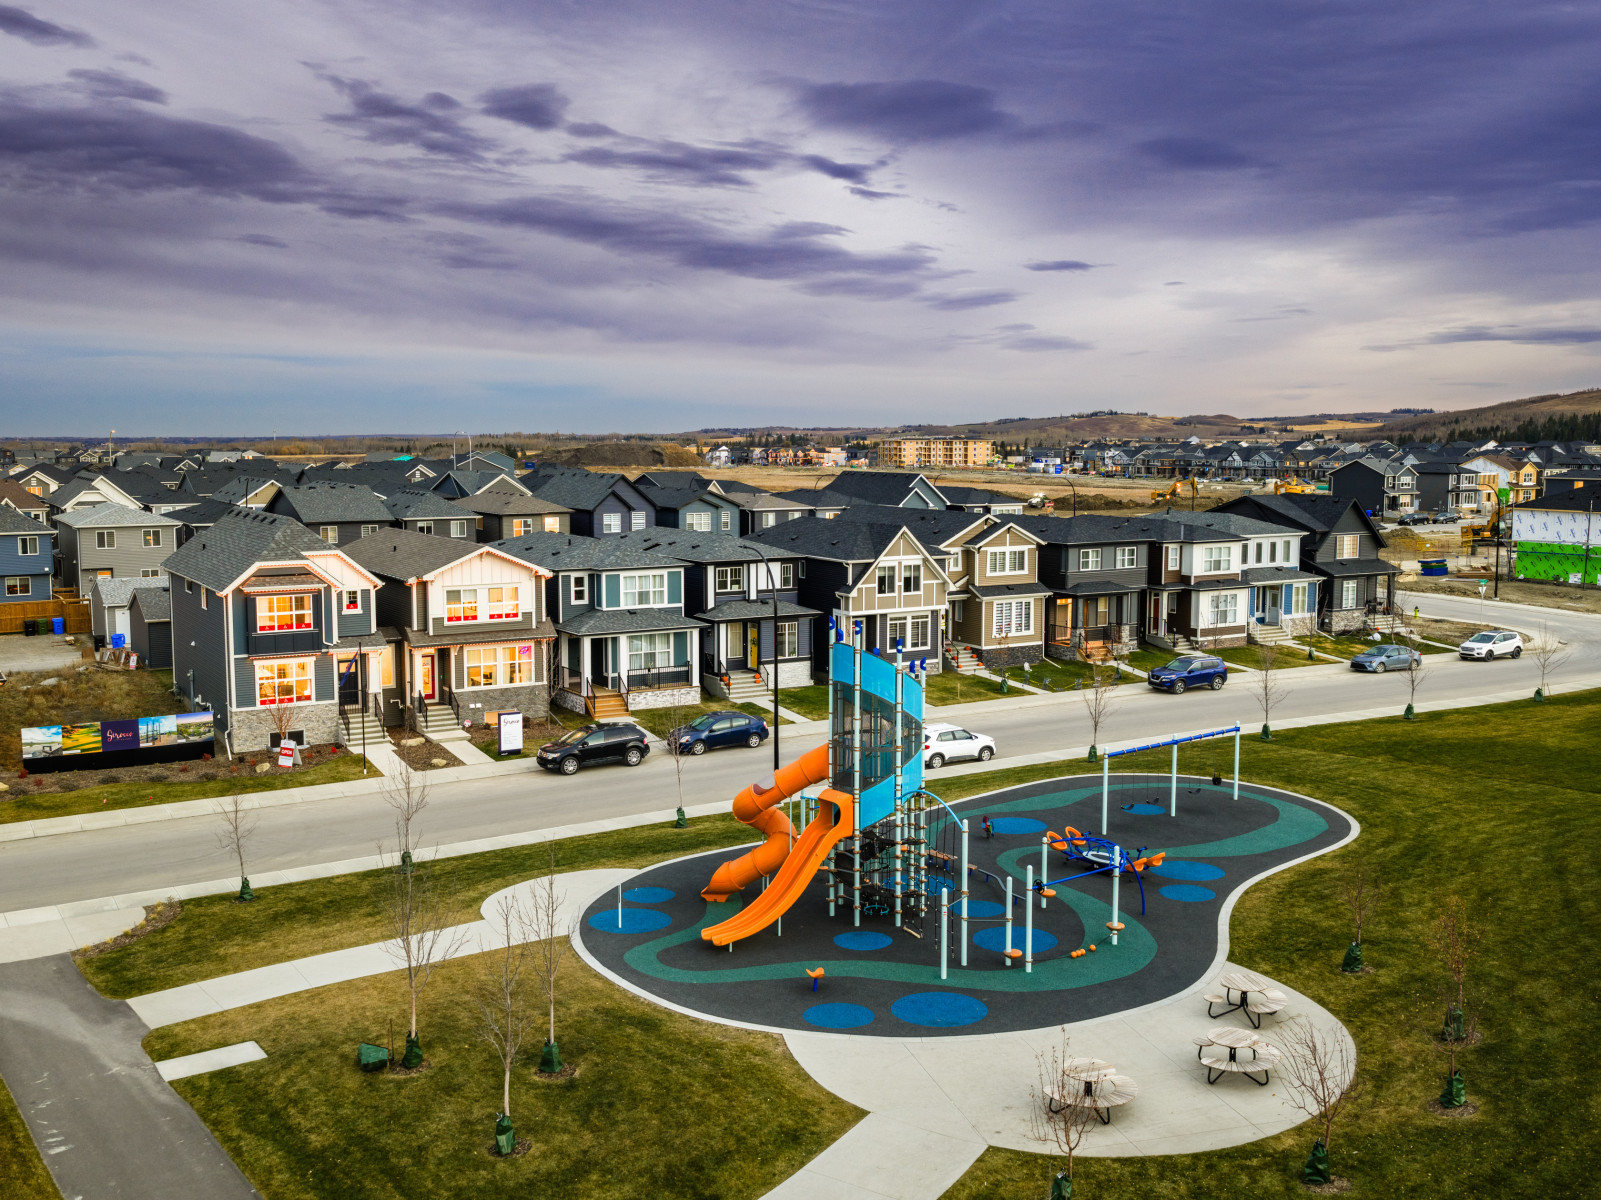
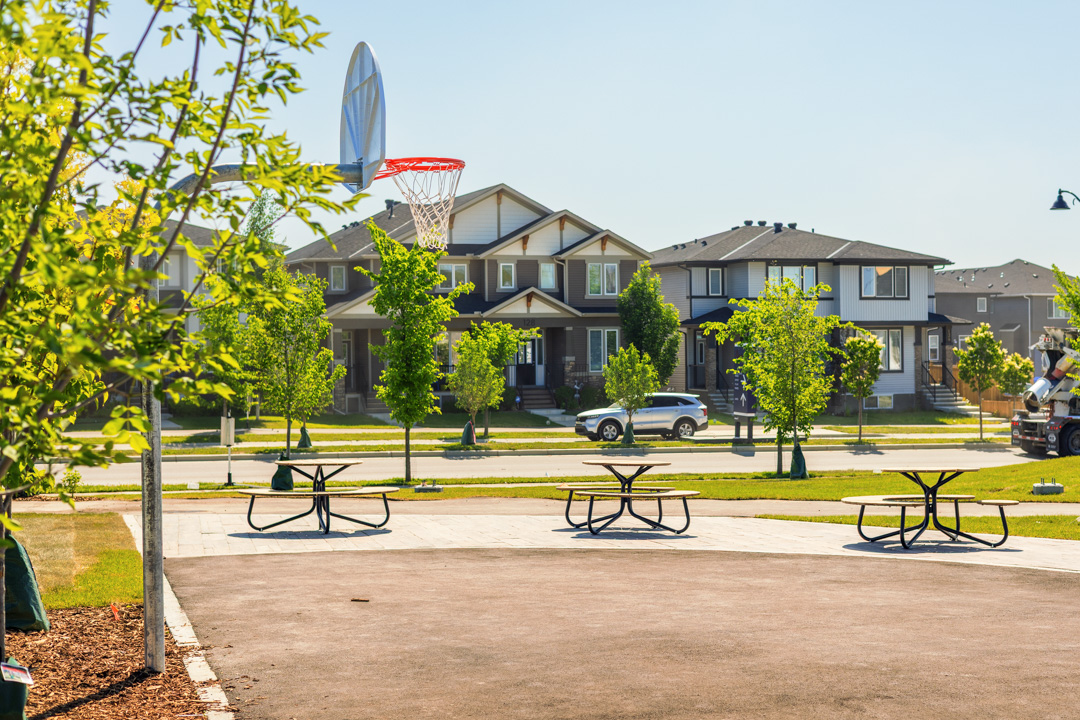
4 completed park areas include multiple play structures, a half basketball court, and a new temporary parklet with picnic benches.
4 landscaped park areas
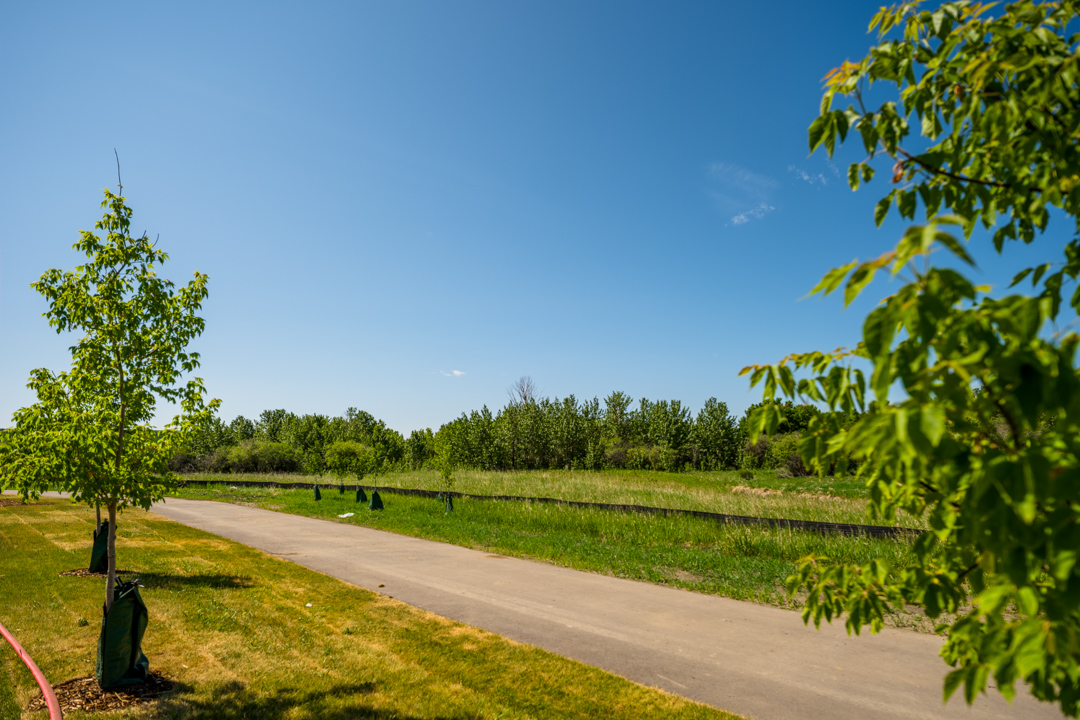
Peaceful ponds and greenspaces connected with 5 km of pathways
Future middle school
Everyday services located centrally at Sirocco Square including: doctor’s office, daycare, pharmacy and dentist
Sirocco at Pine Creek offers convenient access to 210th Avenue, Macleod Trail, and Stoney Trail. Connecting residents to all four corners of Calgary and nearby amenity hubs.
A future Homeowners Association (HOA) will help maintain the long-term care of the community, ensuring it thrives into the future.
Laned Homes by Anthem
Laned Homes by Anthem

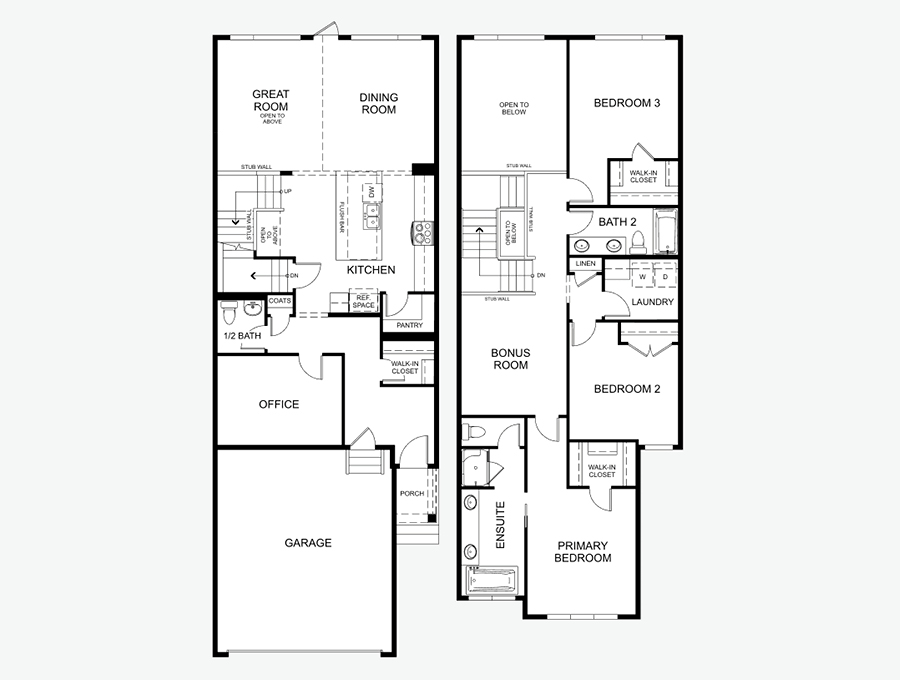
Laned homes in Sirocco at Pine Creek offer open-concept floorplans ranging from 1,260-1,850 SF., with three to four bedrooms and creative built-in storage solutions. Anthem’s laned homes also allow for pre-planned options to ensure the home works for what our homeowners need:
Add a detached two-car garage depending on lifestyle and budget.
Alternate kitchen and ensuite configurations, main floor bedroom options, great room fireplaces, or side home entries.
Basements can be developed for extra living space or a legal basement suite for rental income.
Current Promotions
Current Promotions
Finding your perfect home is exciting — and it gets even better with our current promotions.
*Connect with a sales representative for more details. Some conditions apply. Promotions cannot be combined with other offers or promotions. E&OE
More Savings. More Choice.
Buying a new home in Sirocco just got even more exiciting.
For a limited time, we’re offering $40,000 off on select presale homes, plus your choice of one of three upgrade packages.
Buy a Home. Get a Suite.
With Anthem’s laned homes, you don’t just get a place to live. You get a home built to work for you, with a fully finished basement suite included.
A finished basement suite isn’t just an upgrade. It’s a strategy. Your future starts from $550’s*
More income. More flexibility. More peace of mind.
Friends Make Great Neighbours
We build communities people are proud to call home. And the people who live in them? They make all the difference.
If you live in Calgary + area and refer a friend, family member, or co-worker who buys an Anthem home, we’ll give you $3,500.*
Image Gallery




Available Models
Explore our floorplans that are available in Sirocco at Pine Creek
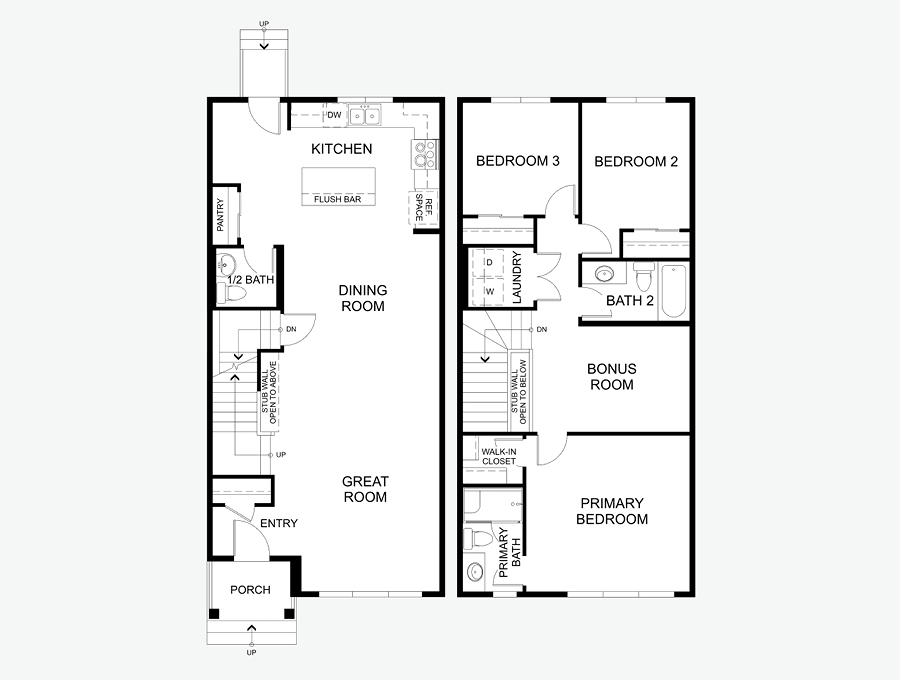
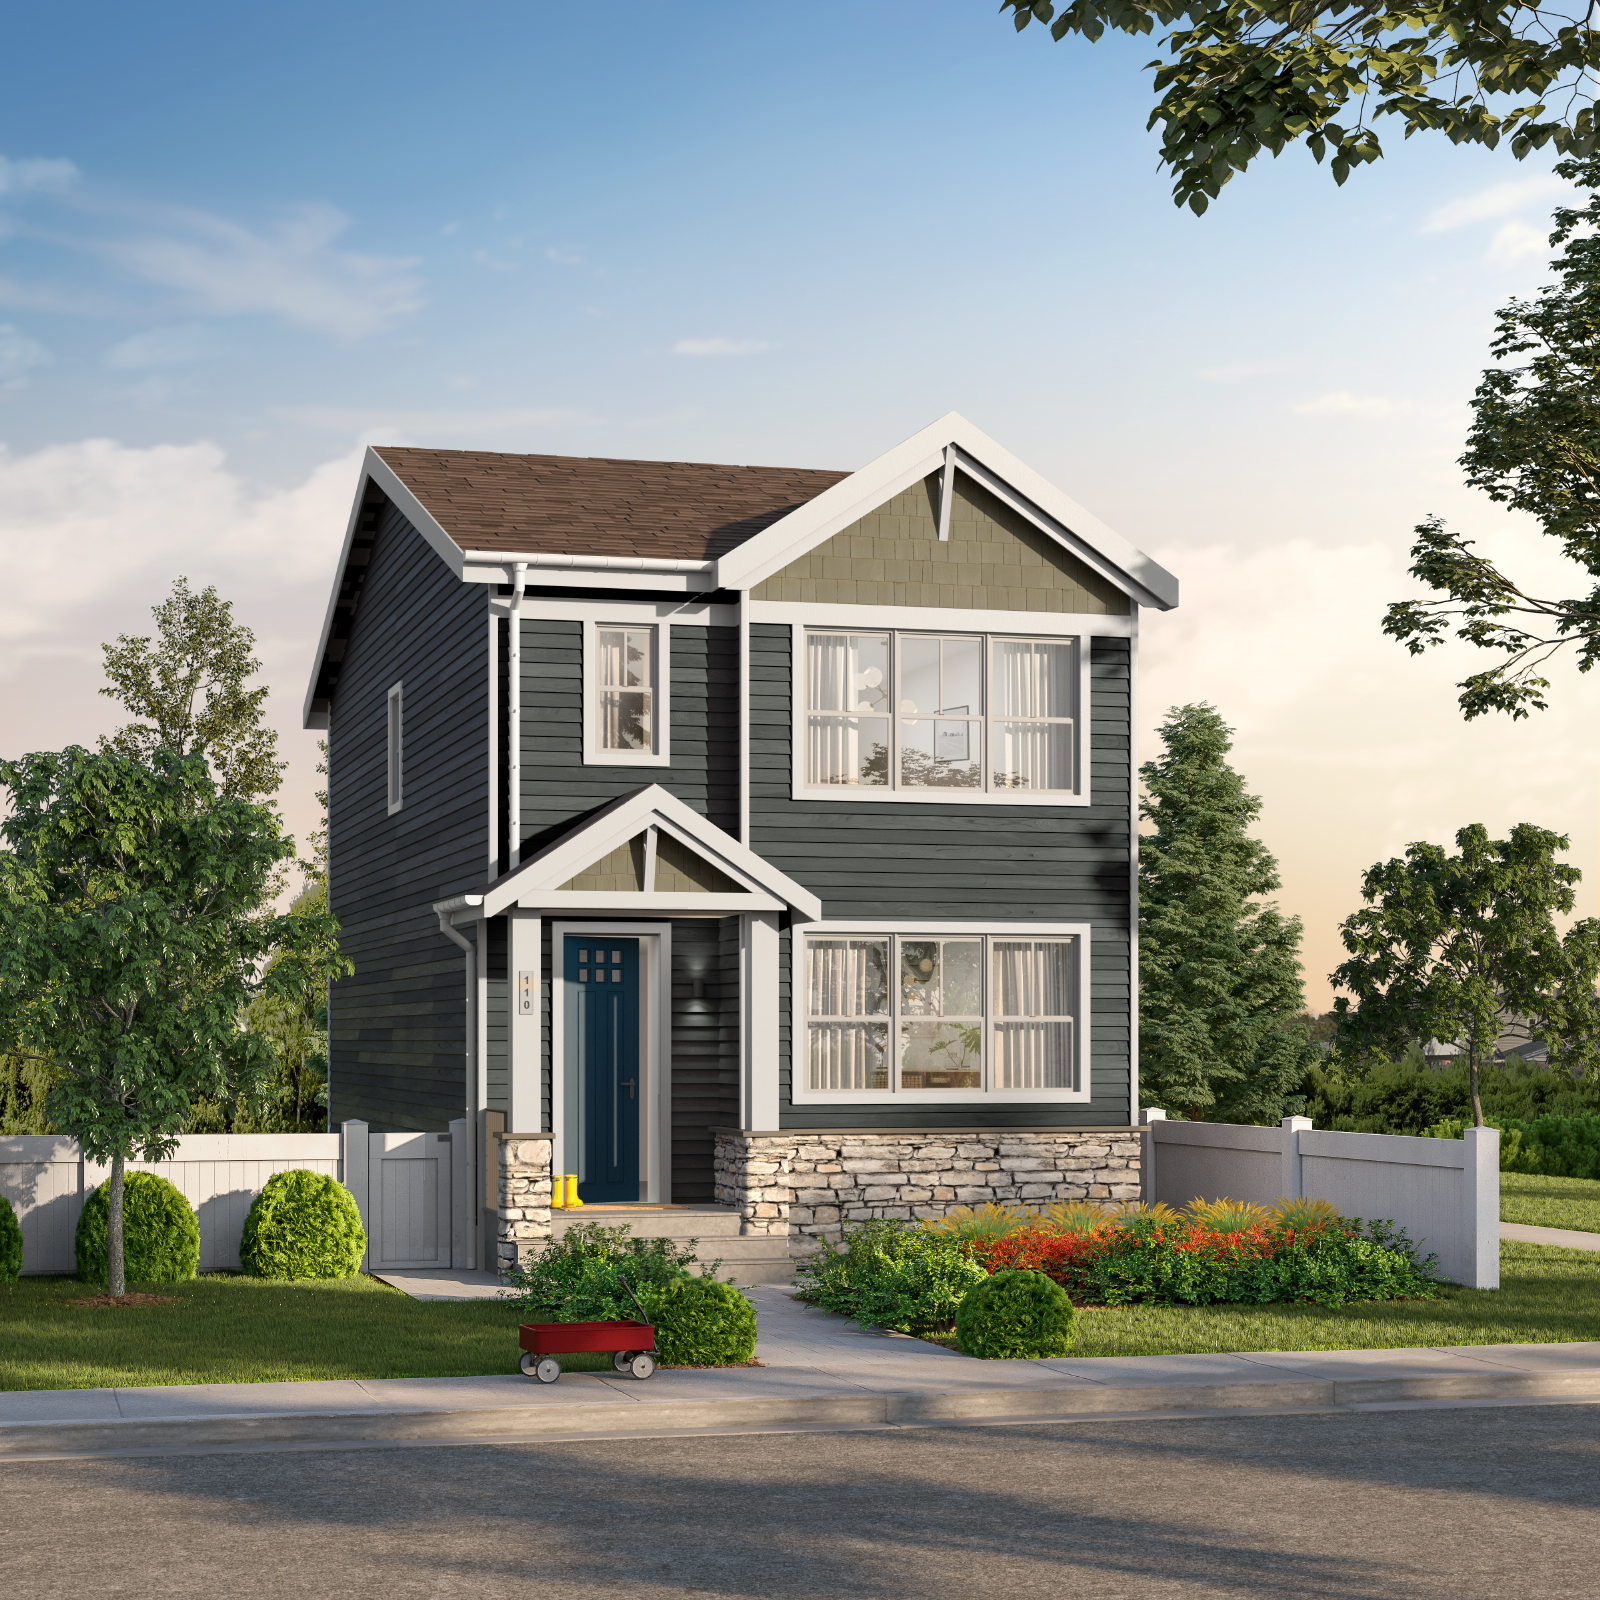
Laned 110
1,646 SF · 3 Bedrooms · 2.5 Bathrooms
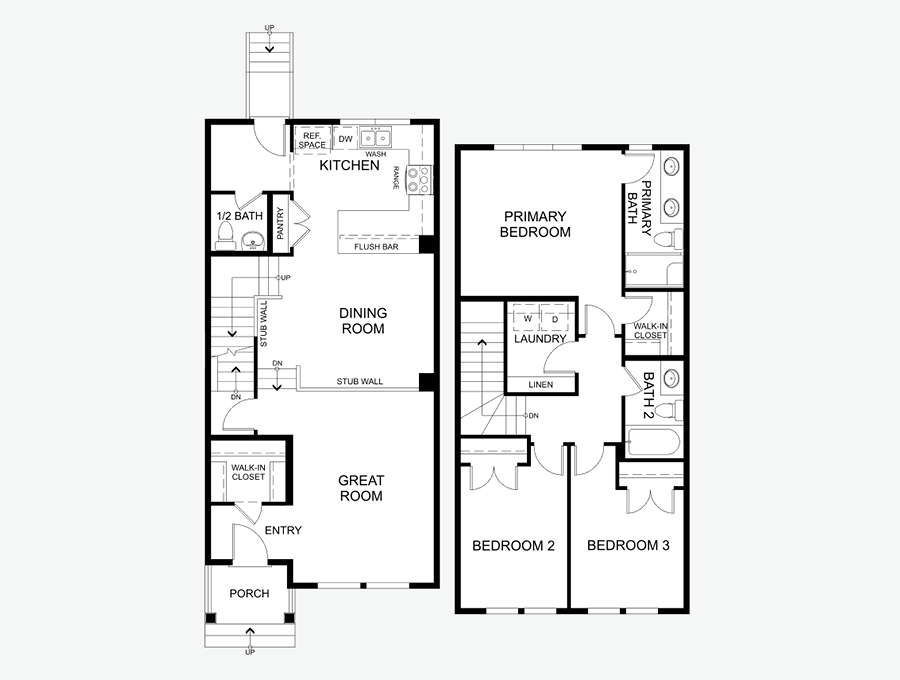
Laned 120
1,586 SF · 3 Bedrooms · 2.5 Bathrooms
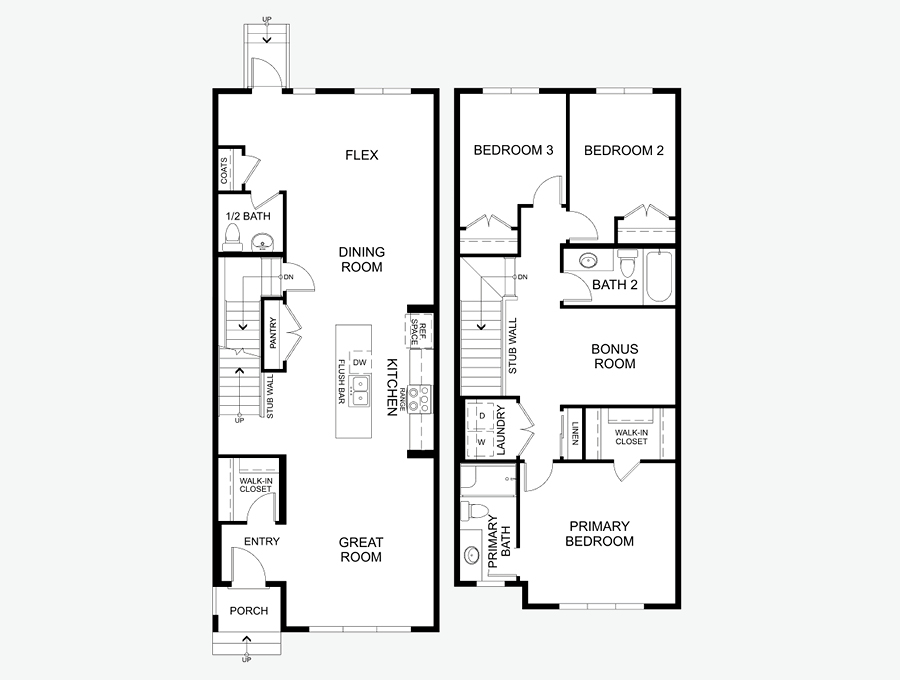
Laned 130
1,844 SF · 3+ Bedrooms · 2.5+ Bathrooms
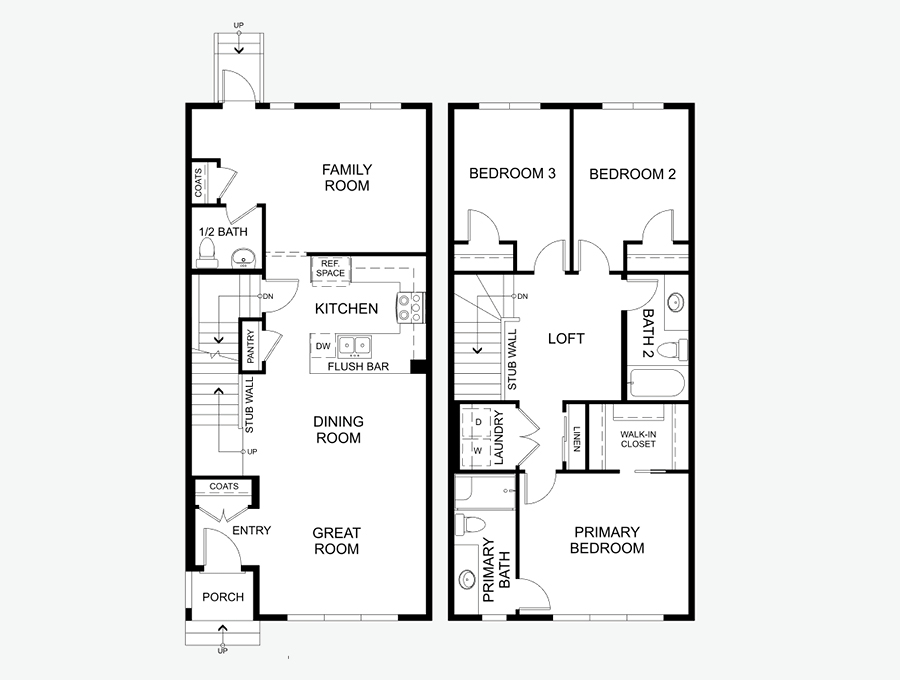
Laned 140
1,658 SF · 3+ Bedrooms · 2.5+ Bathrooms
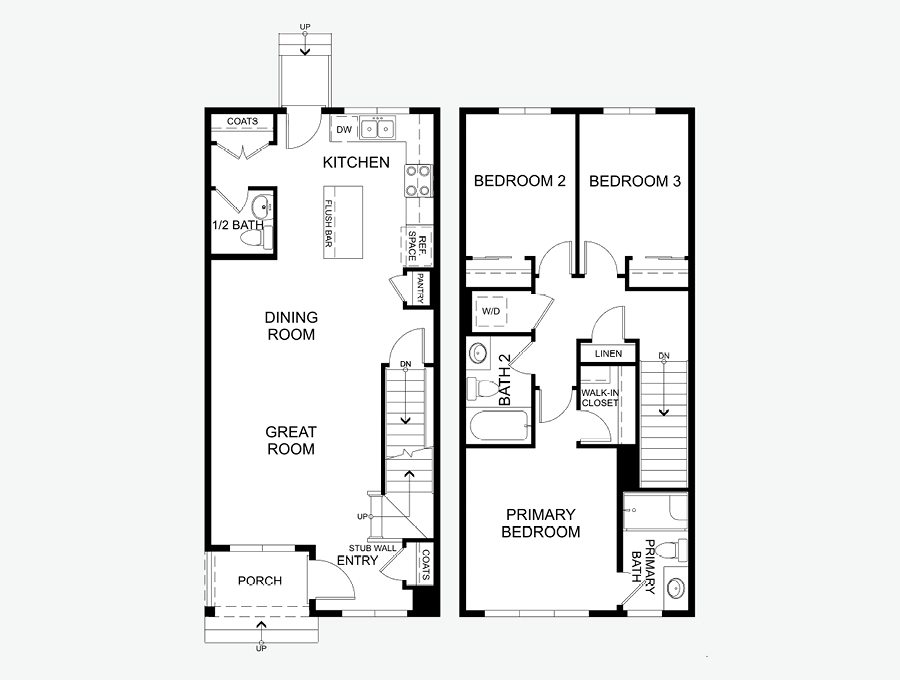
Laned 150
1,364 SF · 3 Bedrooms · 2.5 Bathrooms
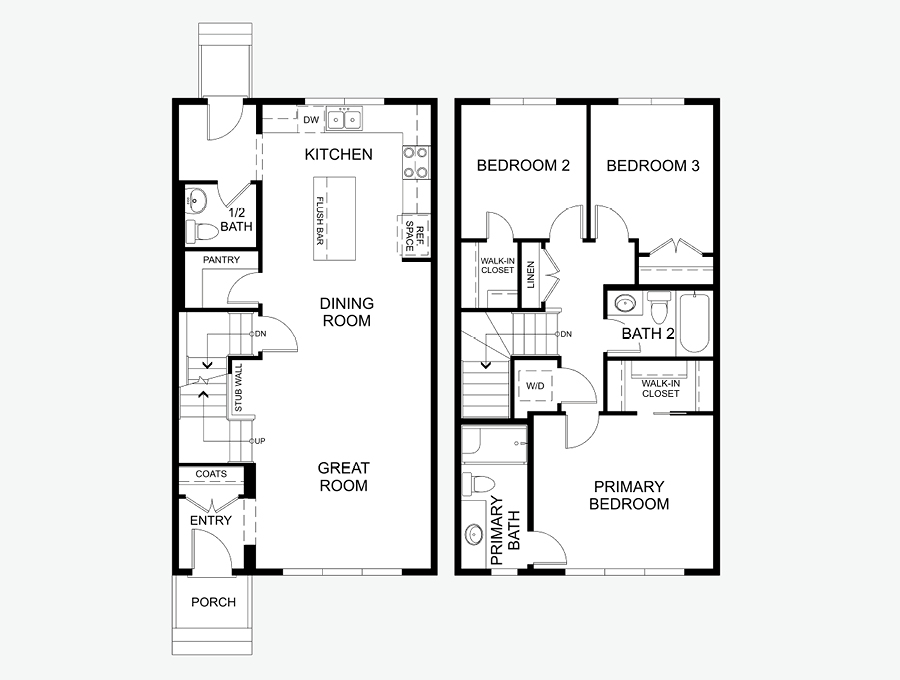
Laned 160
1,440 SF · 3 Bedrooms · 2.5 Bathrooms
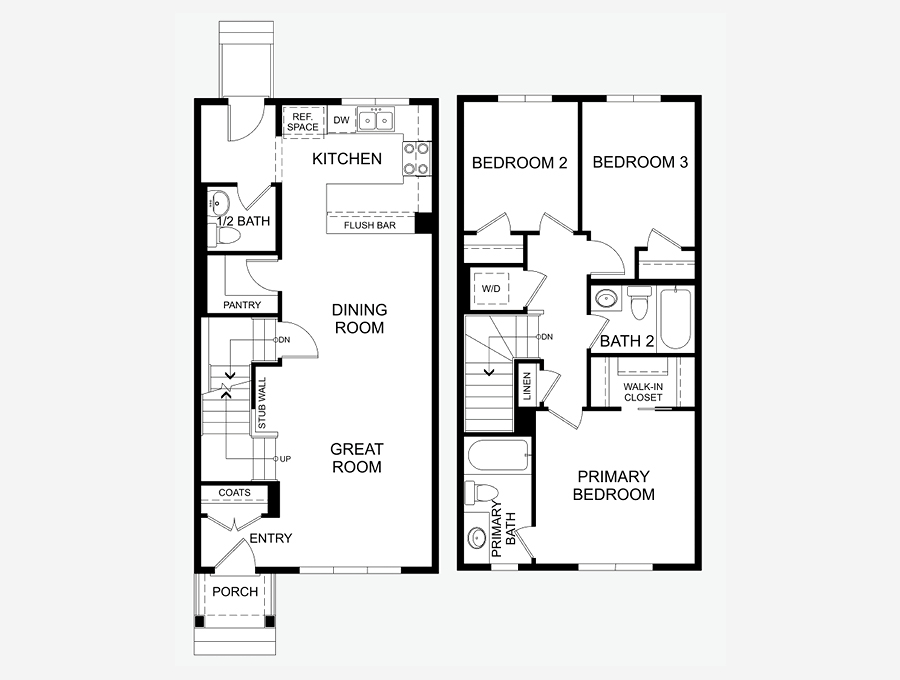
Laned 161
1,260 SF · 3 Bedrooms · 2.5 Bathrooms
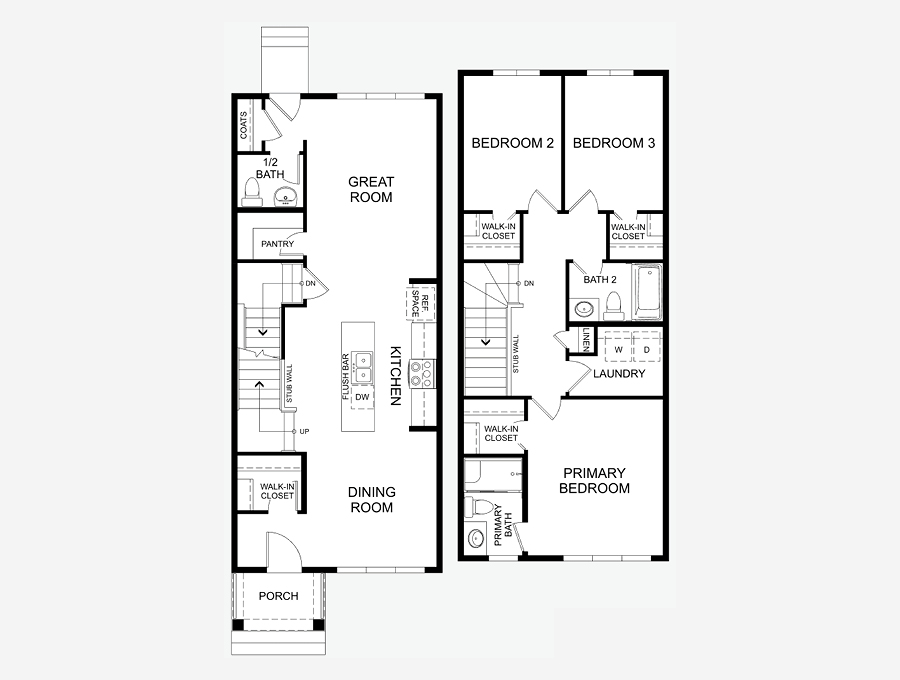
Laned 170
1,492 SF · 3 Bedrooms · 2.5 Bathrooms
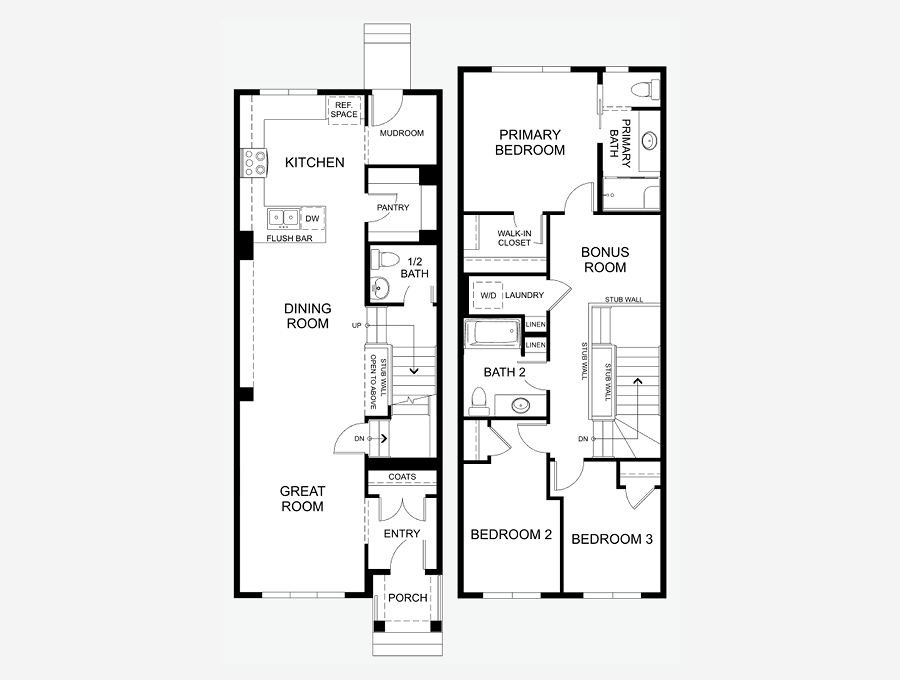
Laned 180
1,598 SF · 3 Bedrooms · 2.5 Bathrooms
Available Quick Possessions
Available Quick Possessions
Explore quick possession homes available in Sirocco at Pine Creek.

275 Creekside Manor
Laned 130
Sirocco at Pine Creek
1,844 SF
· 4 Bedrooms
· 3 Bathrooms
271 Creekside Manor
Laned 110
Sirocco at Pine Creek
1,647 SF
· 3 Bedrooms
· 2.5 Bathrooms

Get Updates on New Homes in Alberta
Get Updates on New Homes in Alberta
Be the first to hear about new community launches, show home openings, and available homes in Calgary, Edmonton, and Grande Prairie