


Weston at Edgemont
NW Edmonton, AB

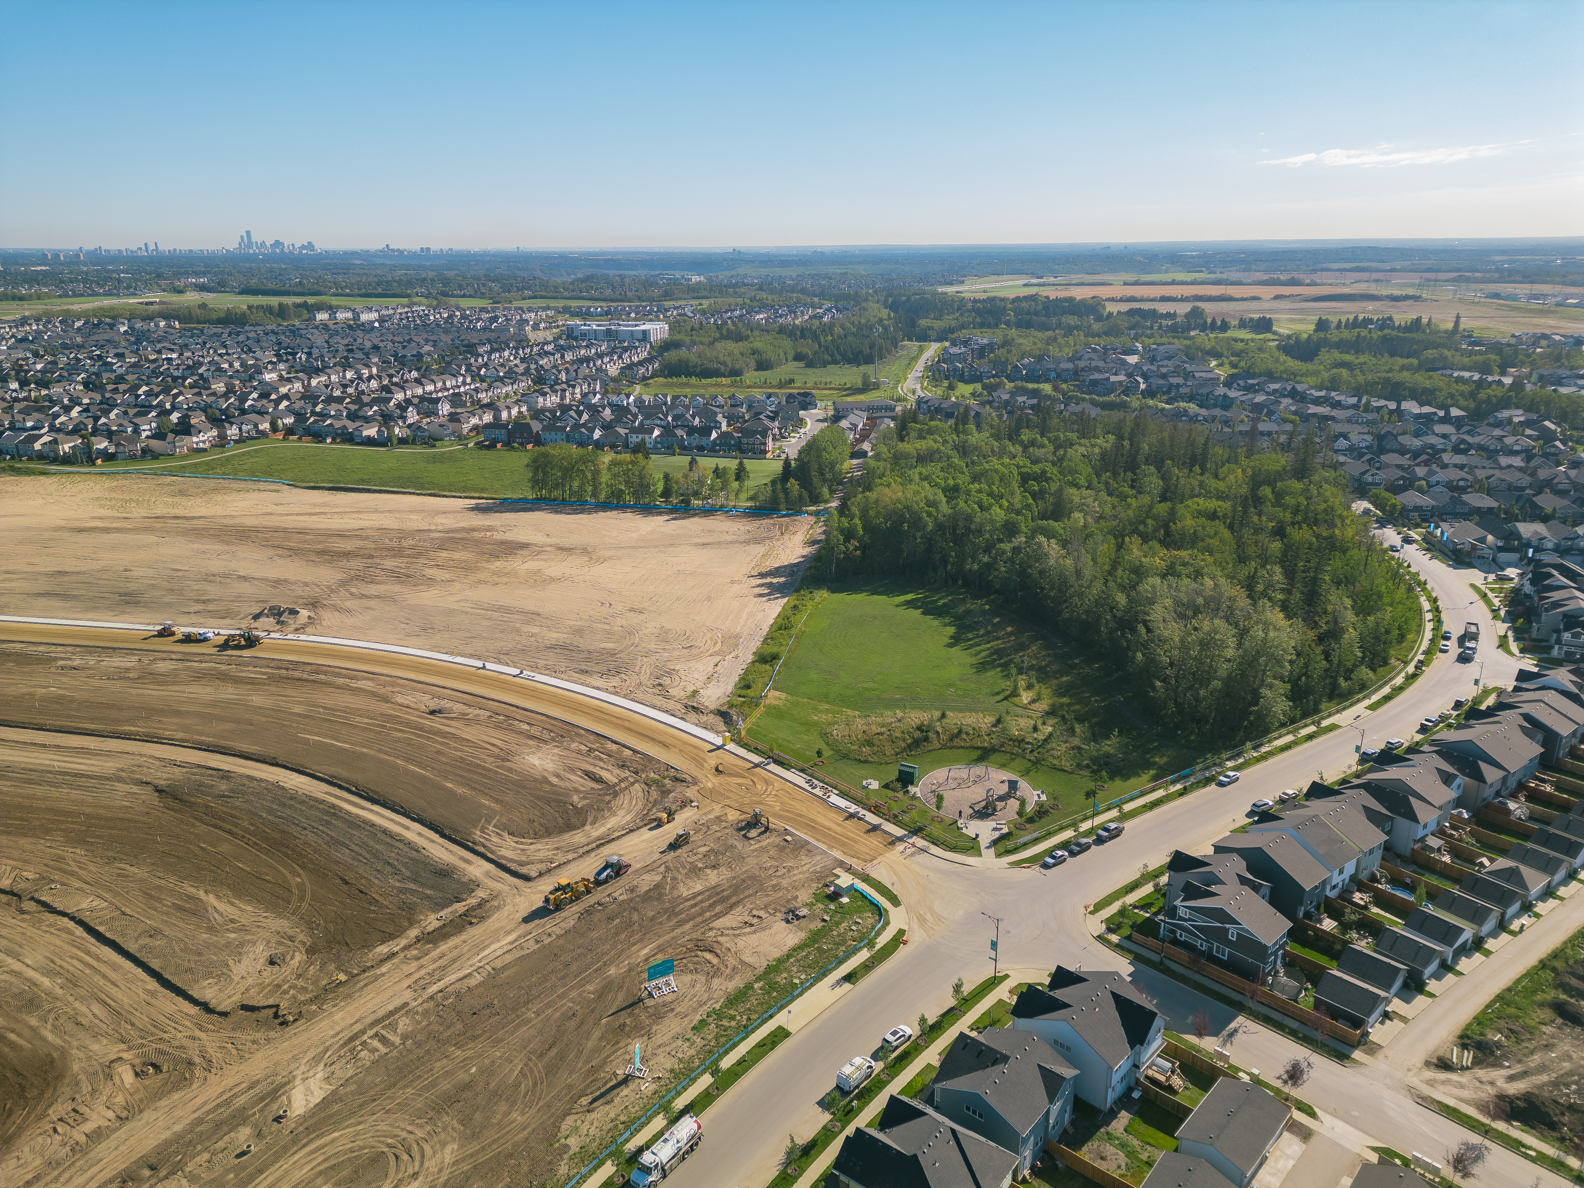

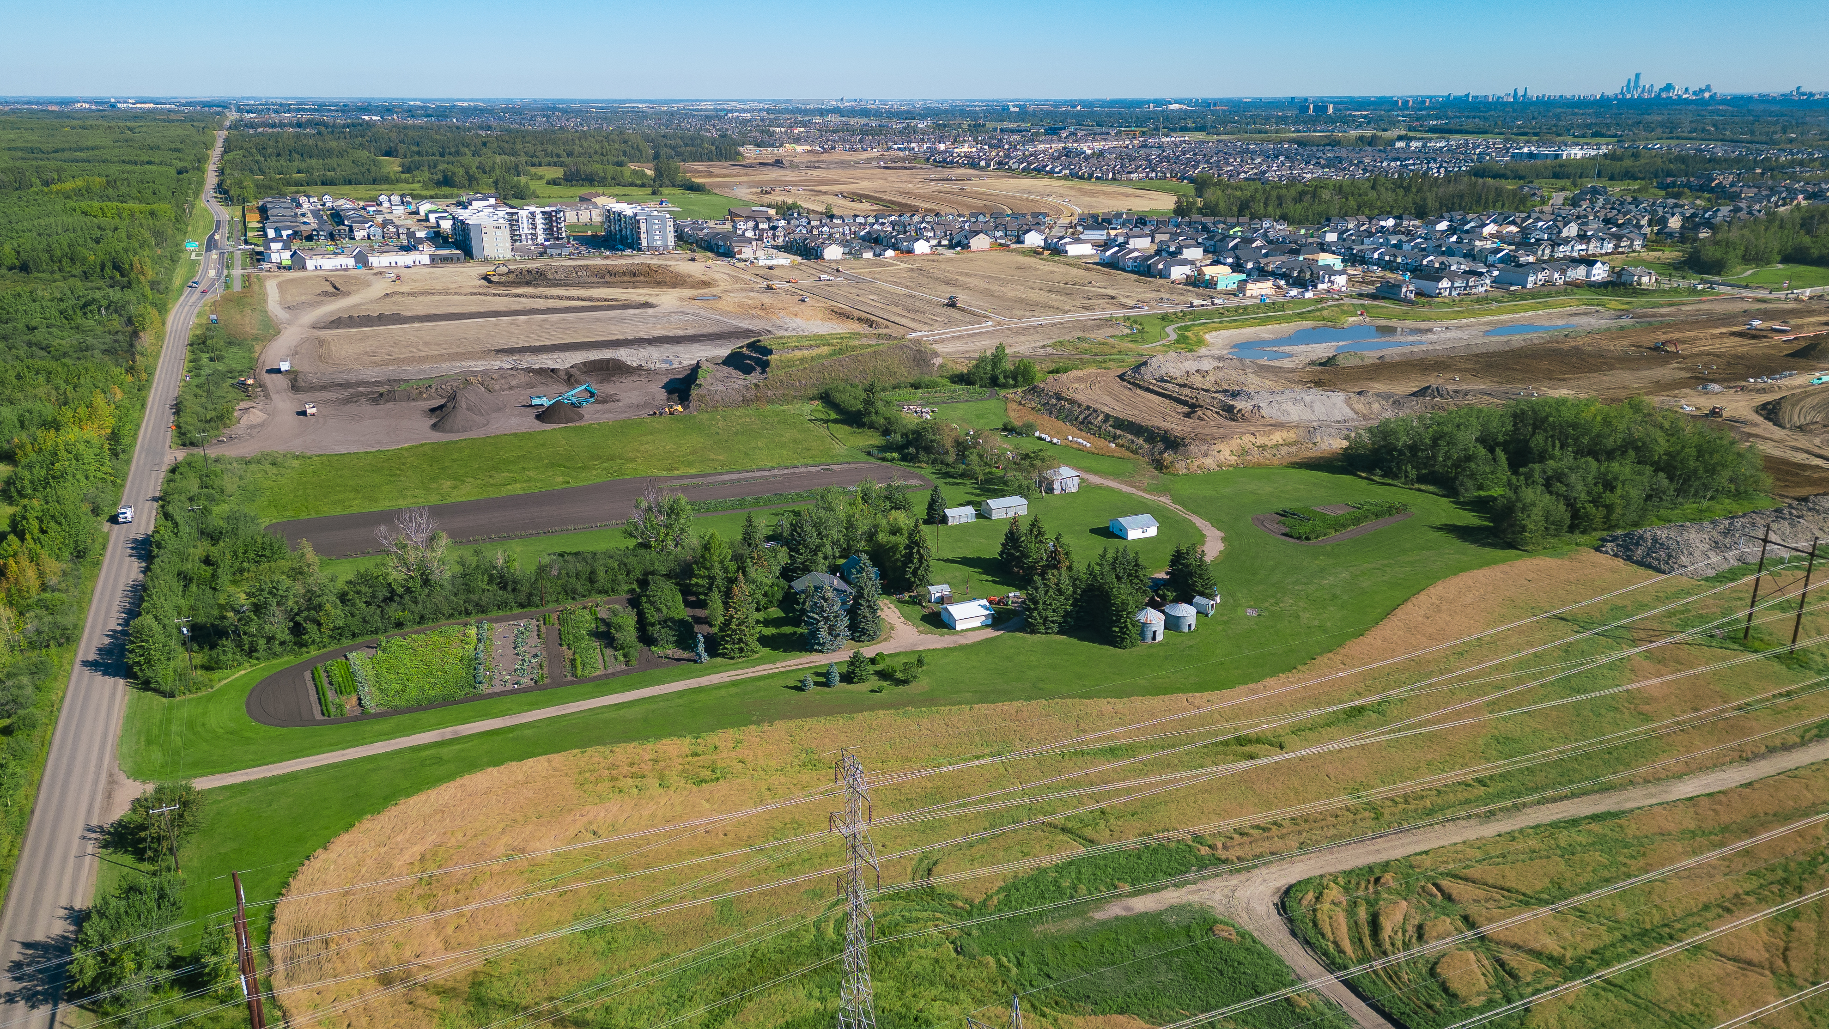
Weston at Edgemont is a boutique single-family community in West Edmonton – next to greenspaces, everyday conveniences, and a future K–9 school.
Tucked within the well-established Edgemont community, Weston will feature quiet, walkable streets and connection to nearby shops, services and recreation in Edgemont and greater West Edmonton. Nearby is also a new K–9 public school that is set to open in 2027.
Documentation


About Weston at Edgemont
About Weston at Edgemont
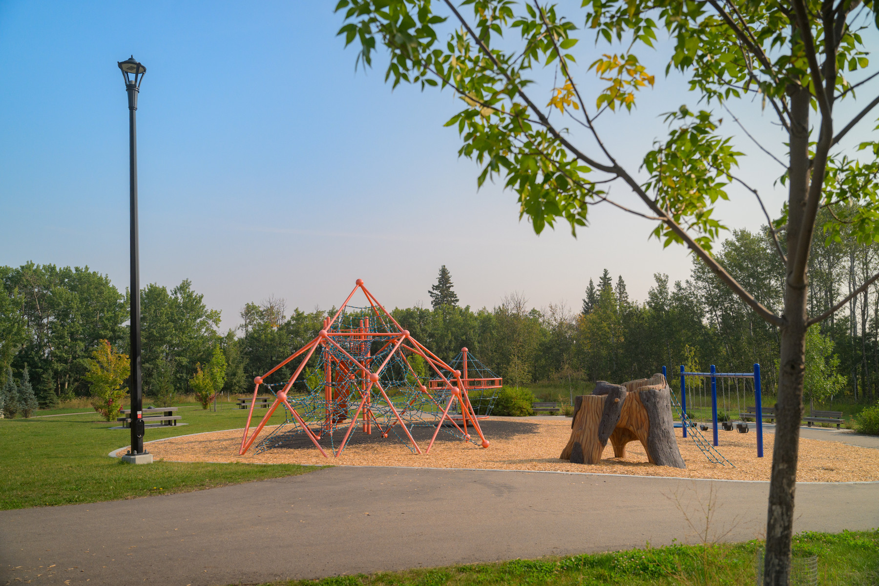
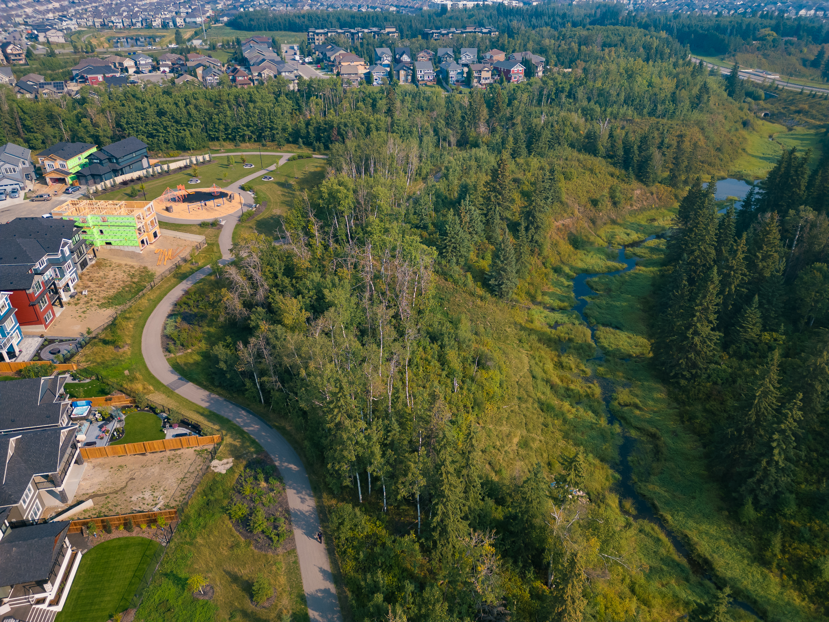
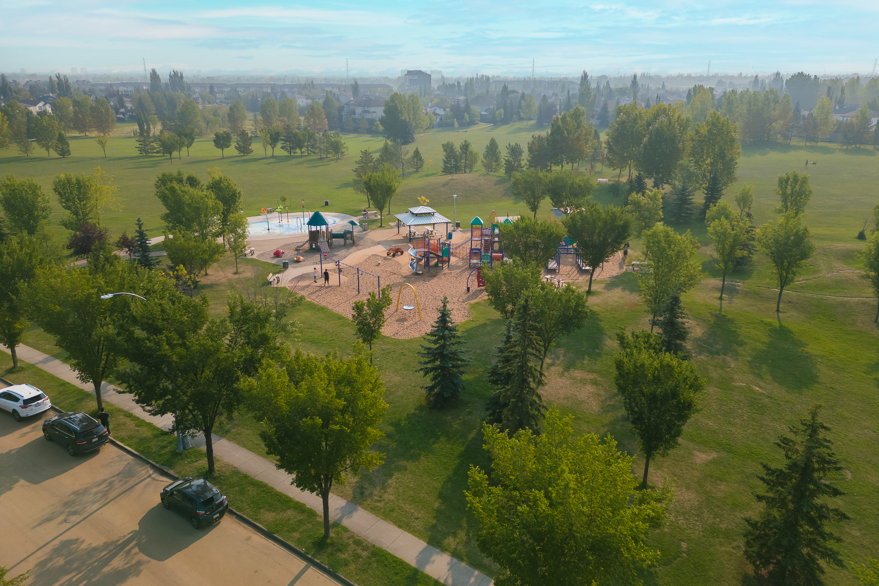
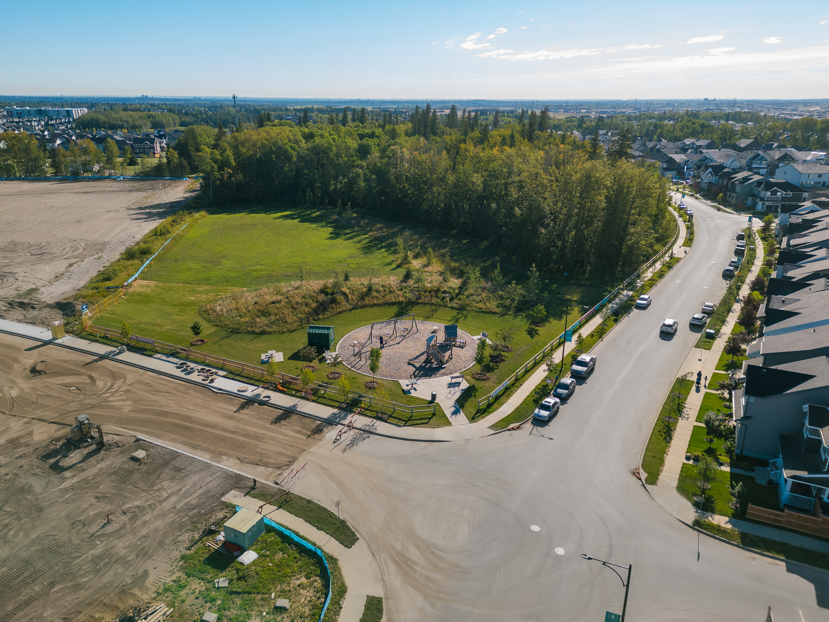
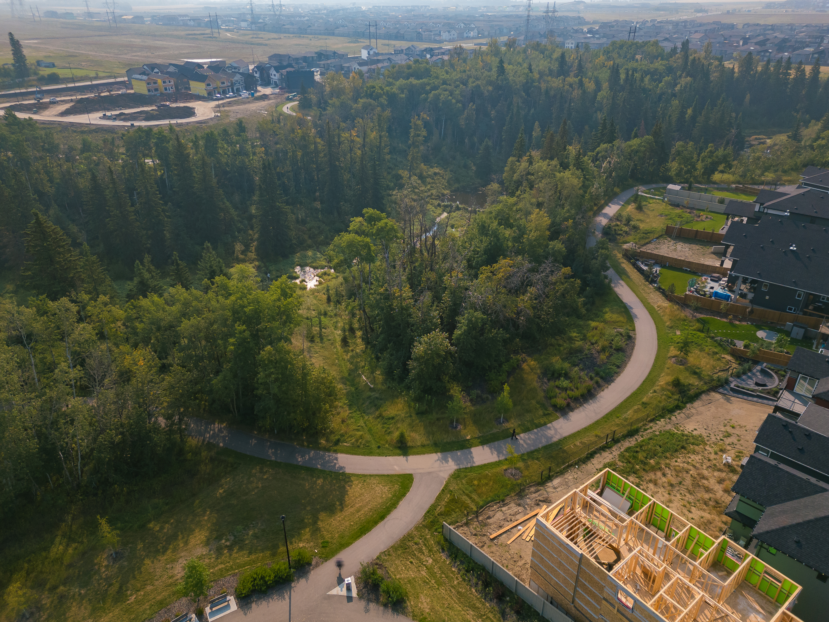
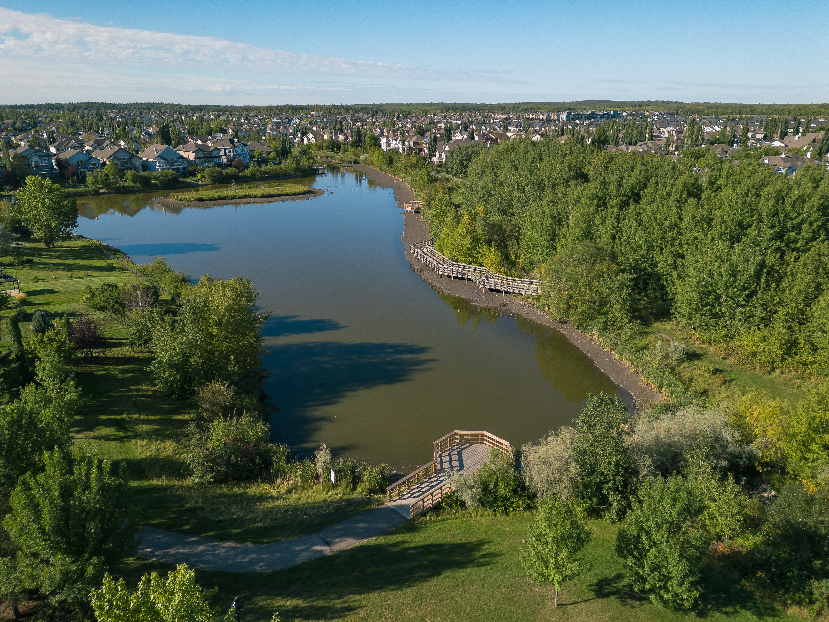
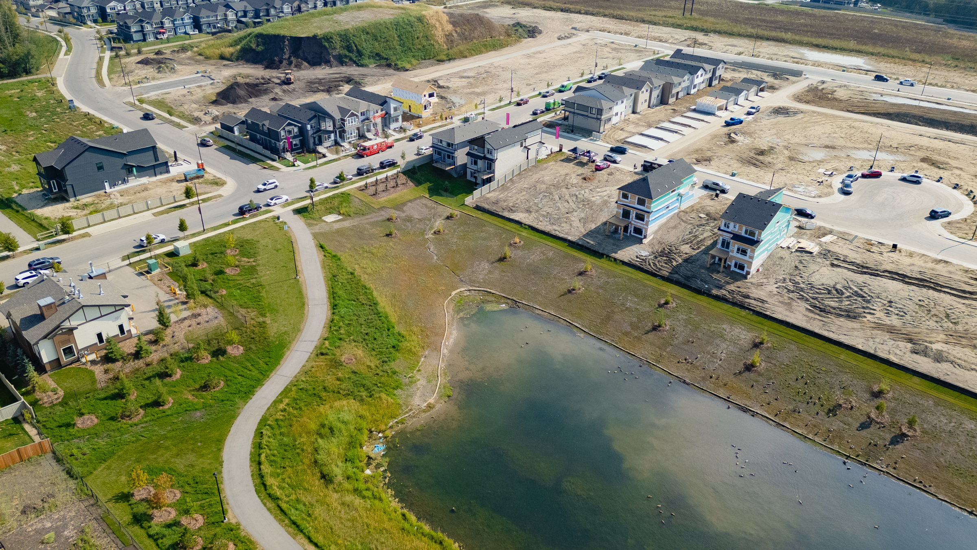
In Weston, nature is woven into the fabric of the community. A community pond and surrounding greenspaces offer scenic views, quiet picnic spots and countless reasons to spend time outdoors. An integrated pathway network connects residents to Wedgewood Creek Ravine and nearby family-friendly amenities, including Edgemont Natural Playground, Woodhaven Edgemont Playground and Glastonbury Spray Park.
A new K–9 public school is scheduled to open in neighbouring Edgemont in 2027. Located minutes from Weston, families will enjoy the convenience of a school within walking distance from their home.
Weston at Edgemont Showhomes
Come explore our showhomes and experience what home feels like.
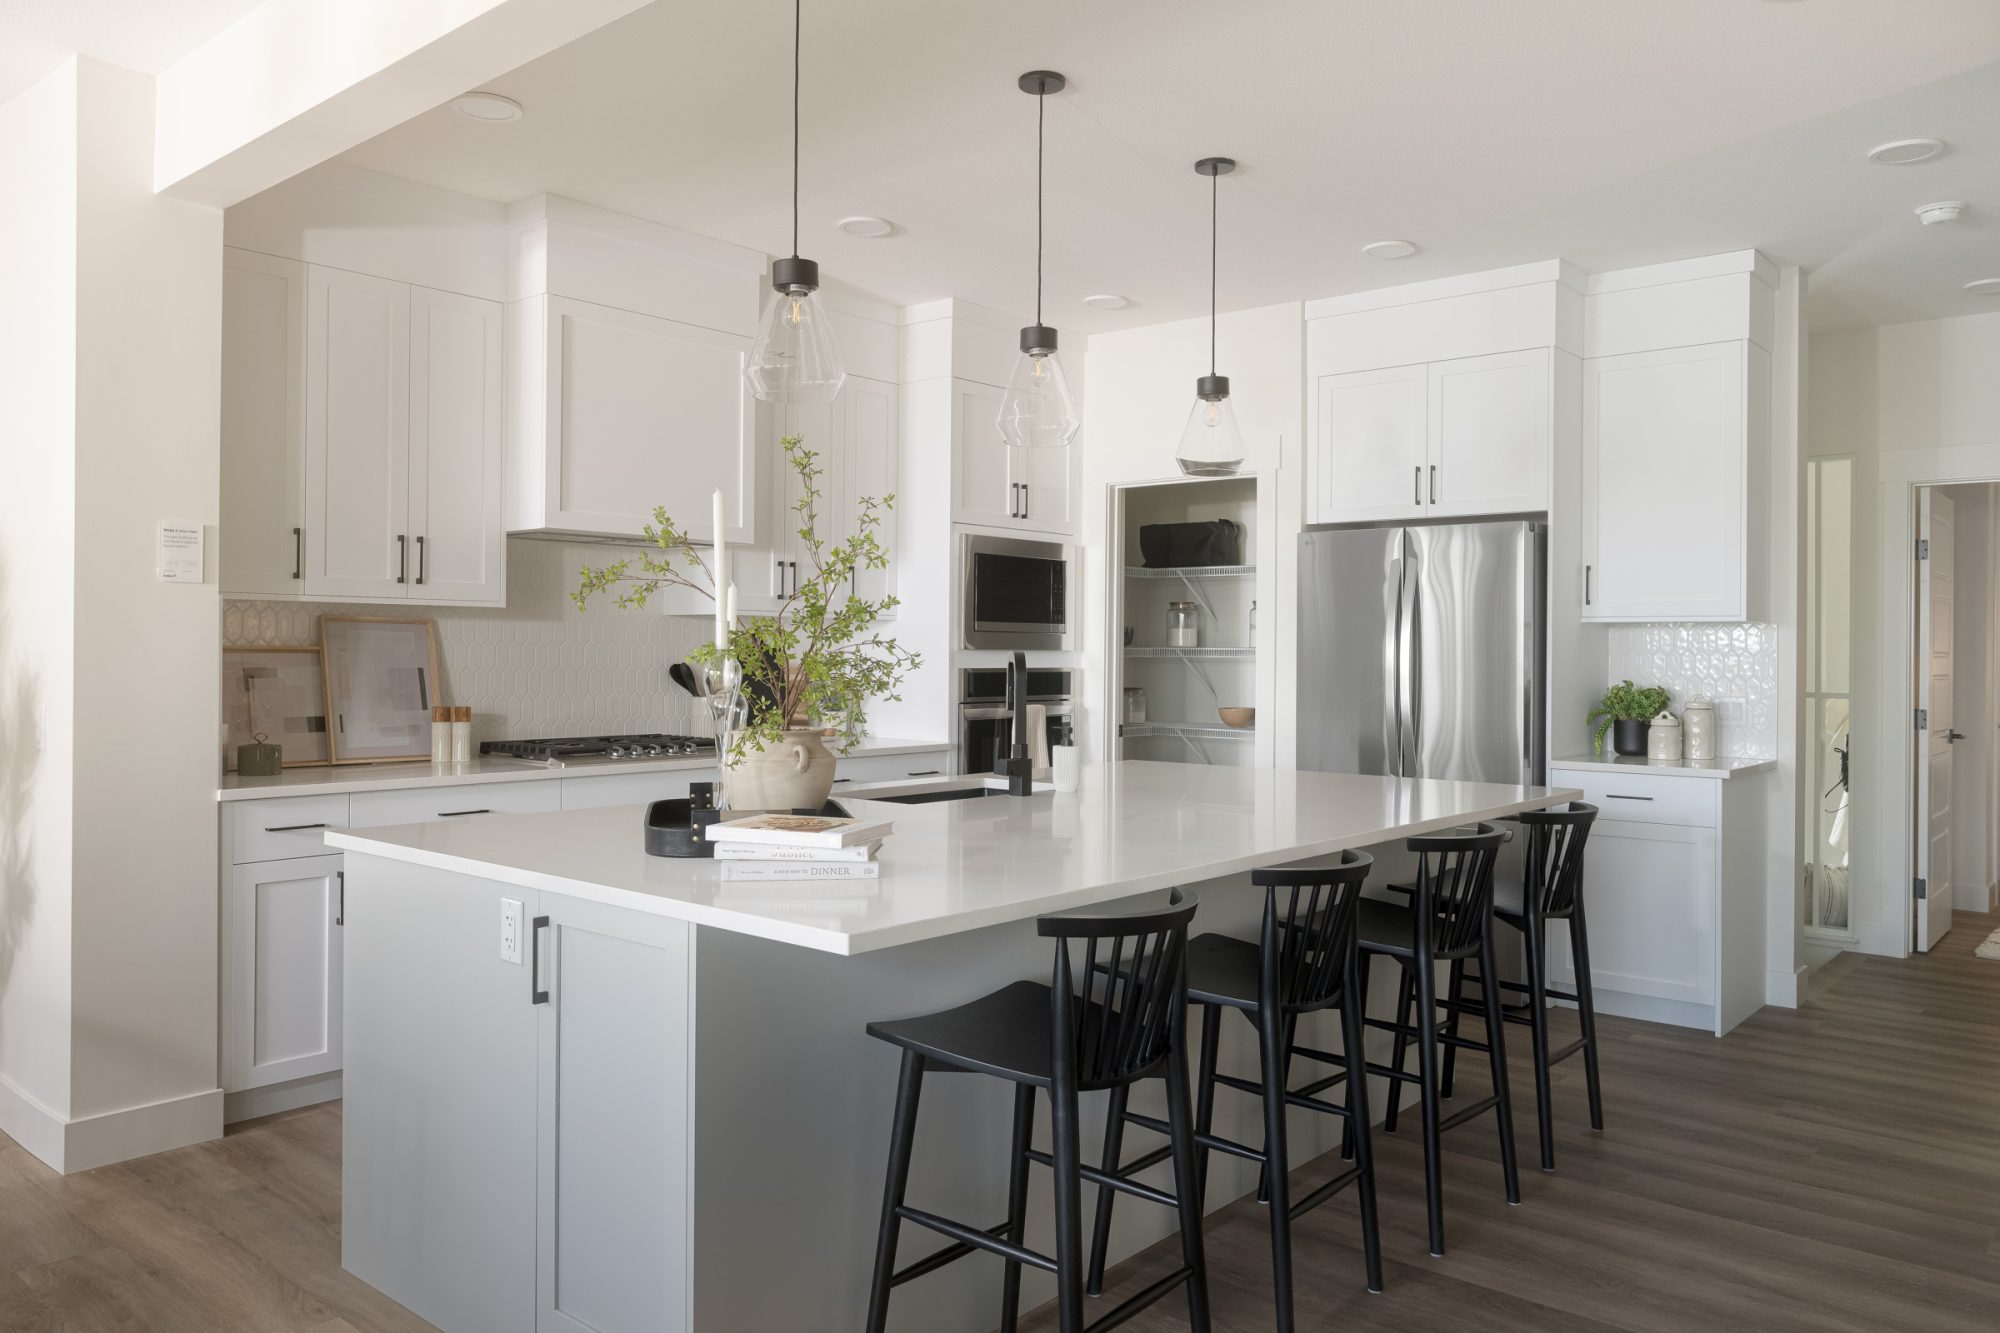
Front Drive 120
Weston at Edgemont
NW Edmonton
Anthem Homes in Weston at Edgemont
Anthem Homes in Weston at Edgemont

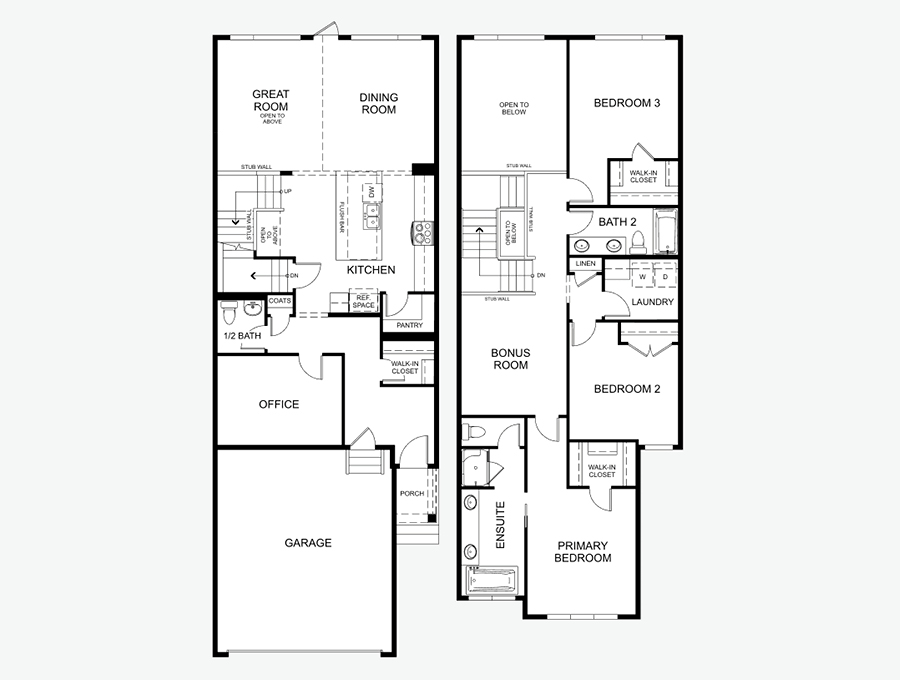
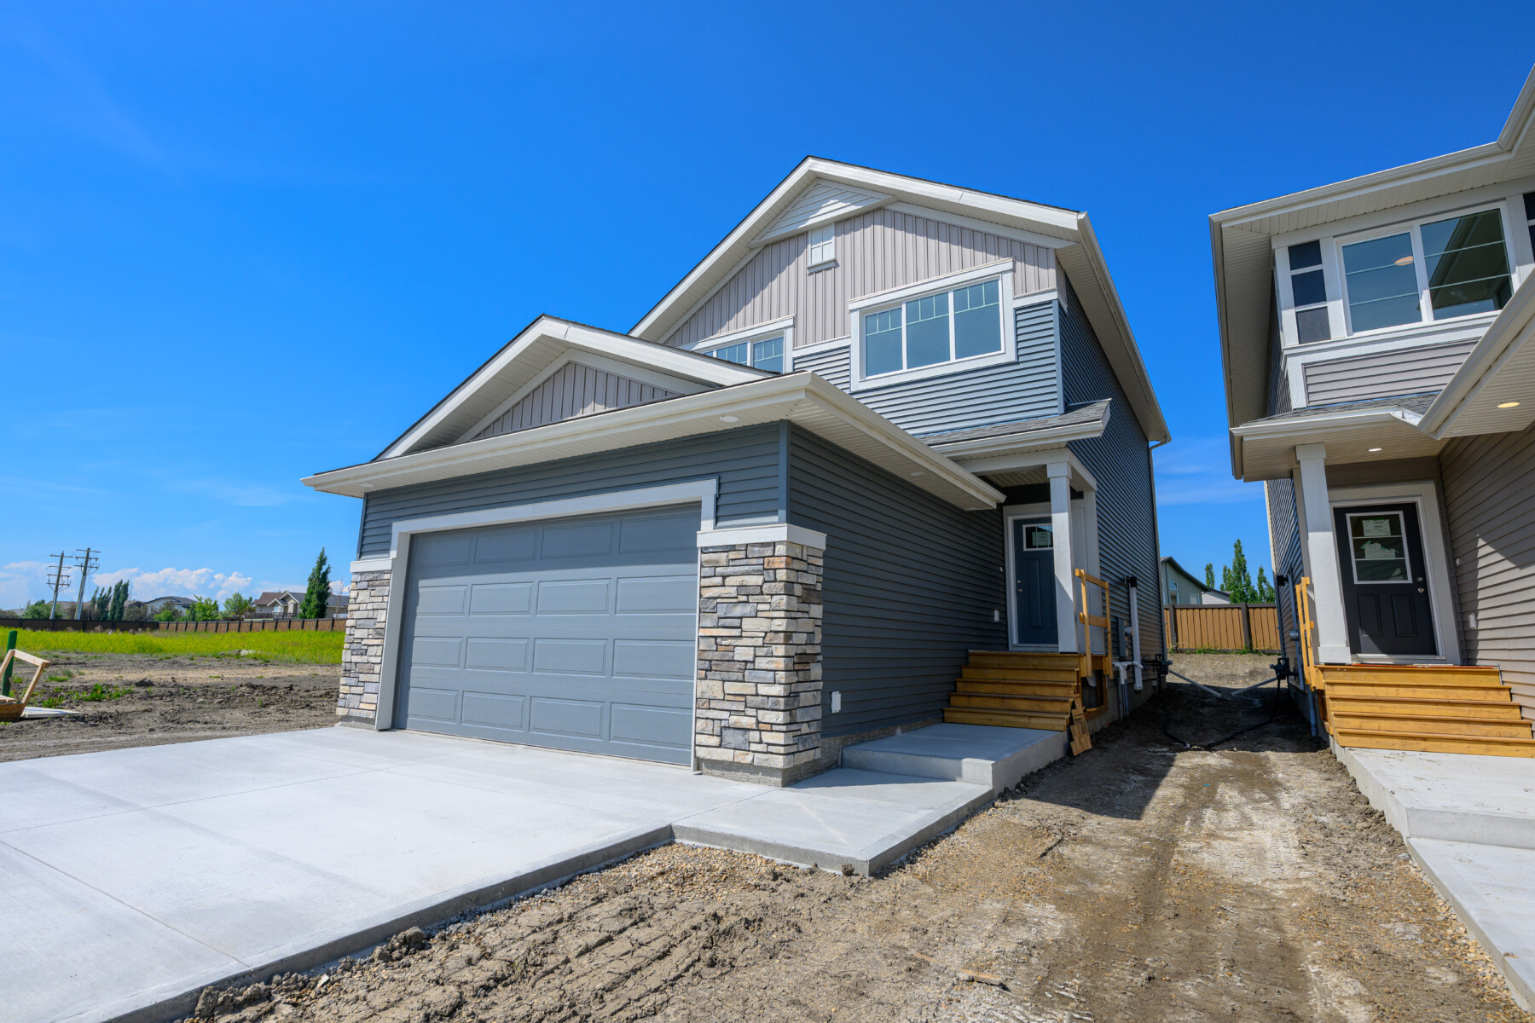

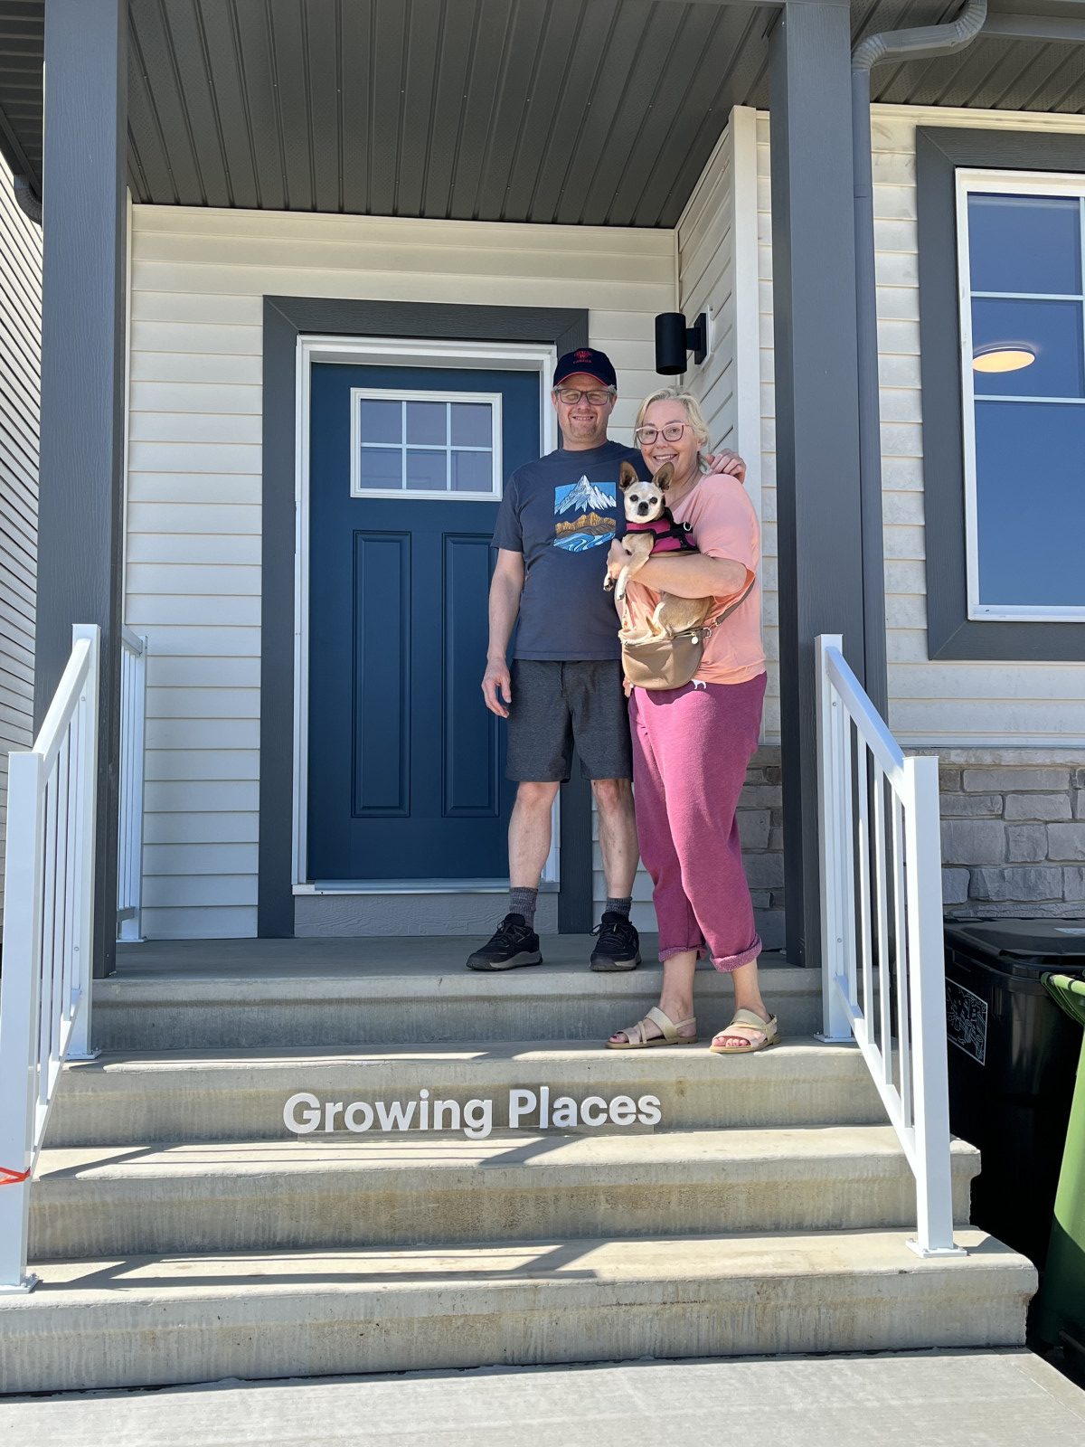
Anthem’s newest showhome in Weston gives homebuyers the chance to experience our home designs up close. Homeowners can explore a variety of layout options to suit their unique lifestyles—also viewable through Anthem’s interactive online floorplans.
Front Drive Garage Homes for Sale in Weston
Anthem offers front-drive garage home models in Weston, ranging from approximately 1,500 SF. to over 2,600 SF. Front drive garage homes include:
Attached two-car garages with access straight into the mudroom and kitchen.
Large mudrooms with built-in storage solutions.
Up to four bedrooms upstairs.
Upper-level bonus rooms.
Options for legal basement suites.
Laned Homes for Sale in Weston
Laned homes in Weston offer enhanced curb appeal and provide flexible outdoor space for patios or gardens, without compromising interior living space. Laned homes include:
Three bedrooms on the upper level.
Bonus rooms and flex spaces for additional living or work areas.
Walk-in closets and smart storage solutions throughout.
The option to add a detached double-car garage.
Image Gallery
Available Models
Explore our floorplans that are available in Weston at Edgemont.
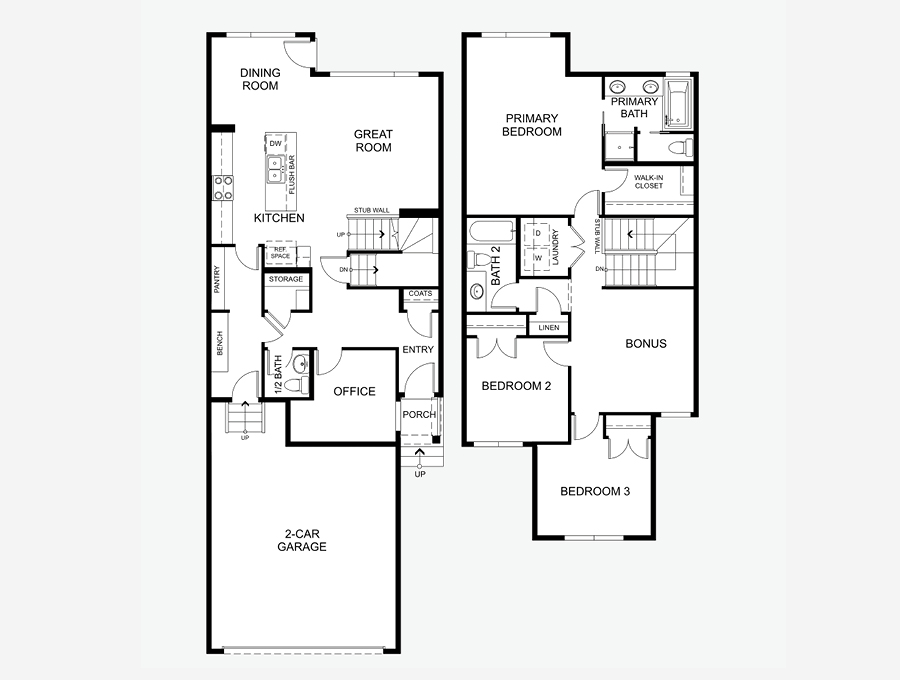
Front Drive 110
1,961 SF · 3+ Bedrooms · 2.5+ Bathrooms
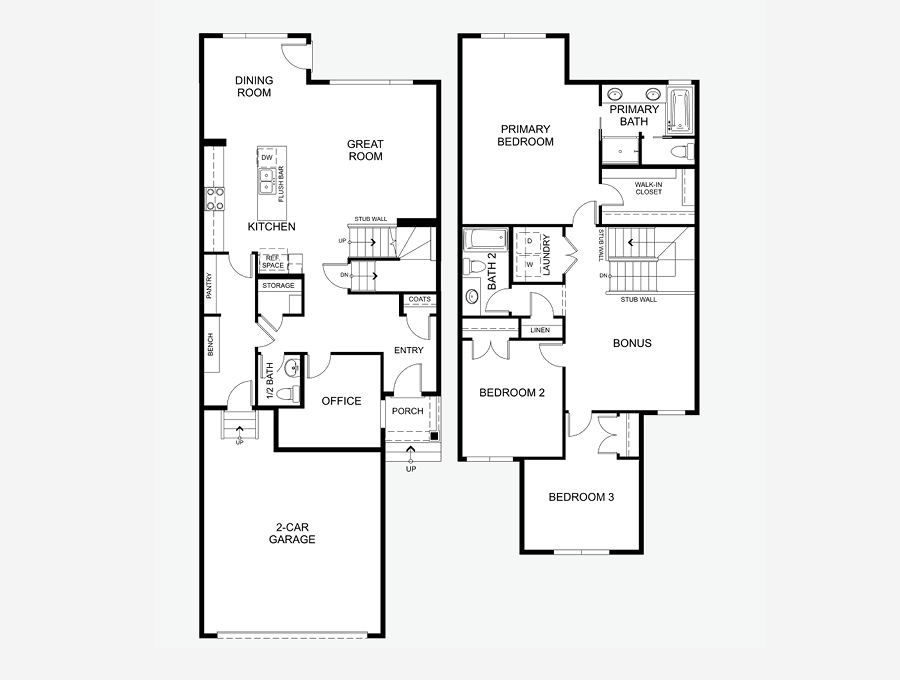
Front Drive 111
2,257 SF · 3+ Bedrooms · 2.5+ Bathrooms
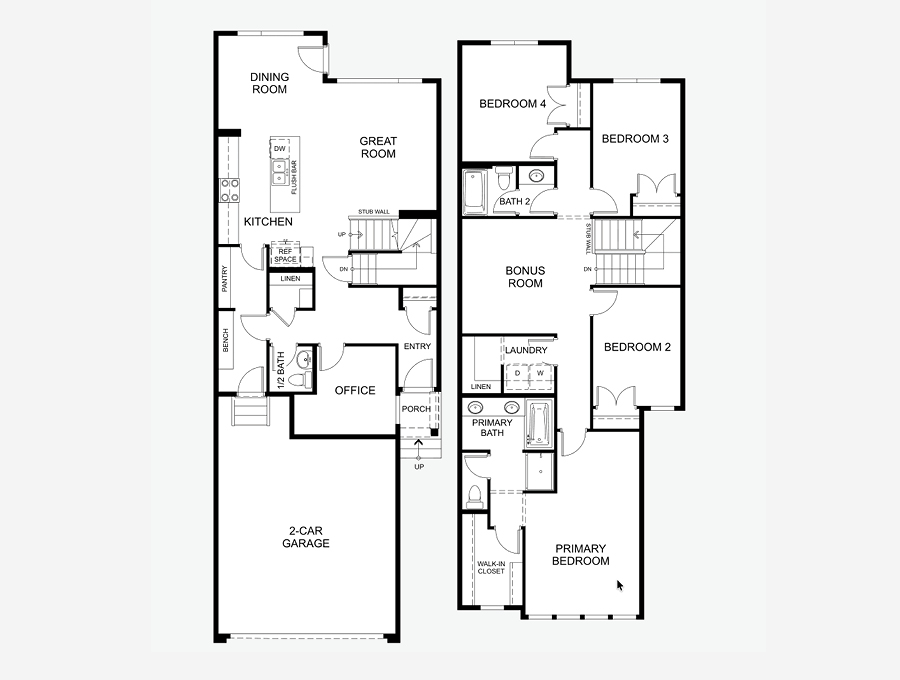
Front Drive 113
2,228 SF · 4 Bedrooms · 2.5+ Bathrooms
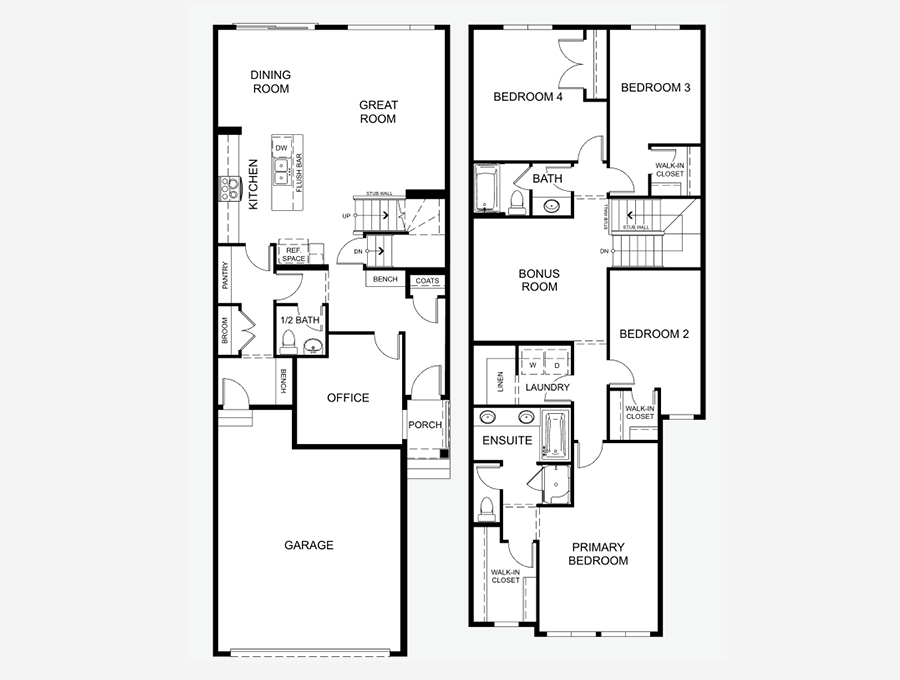
Front Drive 114
2,365 SF · 4+ Bedrooms · 2.5+ Bathrooms
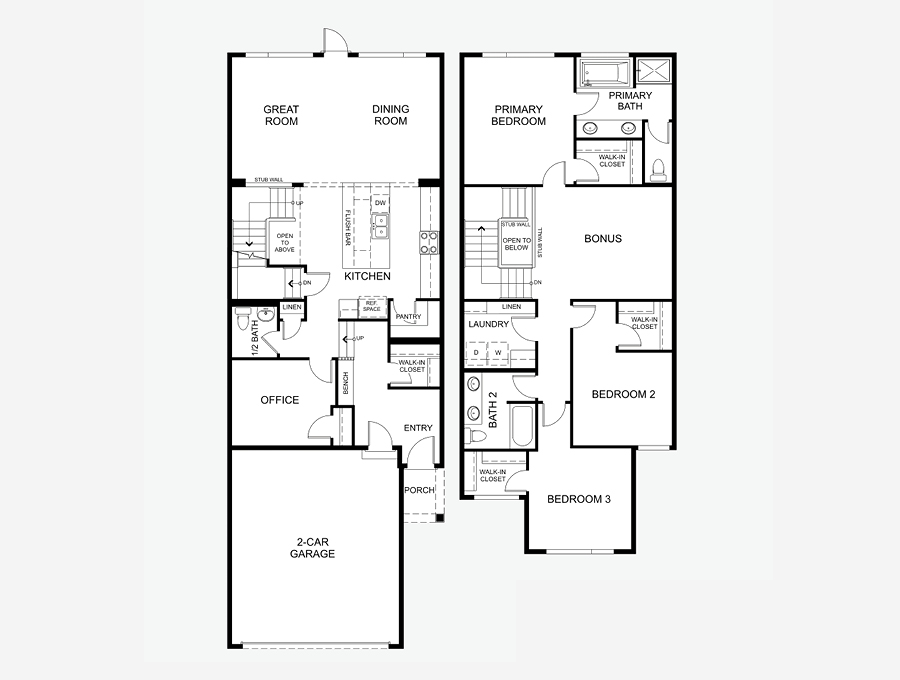
Front Drive 120
2,284 SF · 3+ Bedrooms · 2.5+ Bathrooms
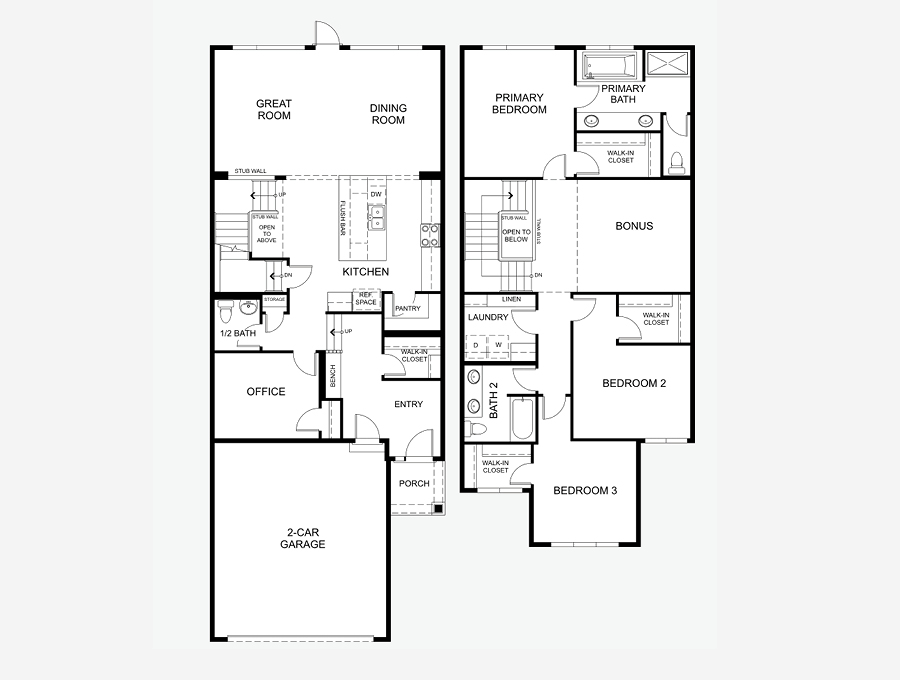
Front Drive 121
2,465 SF · 3+ Bedrooms · 2.5+ Bathrooms
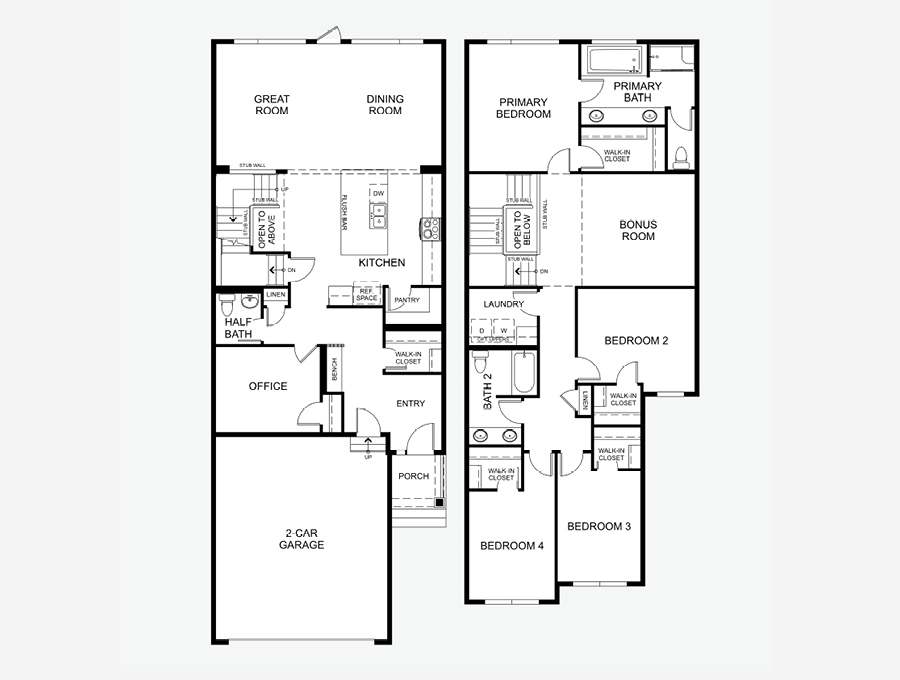
Front Drive 124
2,605 SF · 4+ Bedrooms · 2.5+ Bathrooms
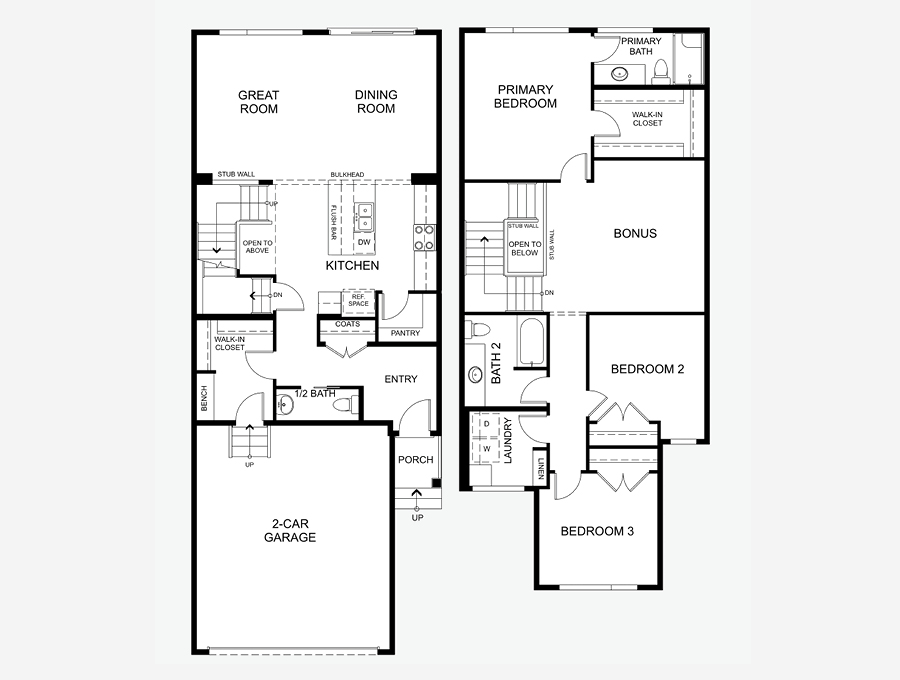
Front Drive 140
2,062 SF · 3 Bedrooms · 2.5 Bathrooms
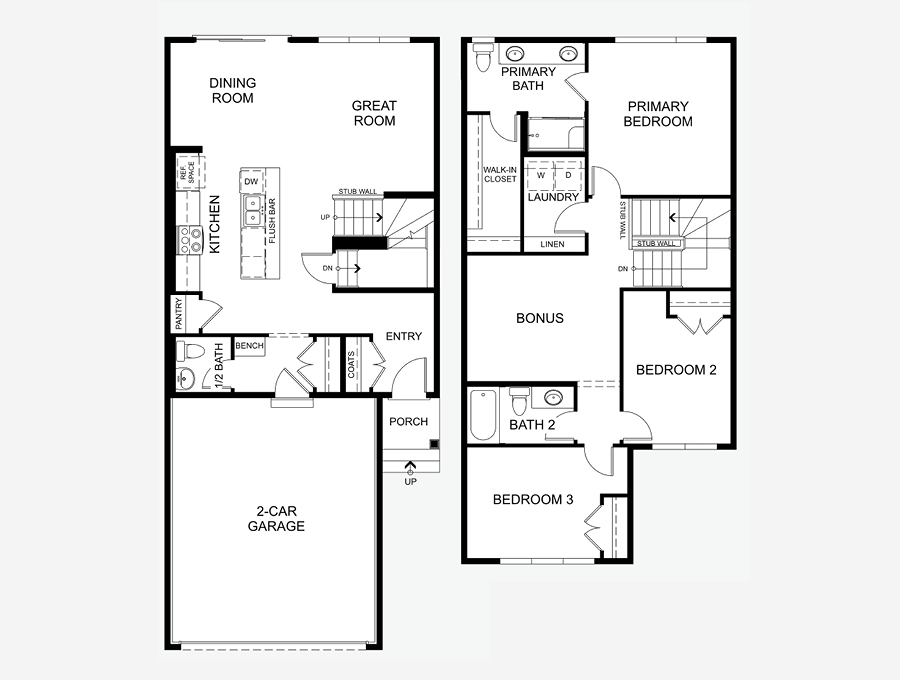
Front Drive 160
1,770 SF · 3 Bedrooms · 2.5 Bathrooms
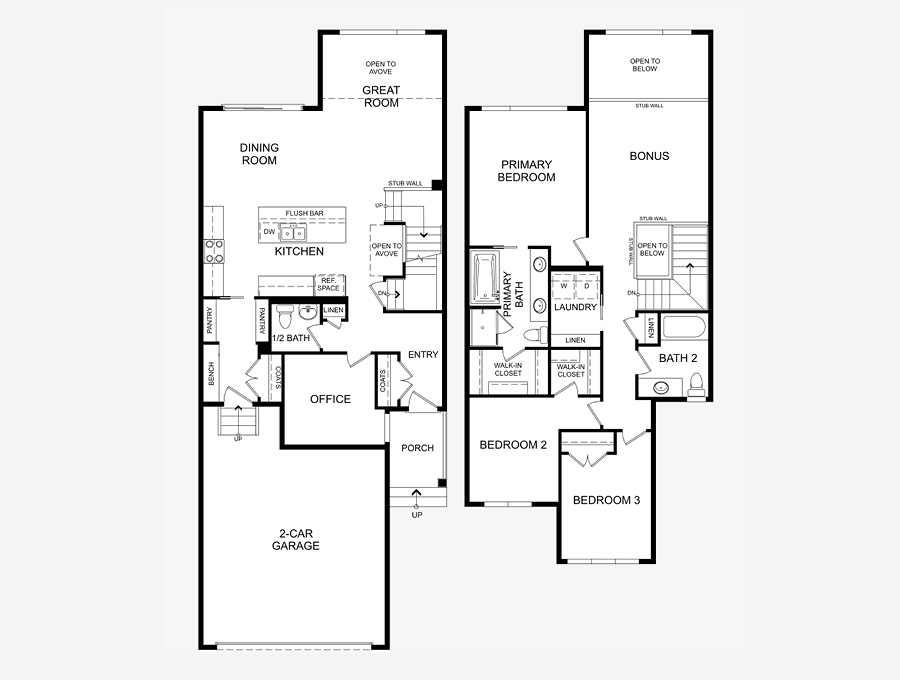
Front Drive 170
2,081+ SF · 3+ Bedrooms · 2.5+ Bathrooms
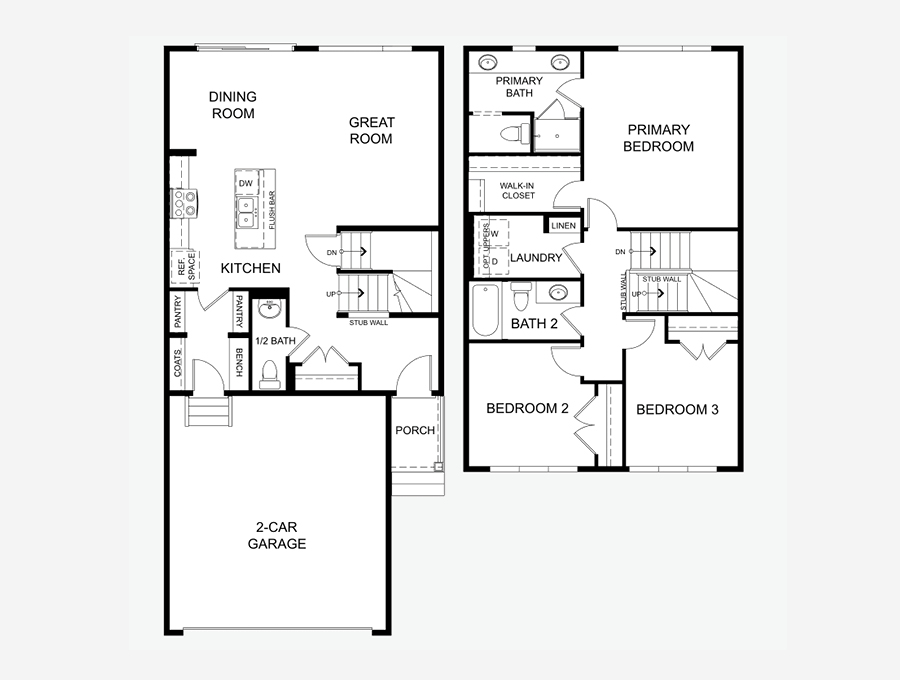
Front Drive 190
1,596 SF · 3 Bedrooms · 2.5 Bathrooms
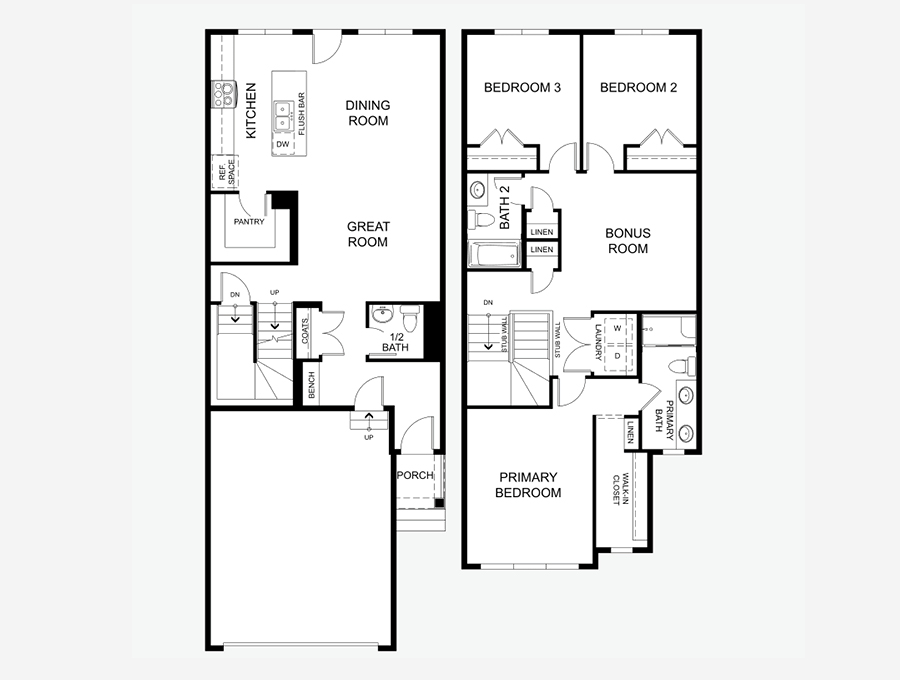
Front Drive 200
1,825 SF · 3 Bedrooms · 2.5 Bathrooms
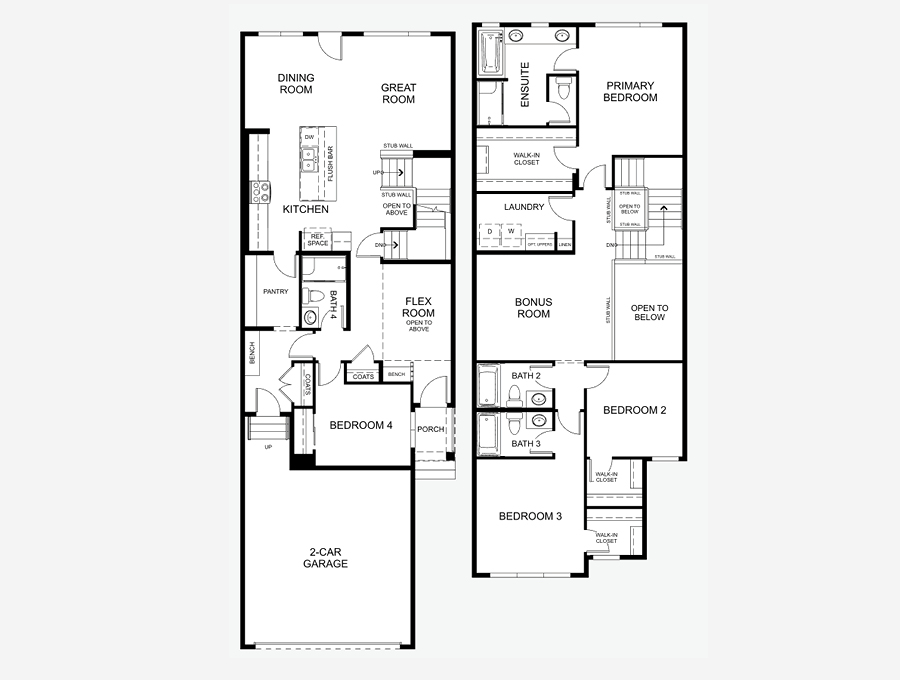
Front Drive 210
2,426 SF · 4 Bedrooms · 4 Bathrooms
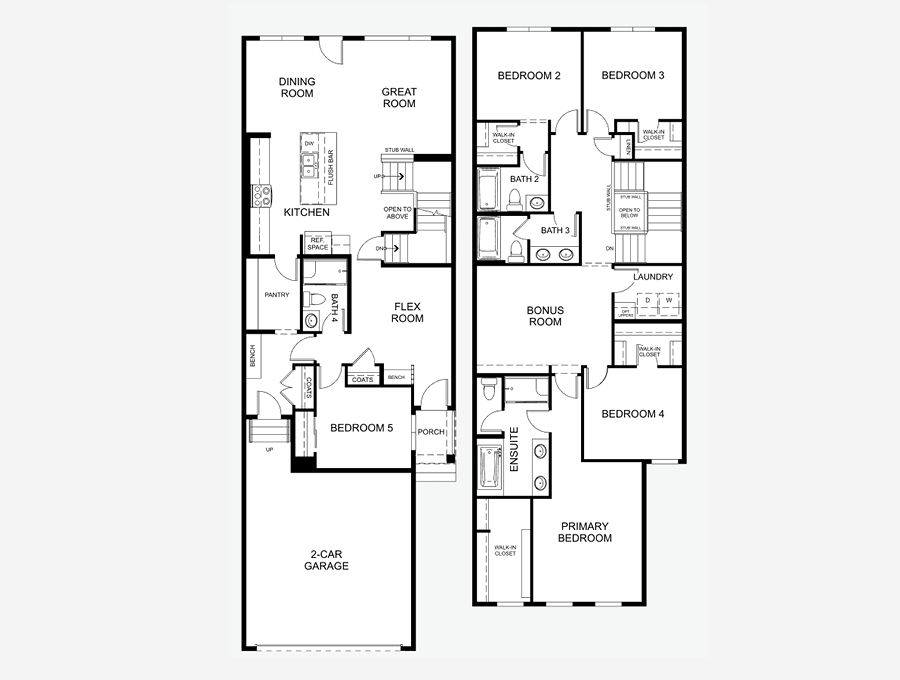
Front Drive 211
2,574 SF · 5 Bedrooms · 4 Bathrooms
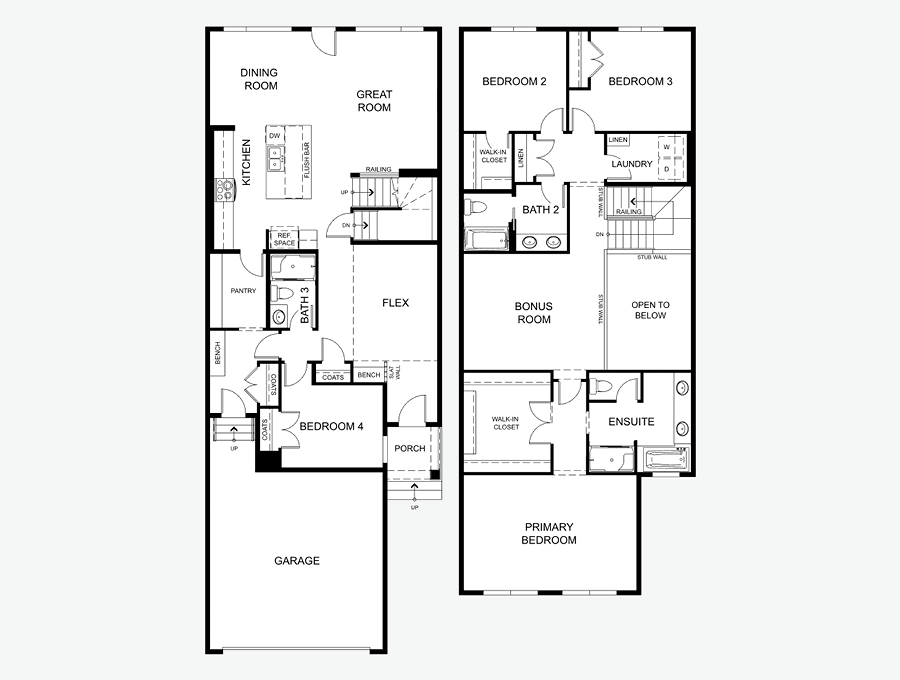
Front Drive 212
2,640 SF · 4 Bedrooms · 3+ Bathrooms
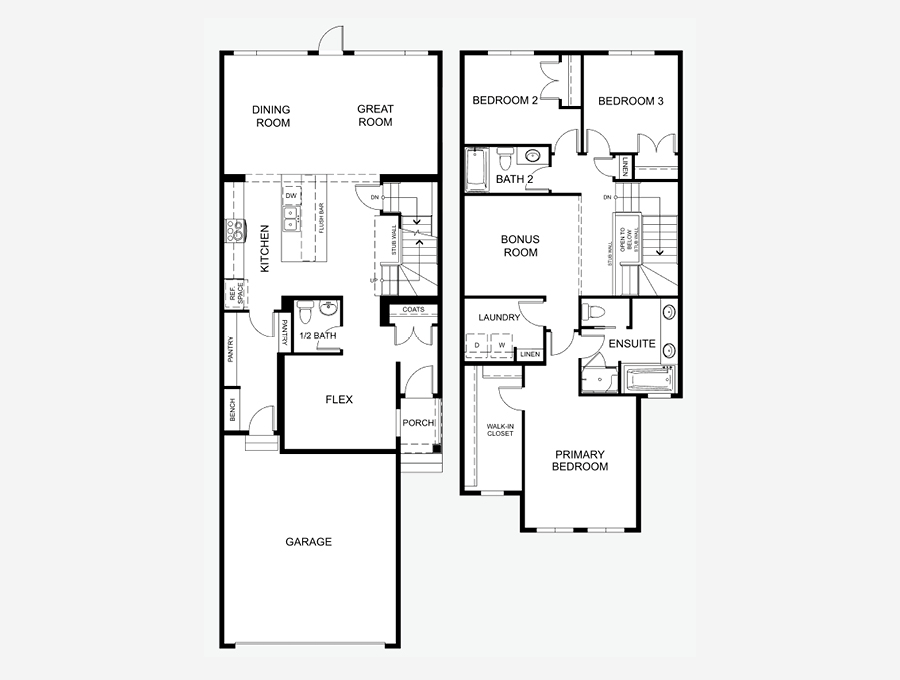
Front Drive 230
2,145 SF · 3+ Bedrooms · 2.5+ Bathrooms
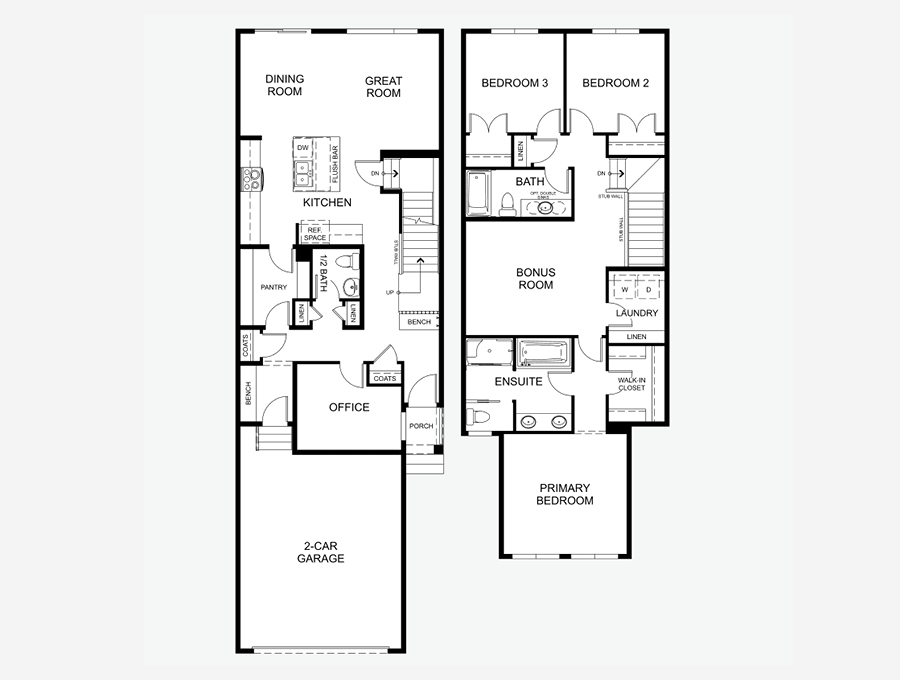
Front Drive 240
2,076 SF · 3 Bedrooms · 2.5 Bathrooms
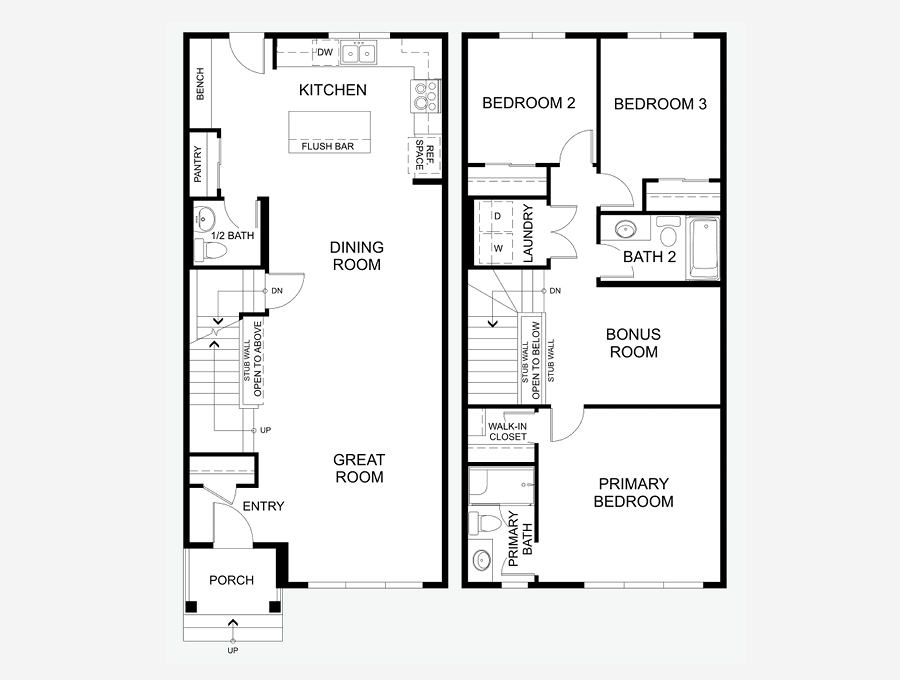
Laned 110
1,646 SF · 3 Bedrooms · 2.5 Bathrooms
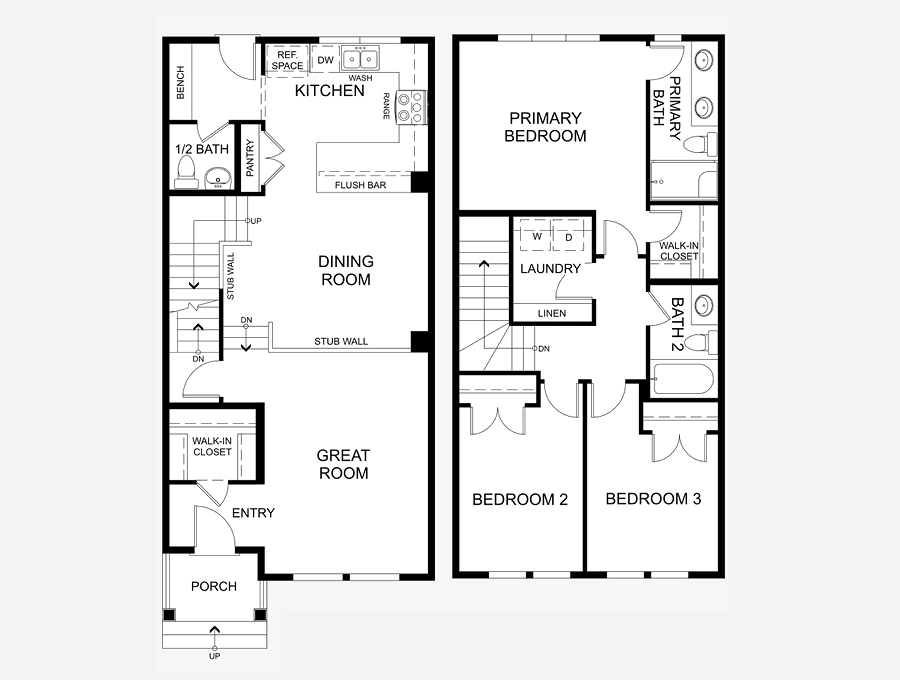
Laned 120
1,586 SF · 3 Bedrooms · 2.5 Bathrooms
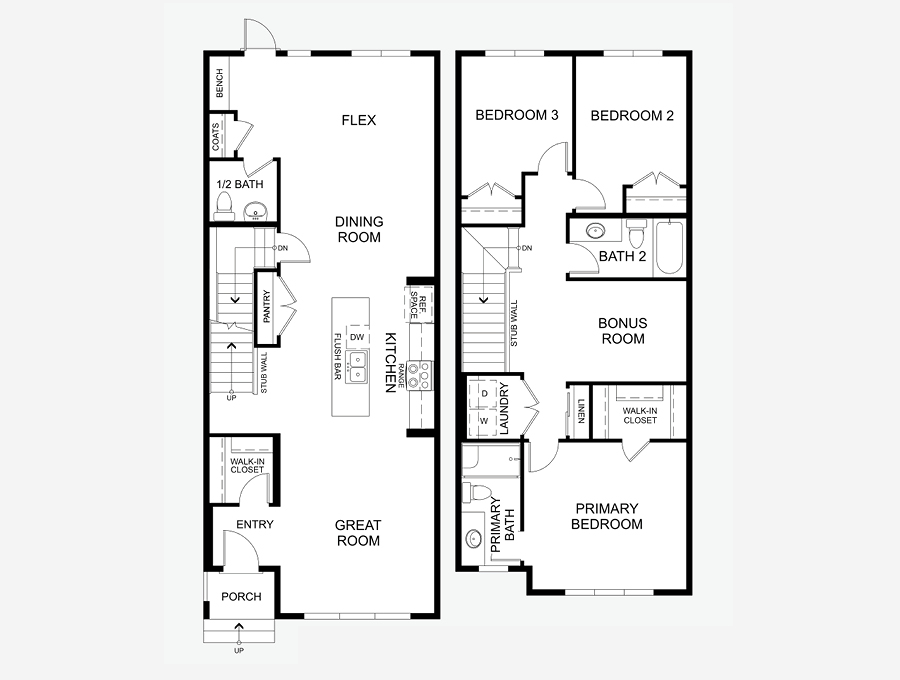
Laned 130
1,844 SF · 3+ Bedrooms · 2.5+ Bathrooms
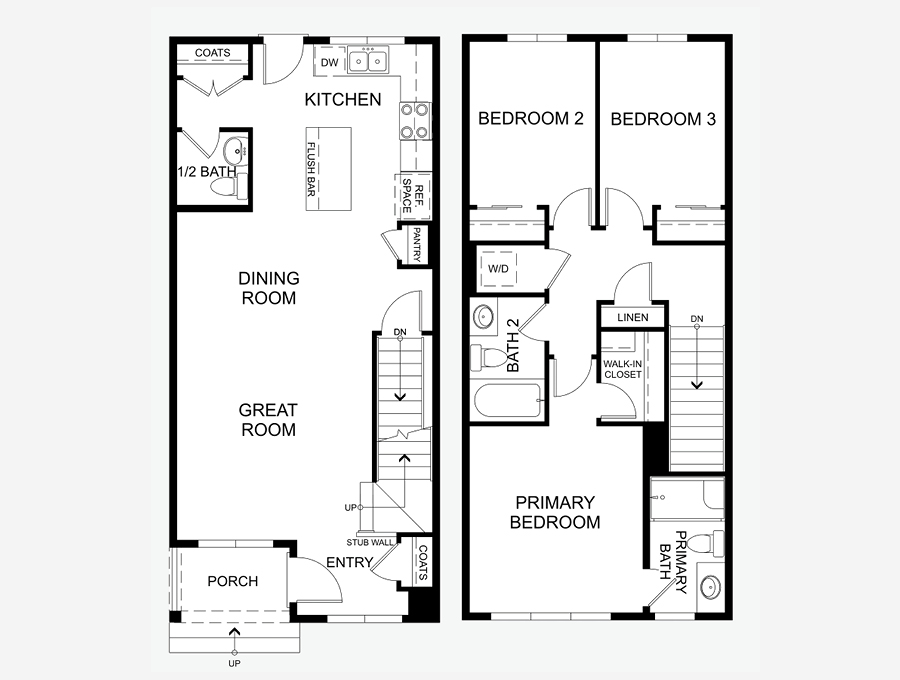
Laned 150
1,364 SF · 3 Bedrooms · 2.5 Bathrooms
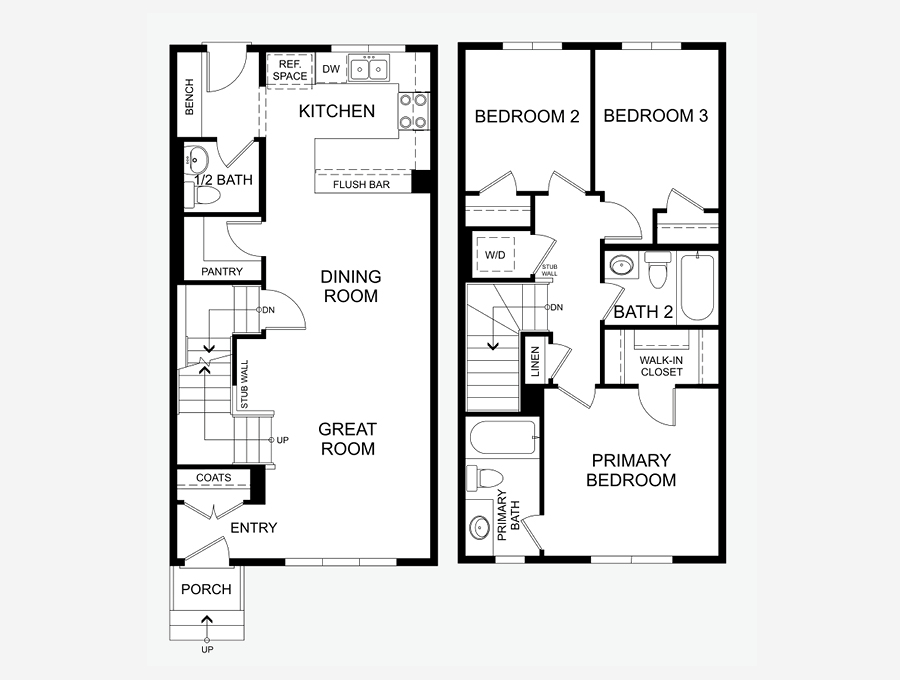
Laned 161
1,260 SF · 3 Bedrooms · 2.5 Bathrooms
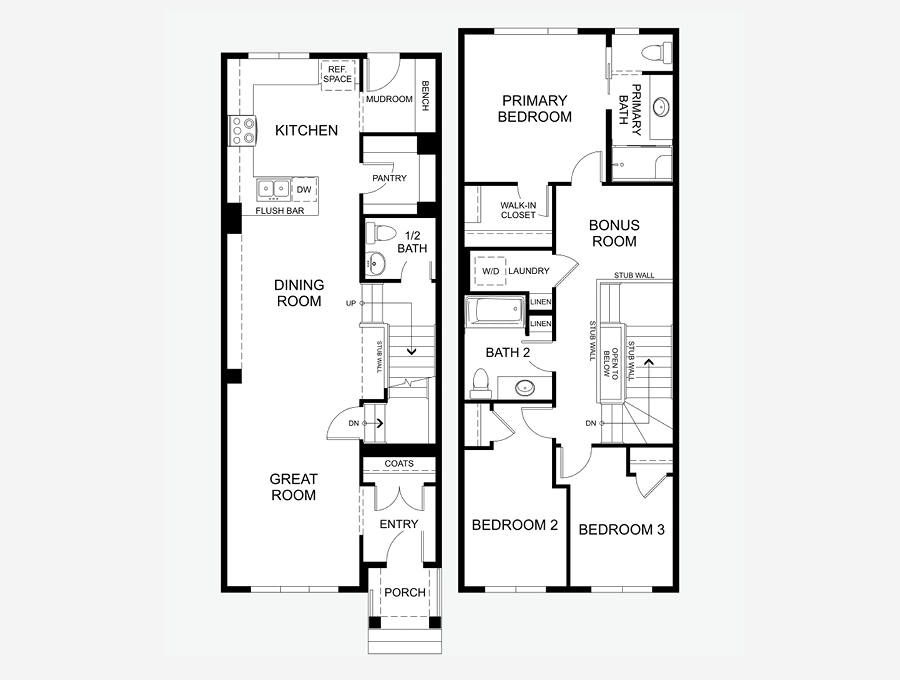
Laned 180
1,598 SF · 3 Bedrooms · 2.5 Bathrooms
Available Quick Possessions
Available Quick Possessions
Explore quick possession homes available in Weston at Edgemont
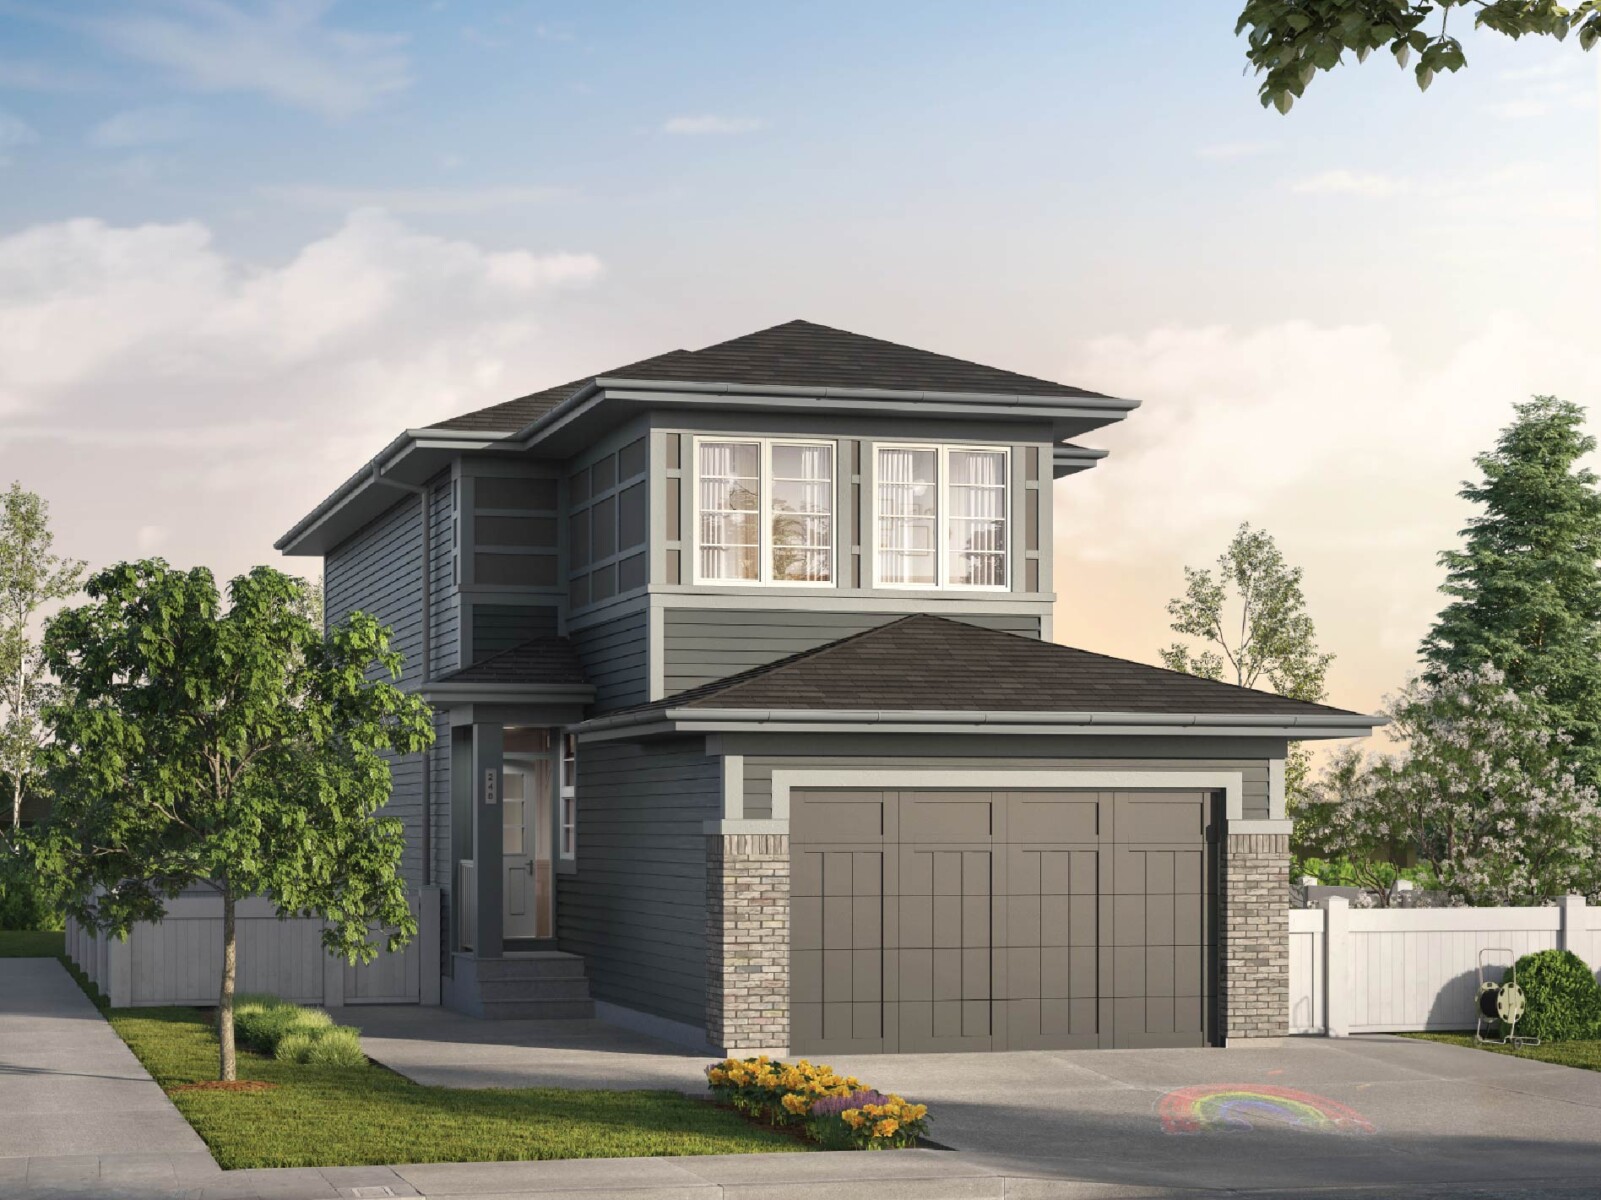
2426 Egret Loop NW
Front Drive 240
Weston at Edgemont
2,076 SF
· 4 Bedrooms
· 3 Bathrooms
$589,900
2424 Egret Loop NW
Front Drive 240
Weston at Edgemont
2,076 SF
· 4 Bedrooms
· 3 Bathrooms
$584,900
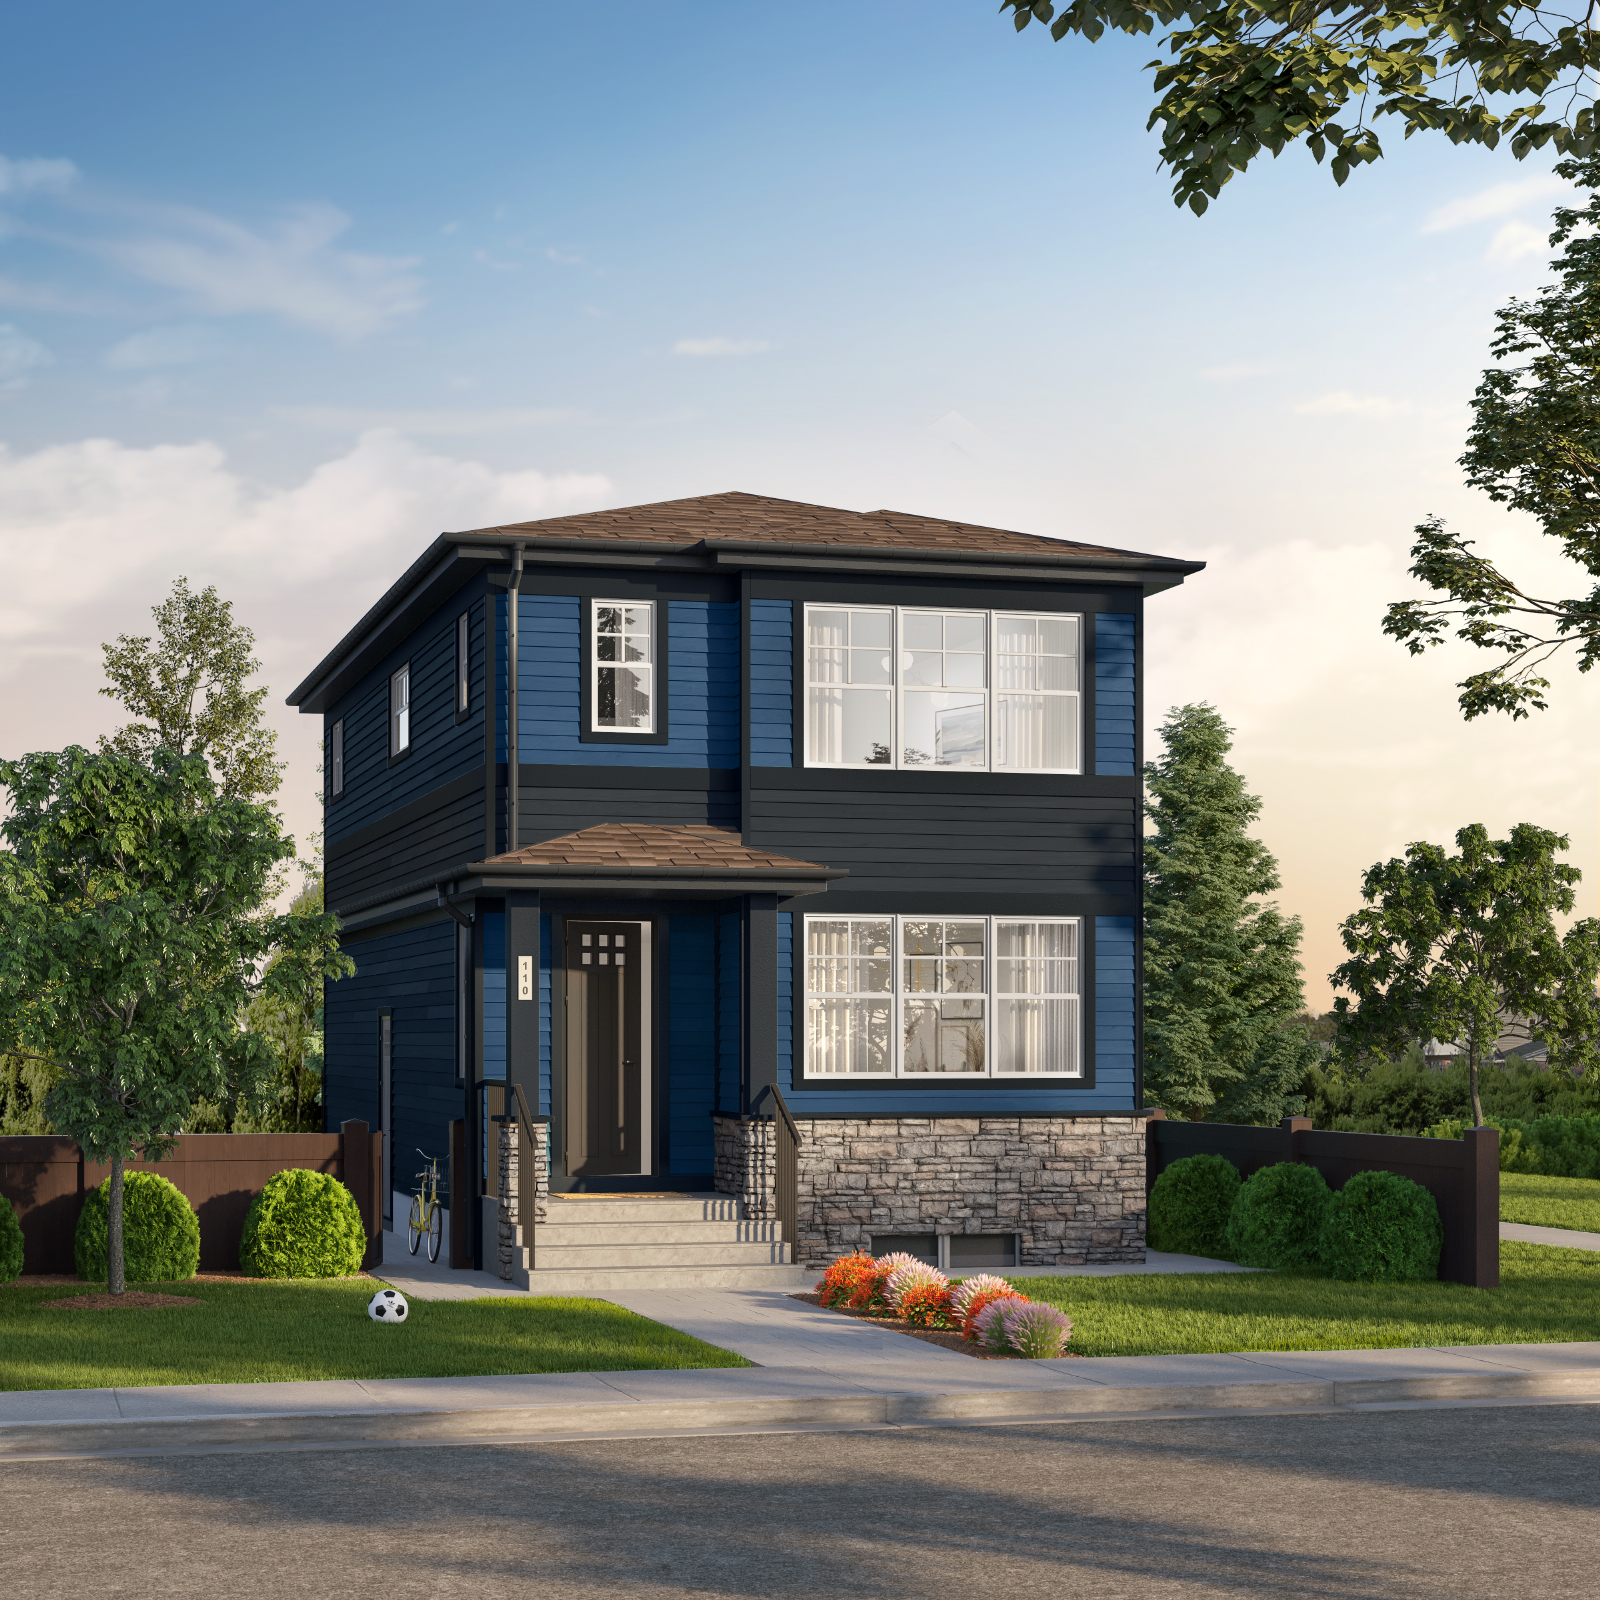
329 Edgemont Drive
Laned 110
Weston at Edgemont
1,647 SF
· 3 Bedrooms
· 2.5 Bathrooms

333 Edgemont Drive
Laned 130
Weston at Edgemont
1,844 SF
· 4 Bedrooms
· 3 Bathrooms
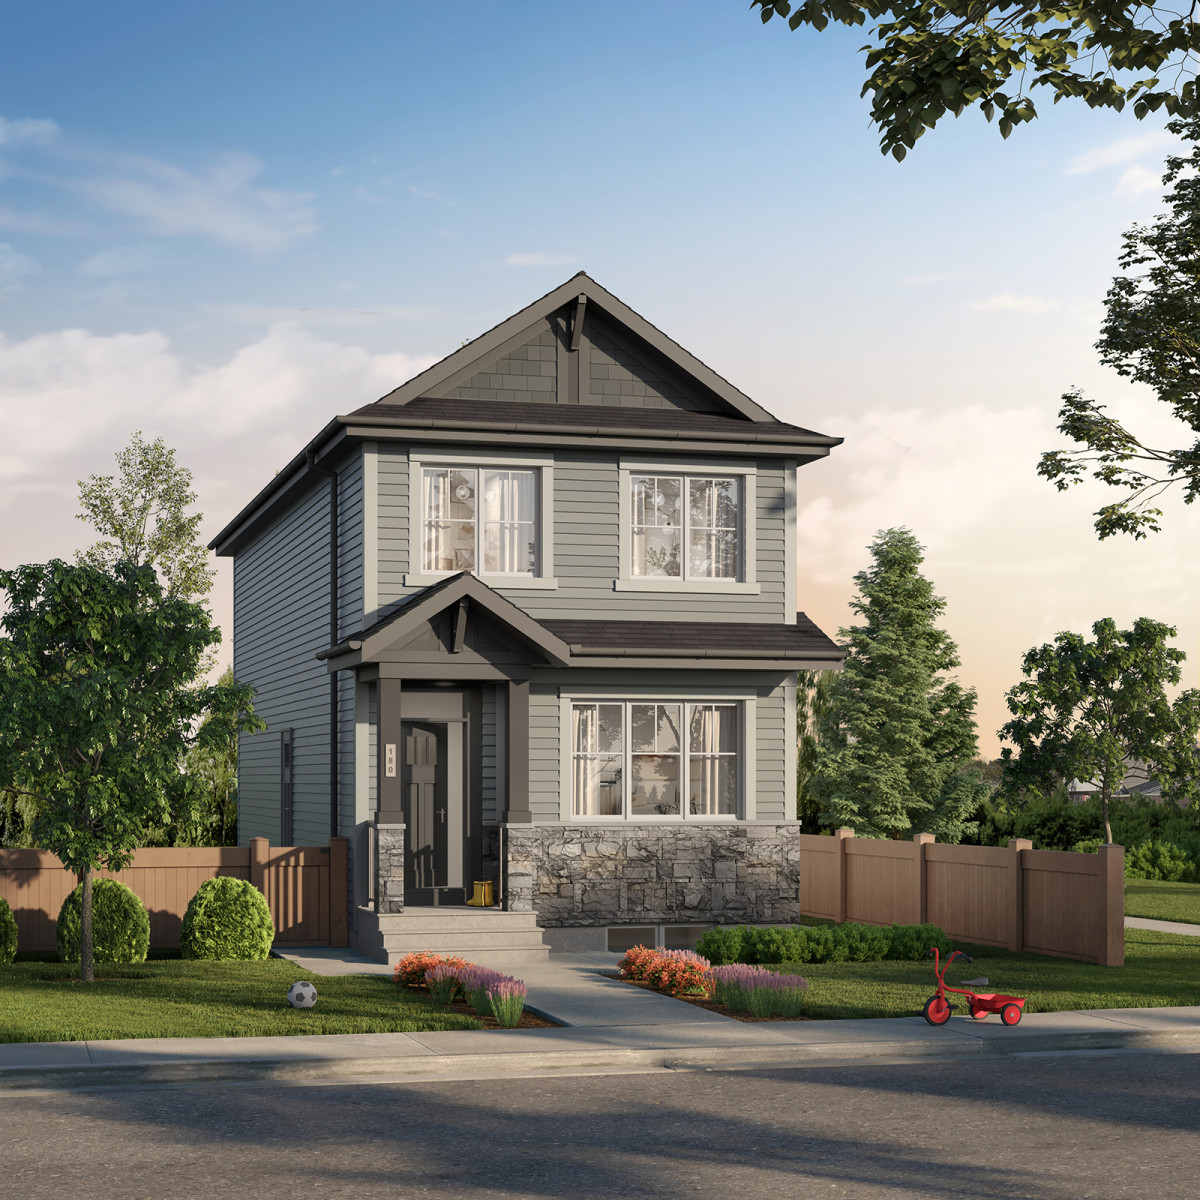
331 Edgemont Drive
Laned 180
Weston at Edgemont
1,598 SF
· 3 Bedrooms
· 2.5 Bathrooms

Get Updates on New Homes in Alberta
Get Updates on New Homes in Alberta
Be the first to hear about new community launches, show home openings, and available homes in Calgary, Edmonton, and Grande Prairie