


Laned 130
NW Calgary, AB
Upgraded Kitchen · Developed Basement Suite · Main Floor Bedroom · Primary Ensuite Option
Bedrooms
4 Bedrooms
Bathrooms
3 Bathrooms
Home Size
1,844 SF
Map – Under Development
Address
68 Aquila Manor NWNw Calgary, AB Get Directions
Showhome Hours
Monday to Thursday from 2:00 pm to 8:00 pm
Closed Fridays
Saturday, Sunday & Holidays from 12:00 pm to 5:00 pm
Contact Sales
Kristy Rankin
glacierridge@anthemproperties.com
Email403 355 6750
CallImage Gallery
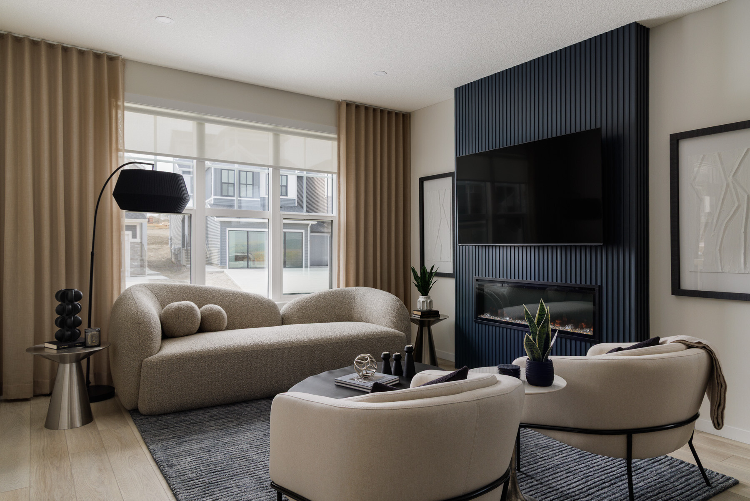
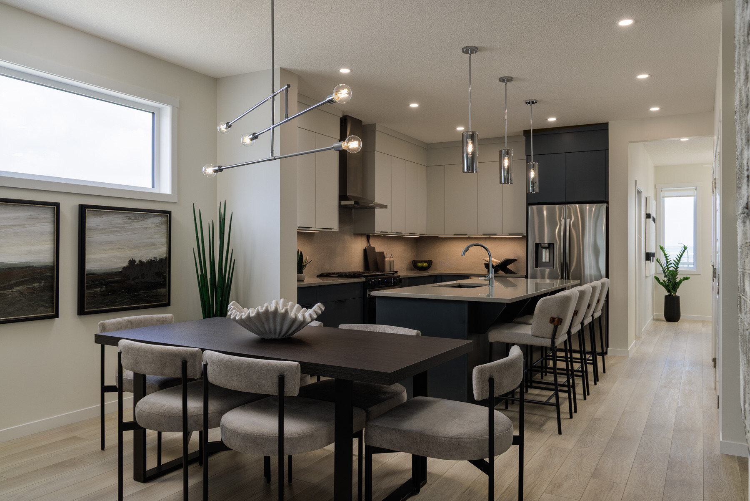
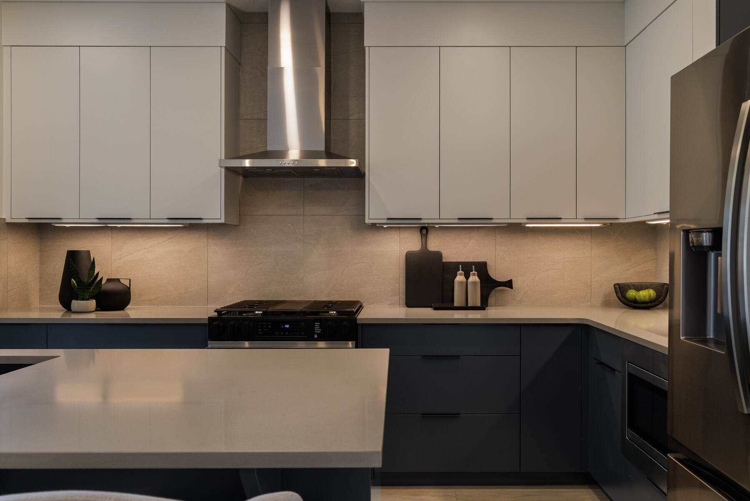
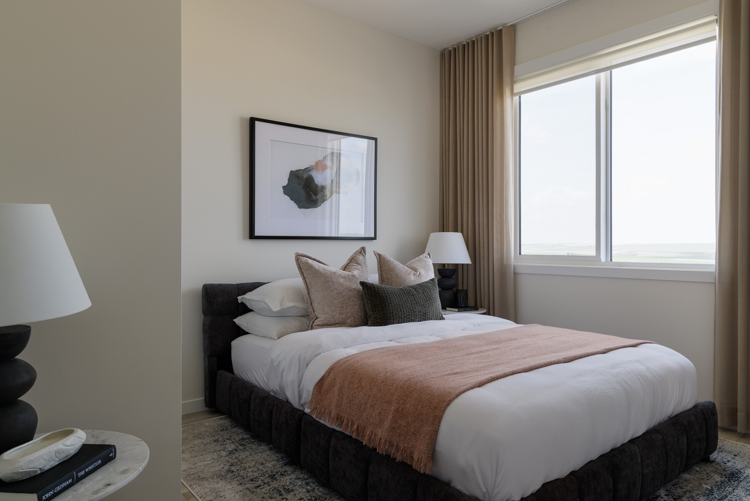
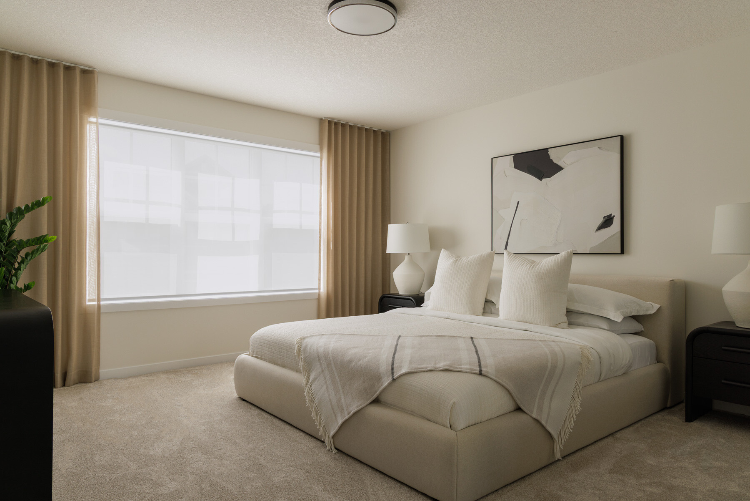
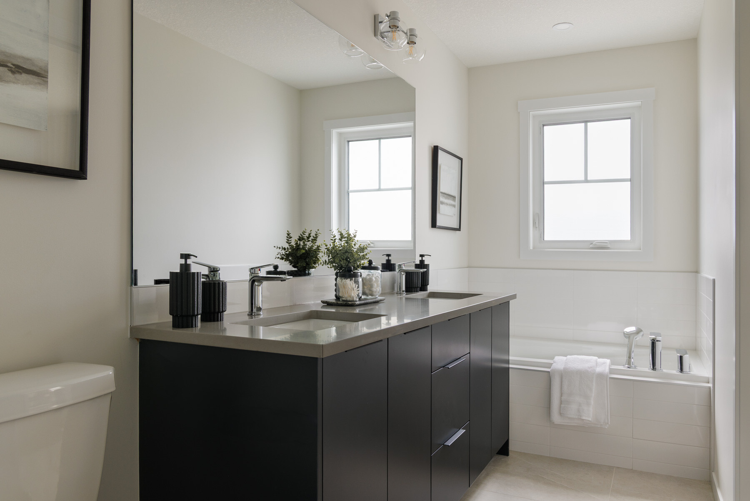
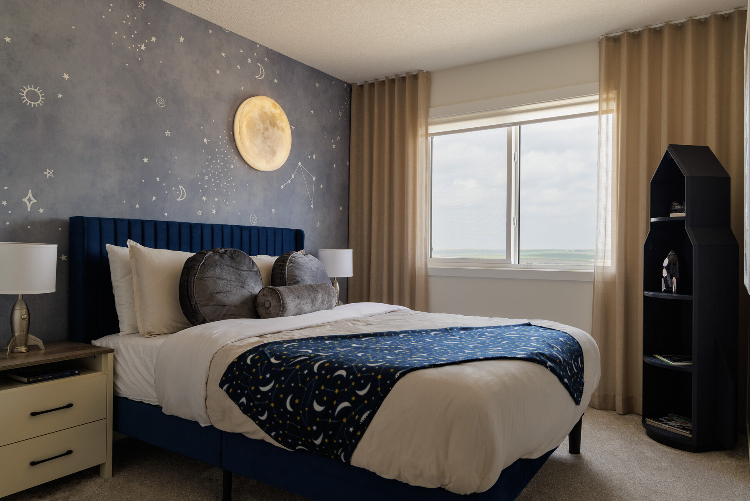
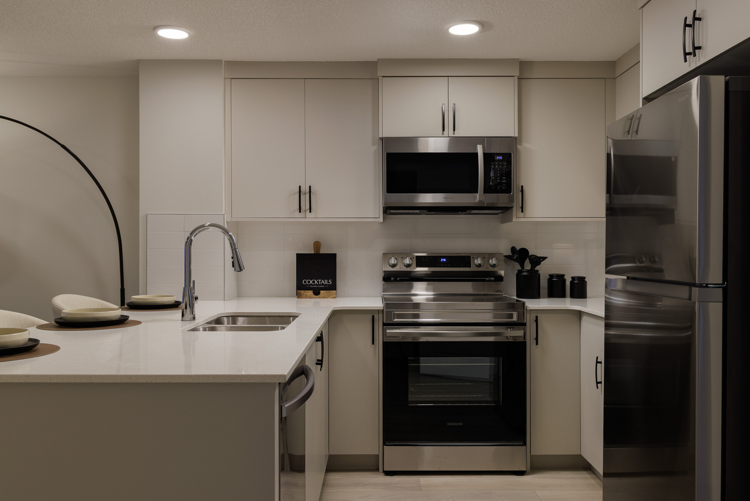
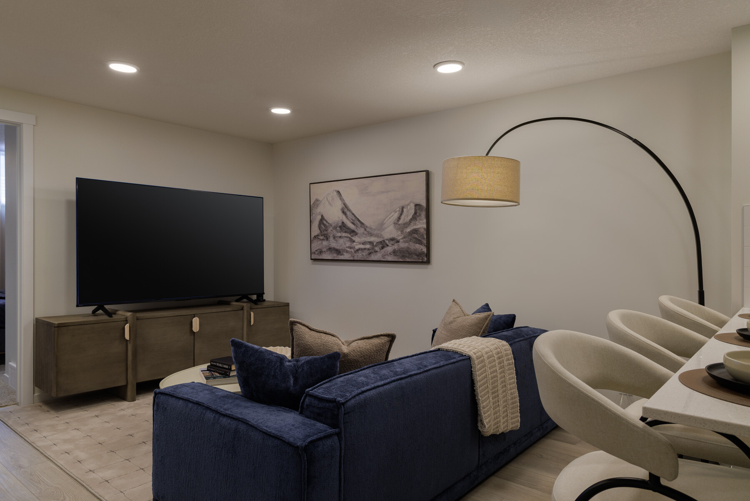
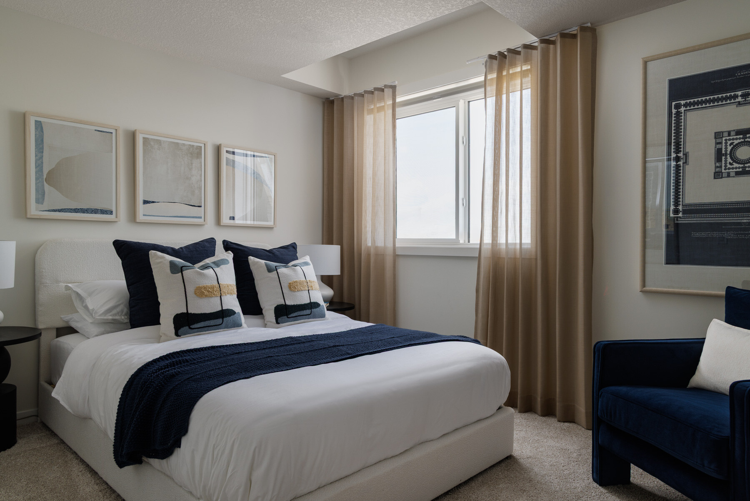
68 Aquila Manor NW
Features
Anthem Construction Standards
- Low maintenance architectural asphalt shingles
- Anthem maximizes window coverage on every home to provide your home with natural light
- Windows are also triple plane low-E argon filled windows above grade
- Includes an 50 gallon gas water tank and 96% high efficient gas furnace with dual-stage with variable speeds. It also has an integrated HRV system with dedicated pick up locations in each bathroom with timers for easy use
- Decora type switches in the kitchen
- R-50 blown insulation in all attic spaces
- Rough-in waterline to fridge
Showhome Interior Upgrades
- Level 3 kitchen cabinet layout
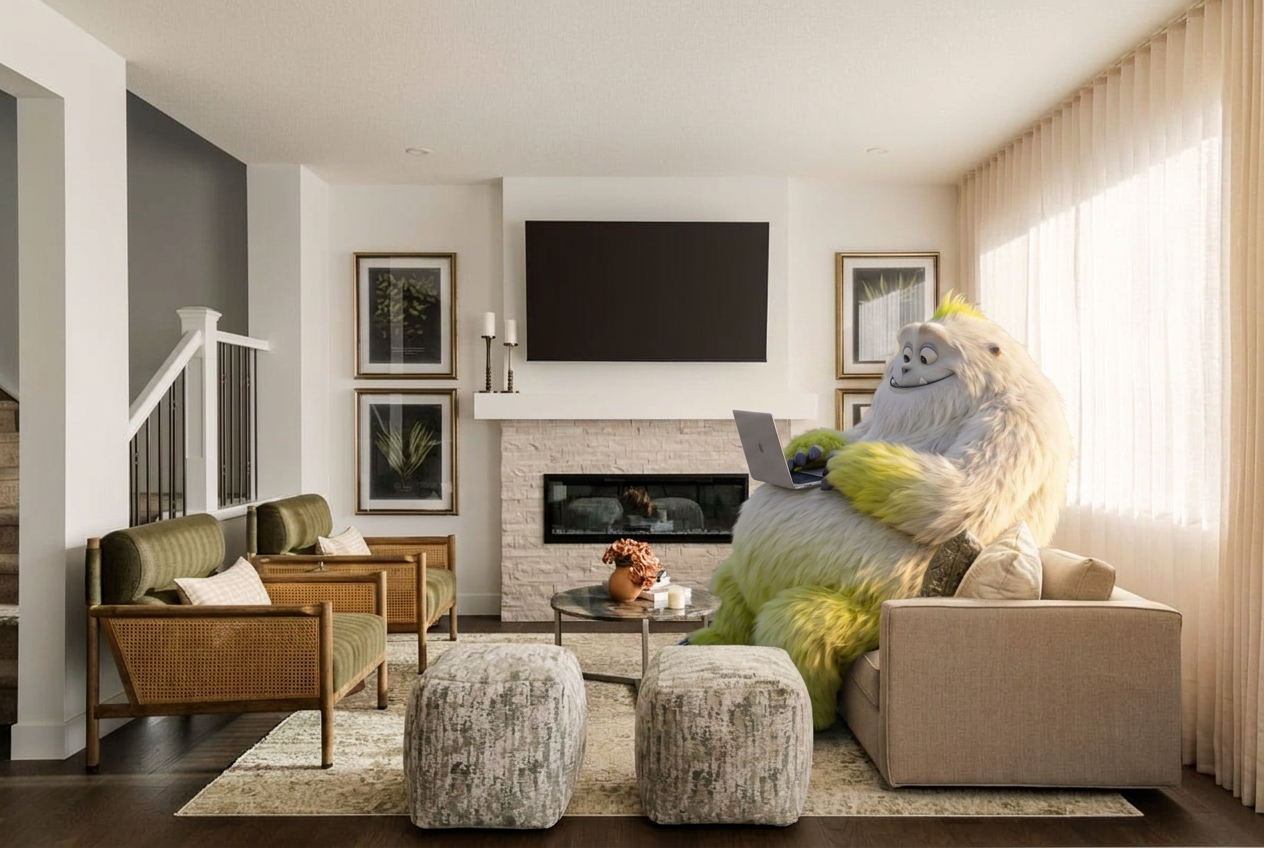
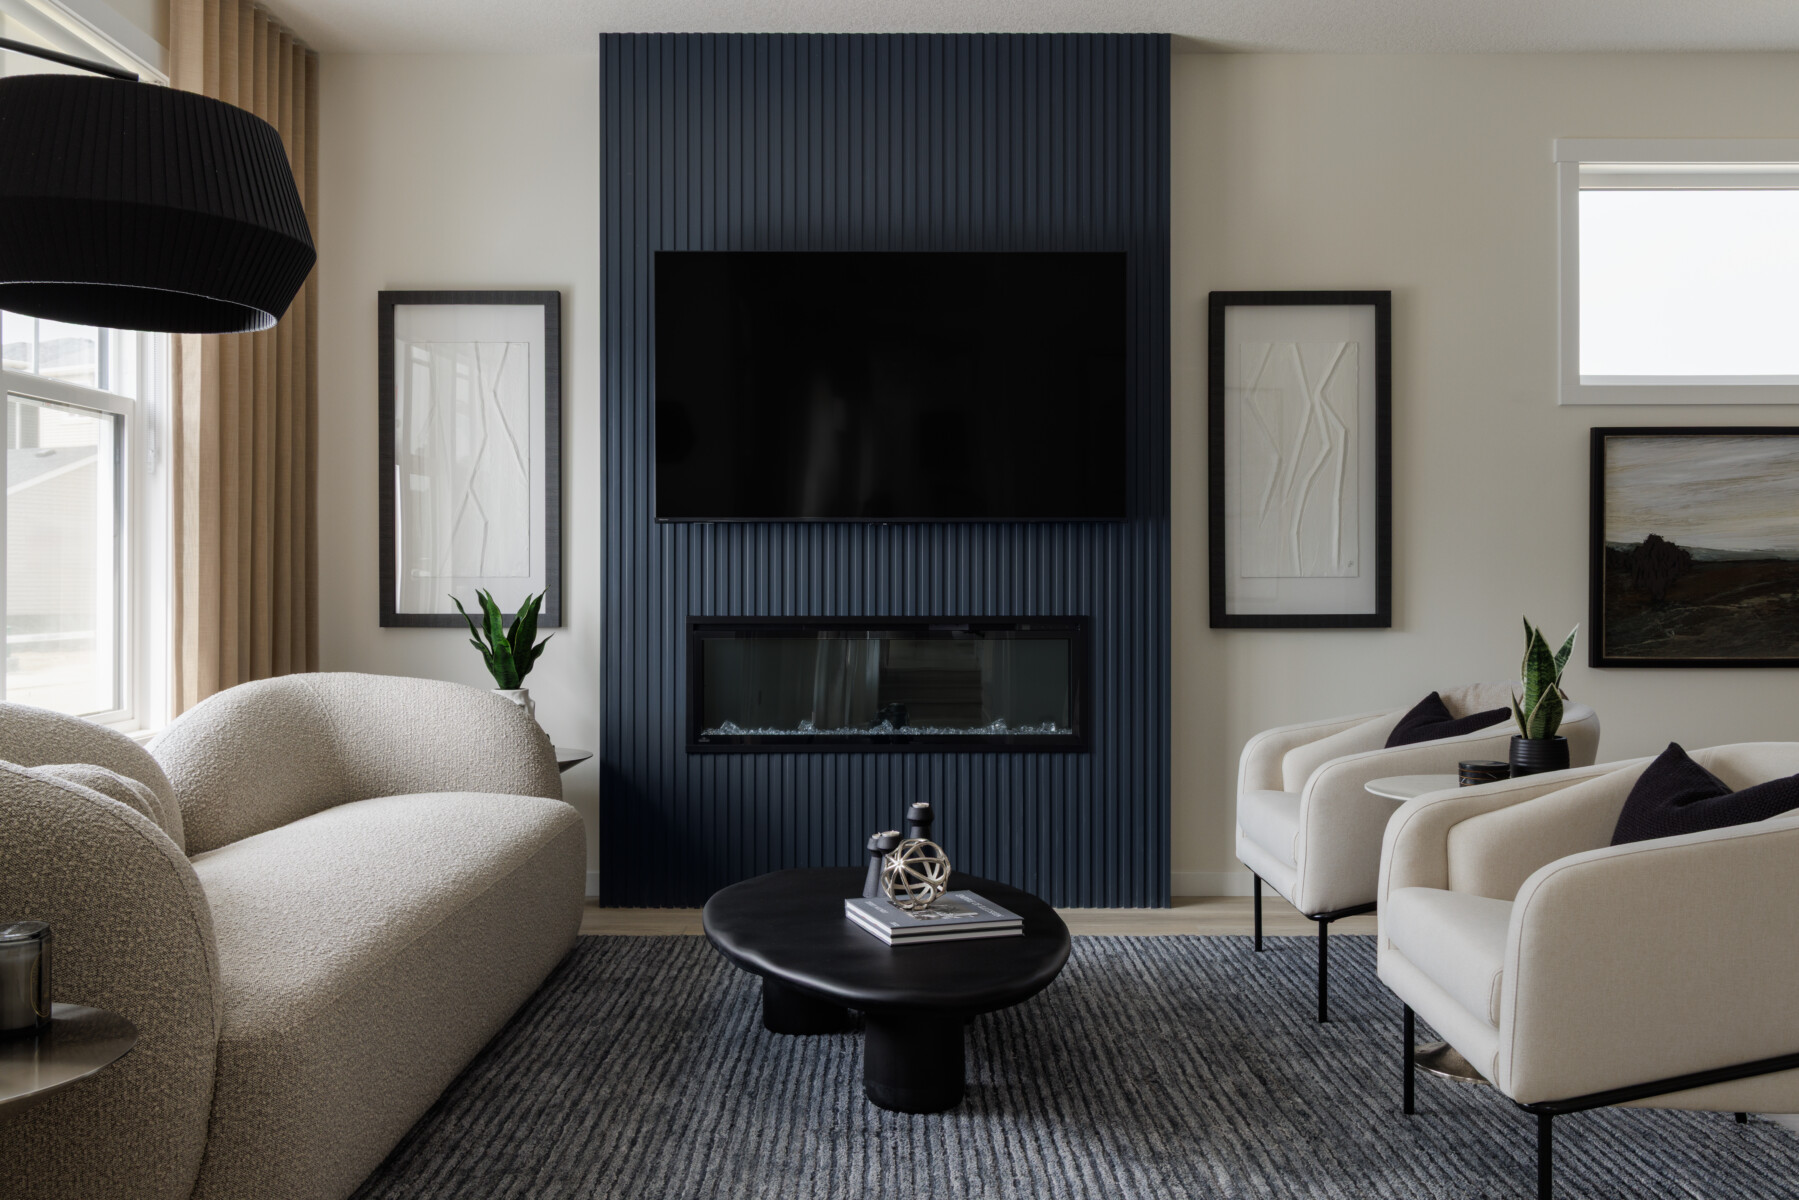
- Electric fireplace with paneled fireplace feature
- Washer and dryer in laundry room
- Upgraded satin nickel door hardware
- Upgraded ceramic tile flooring upstairs in wet areas
- Package 3 railing upgrade
- Upgraded plumbing
- Upgraded undermount silgranit kitchen sink
Showhome Floorplan Upgrades
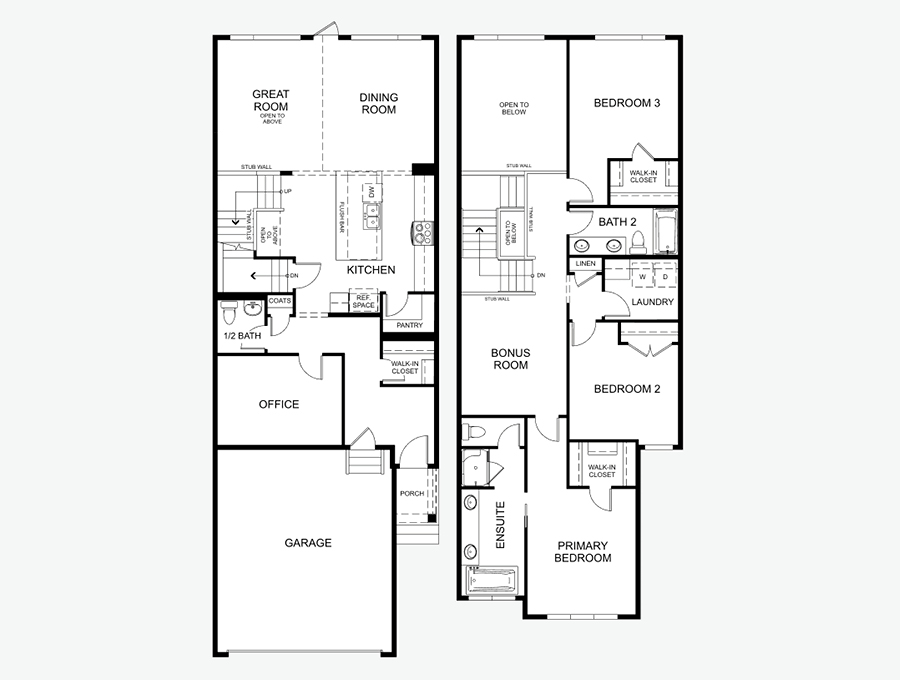
- Main floor bedroom optional layout
- Rear deck
- Bench in mudroom
- Additional side windows
- Railing on mian floor
- Side entry
- Primary ensutie option 1
- Fully developed basement suite
- Additional tankless hot water heater
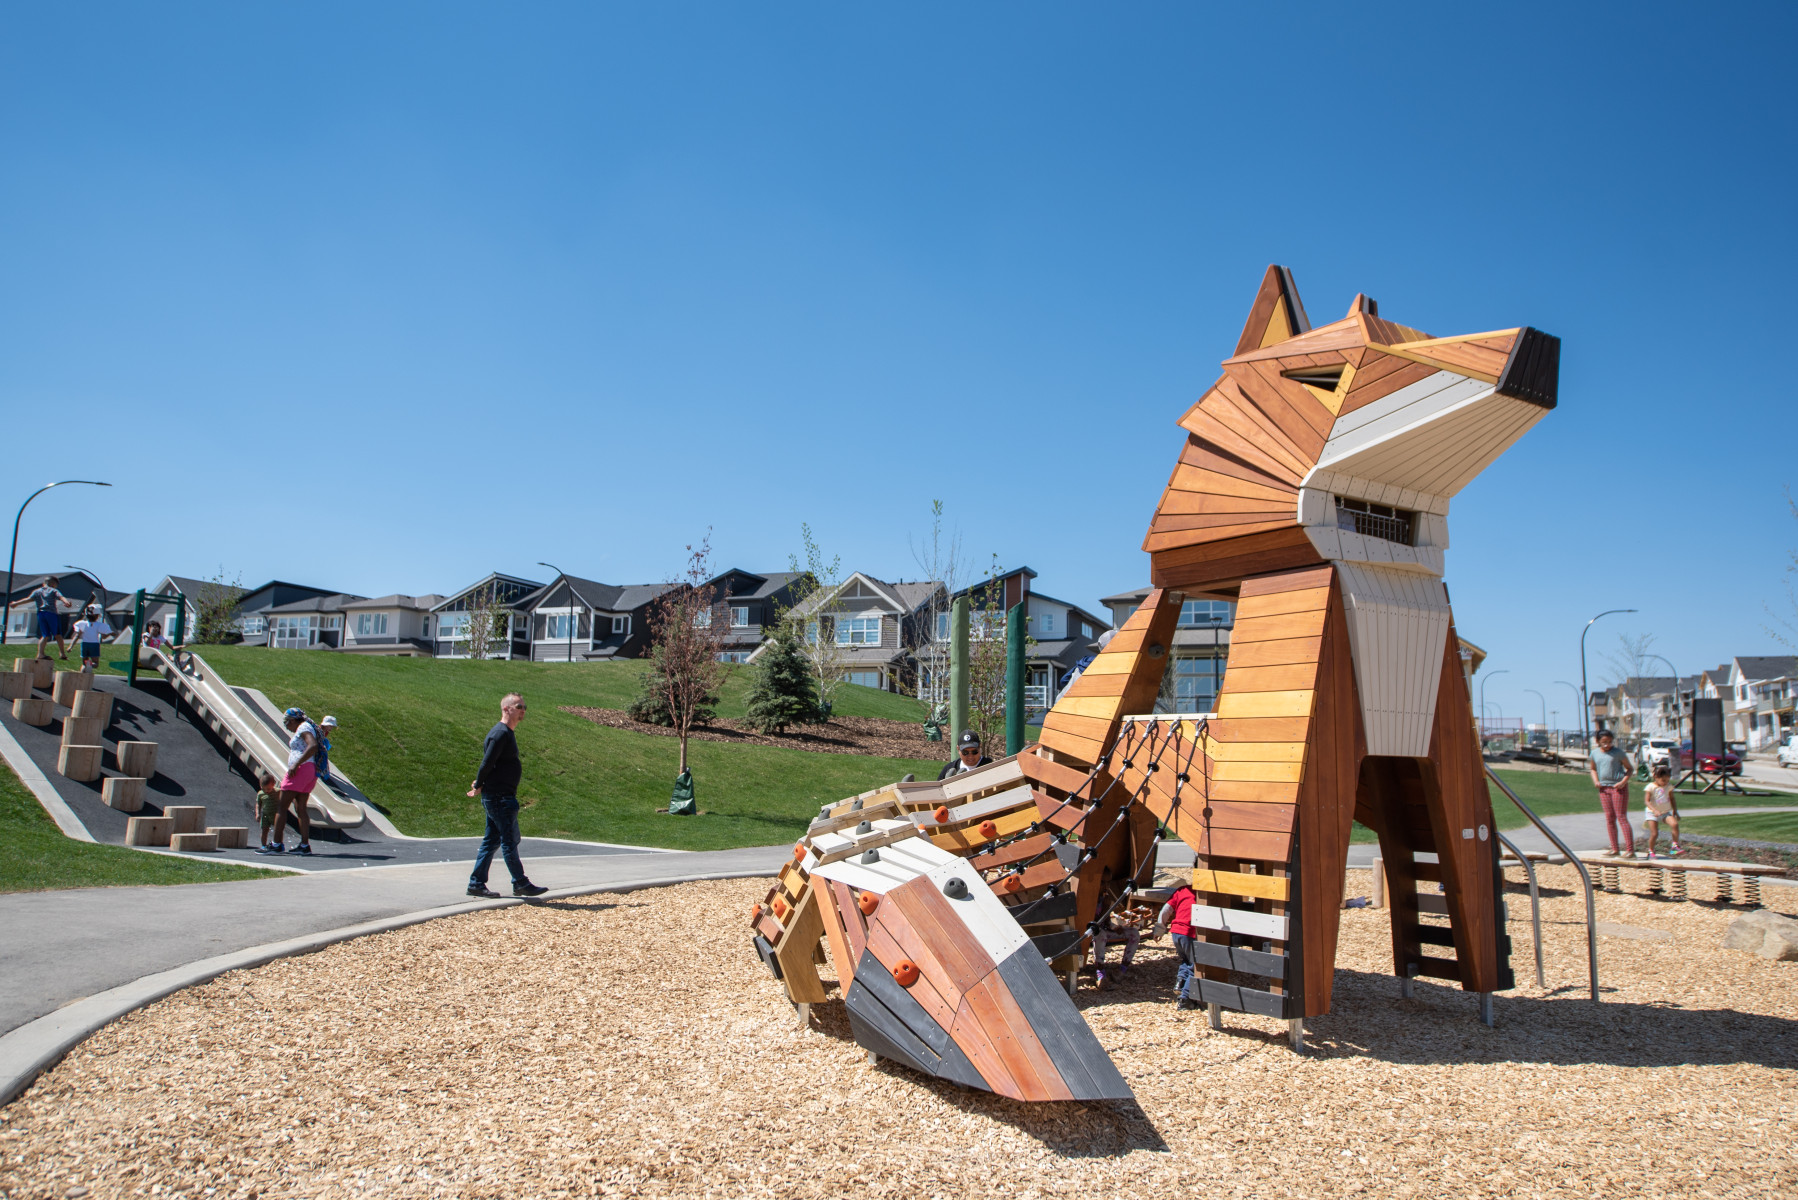
Glacier Ridge is a one-of-a-kind community in Calgary’s northwest, where modern homes meet ranch-inspired design and active, family-friendly living. Nestled among the coulees and valleys of the rolling Foothills, the community blends Alberta’s natural beauty with urban convenience.

Get Updates on New Homes in Alberta
Get Updates on New Homes in Alberta
Be the first to hear about new community launches, show home openings, and available homes in Calgary, Edmonton, and Grande Prairie