


Cornerstone
NE Calgary, AB
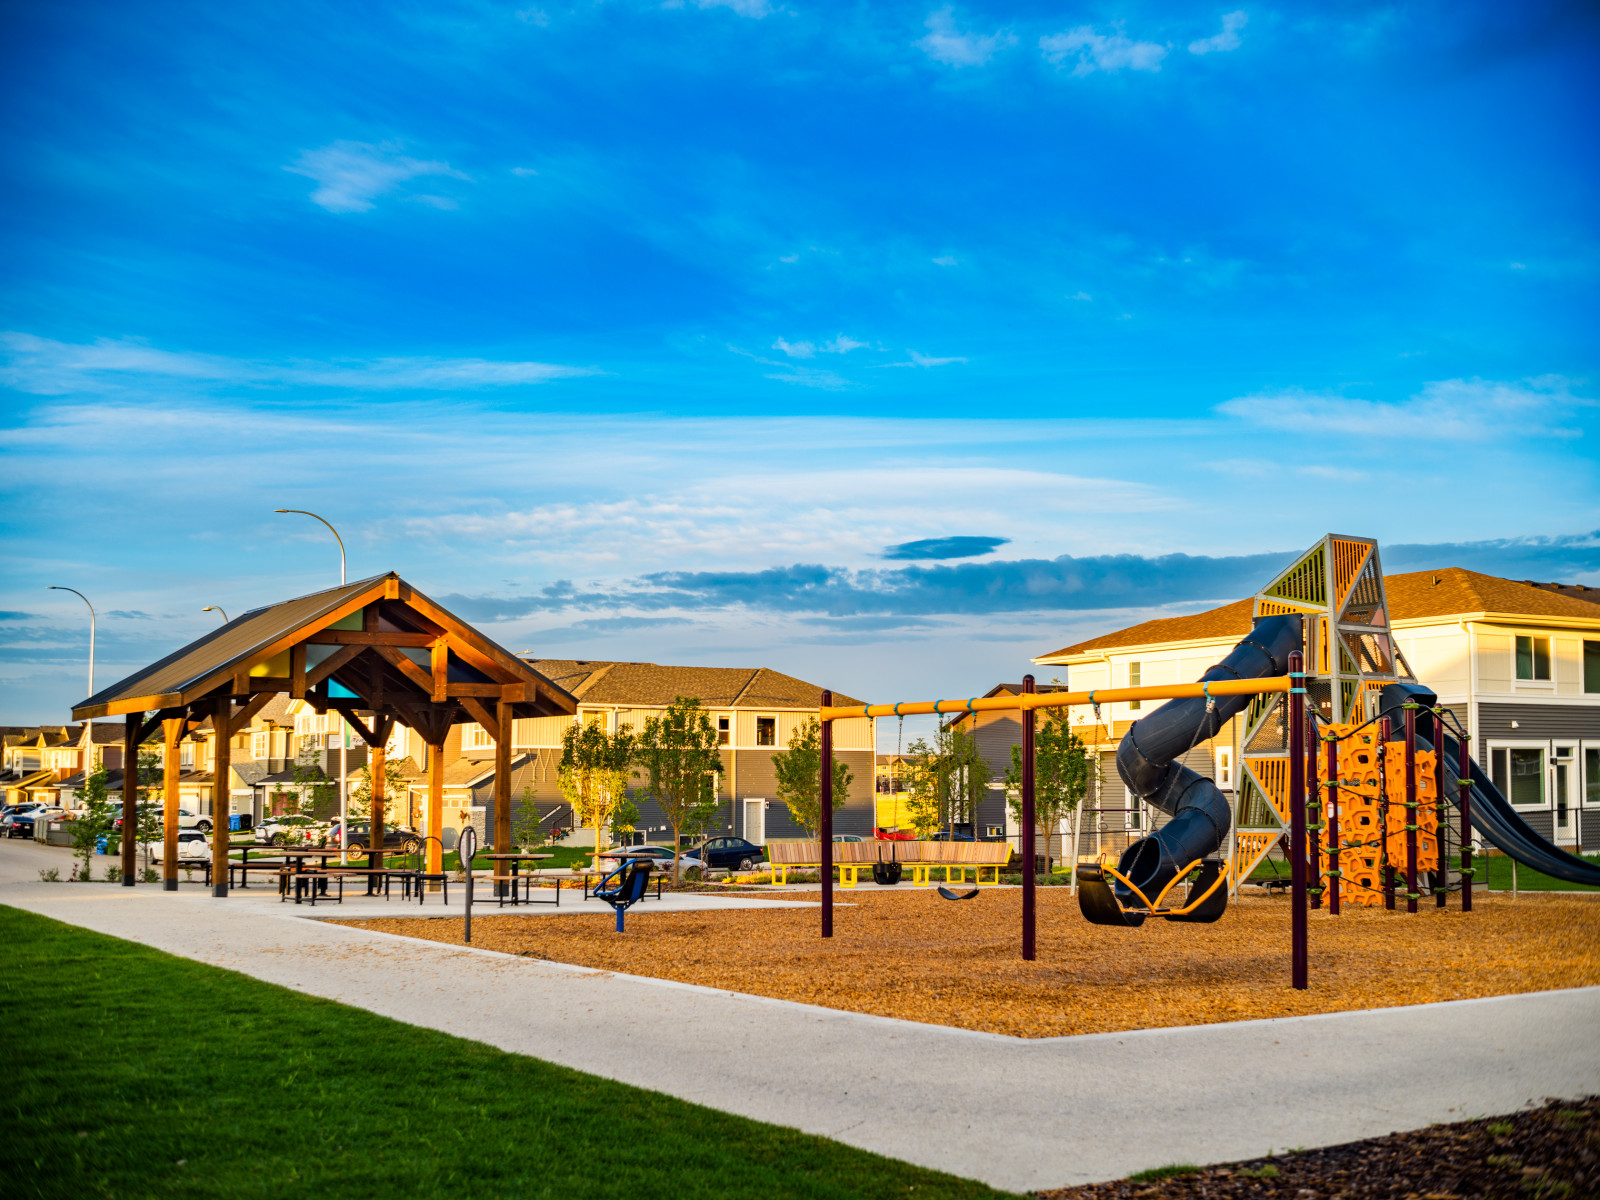

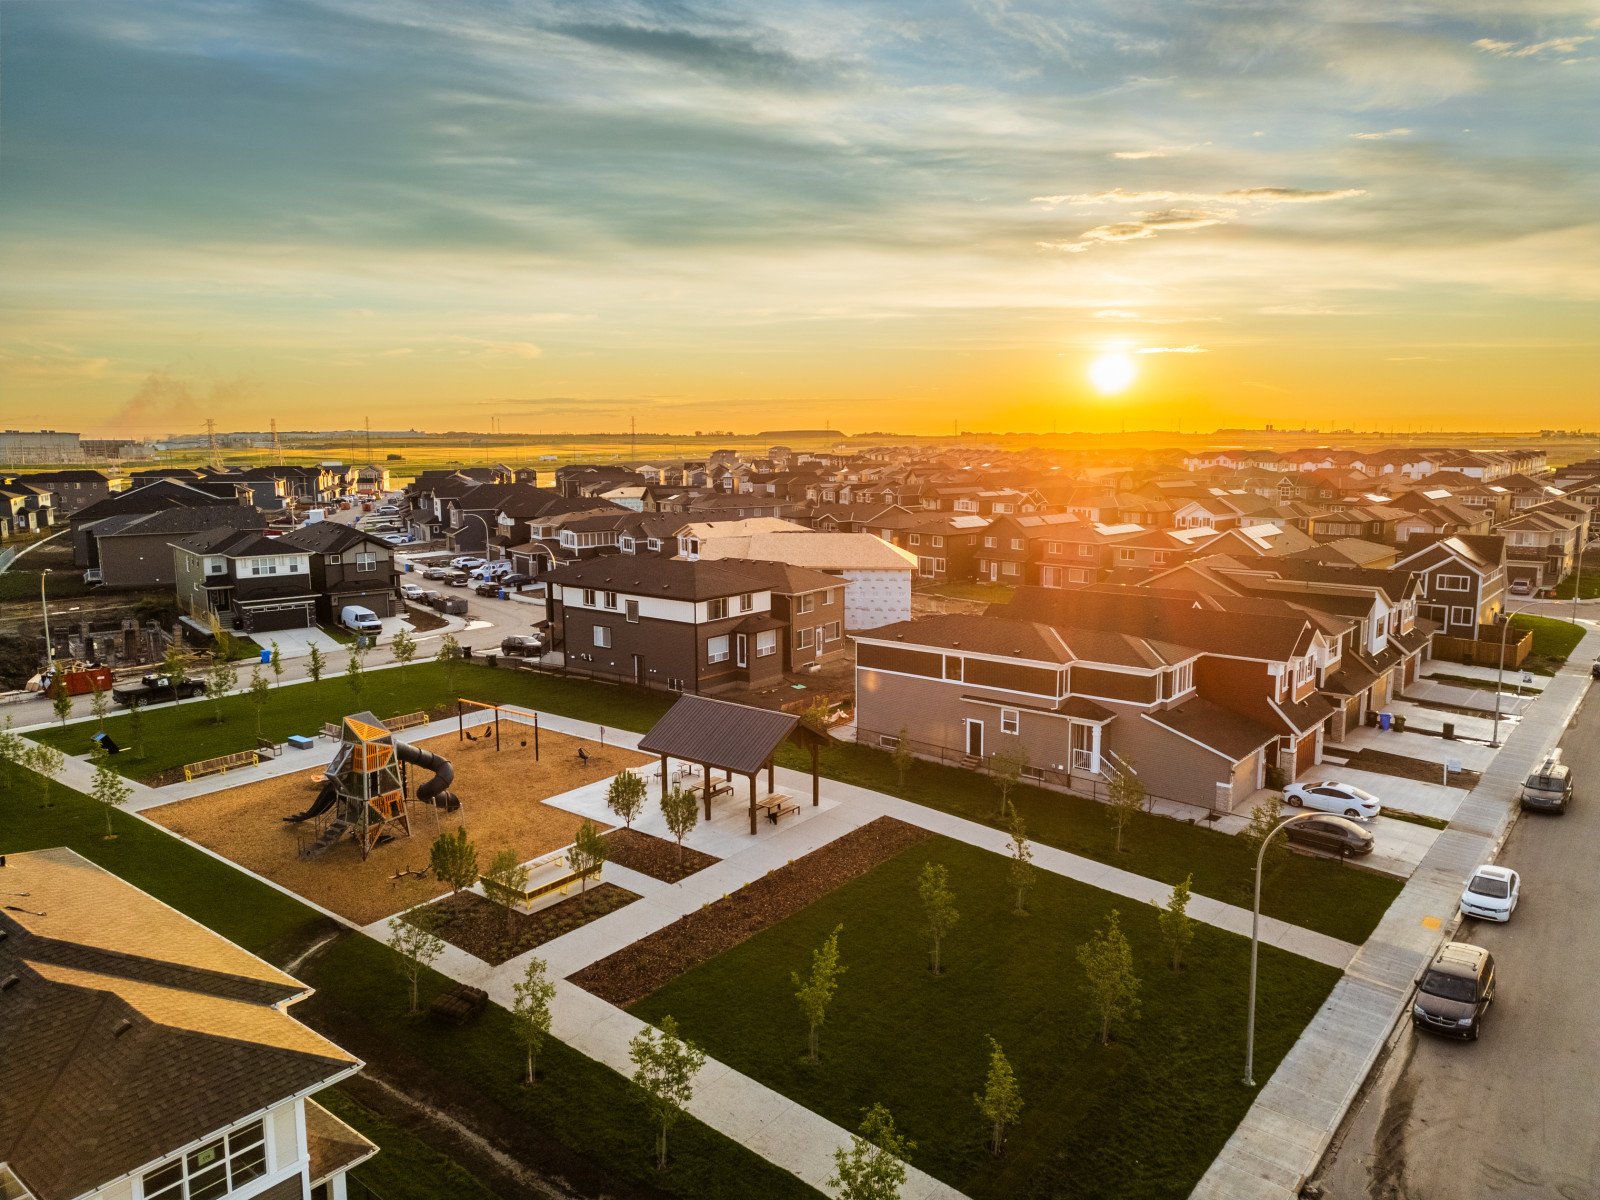
Cornerstone is an established community in northeast Calgary. 2,500+ families. Direct access to Stoney Trail and Country Hills Boulevard. Single-family homes by Anthem.
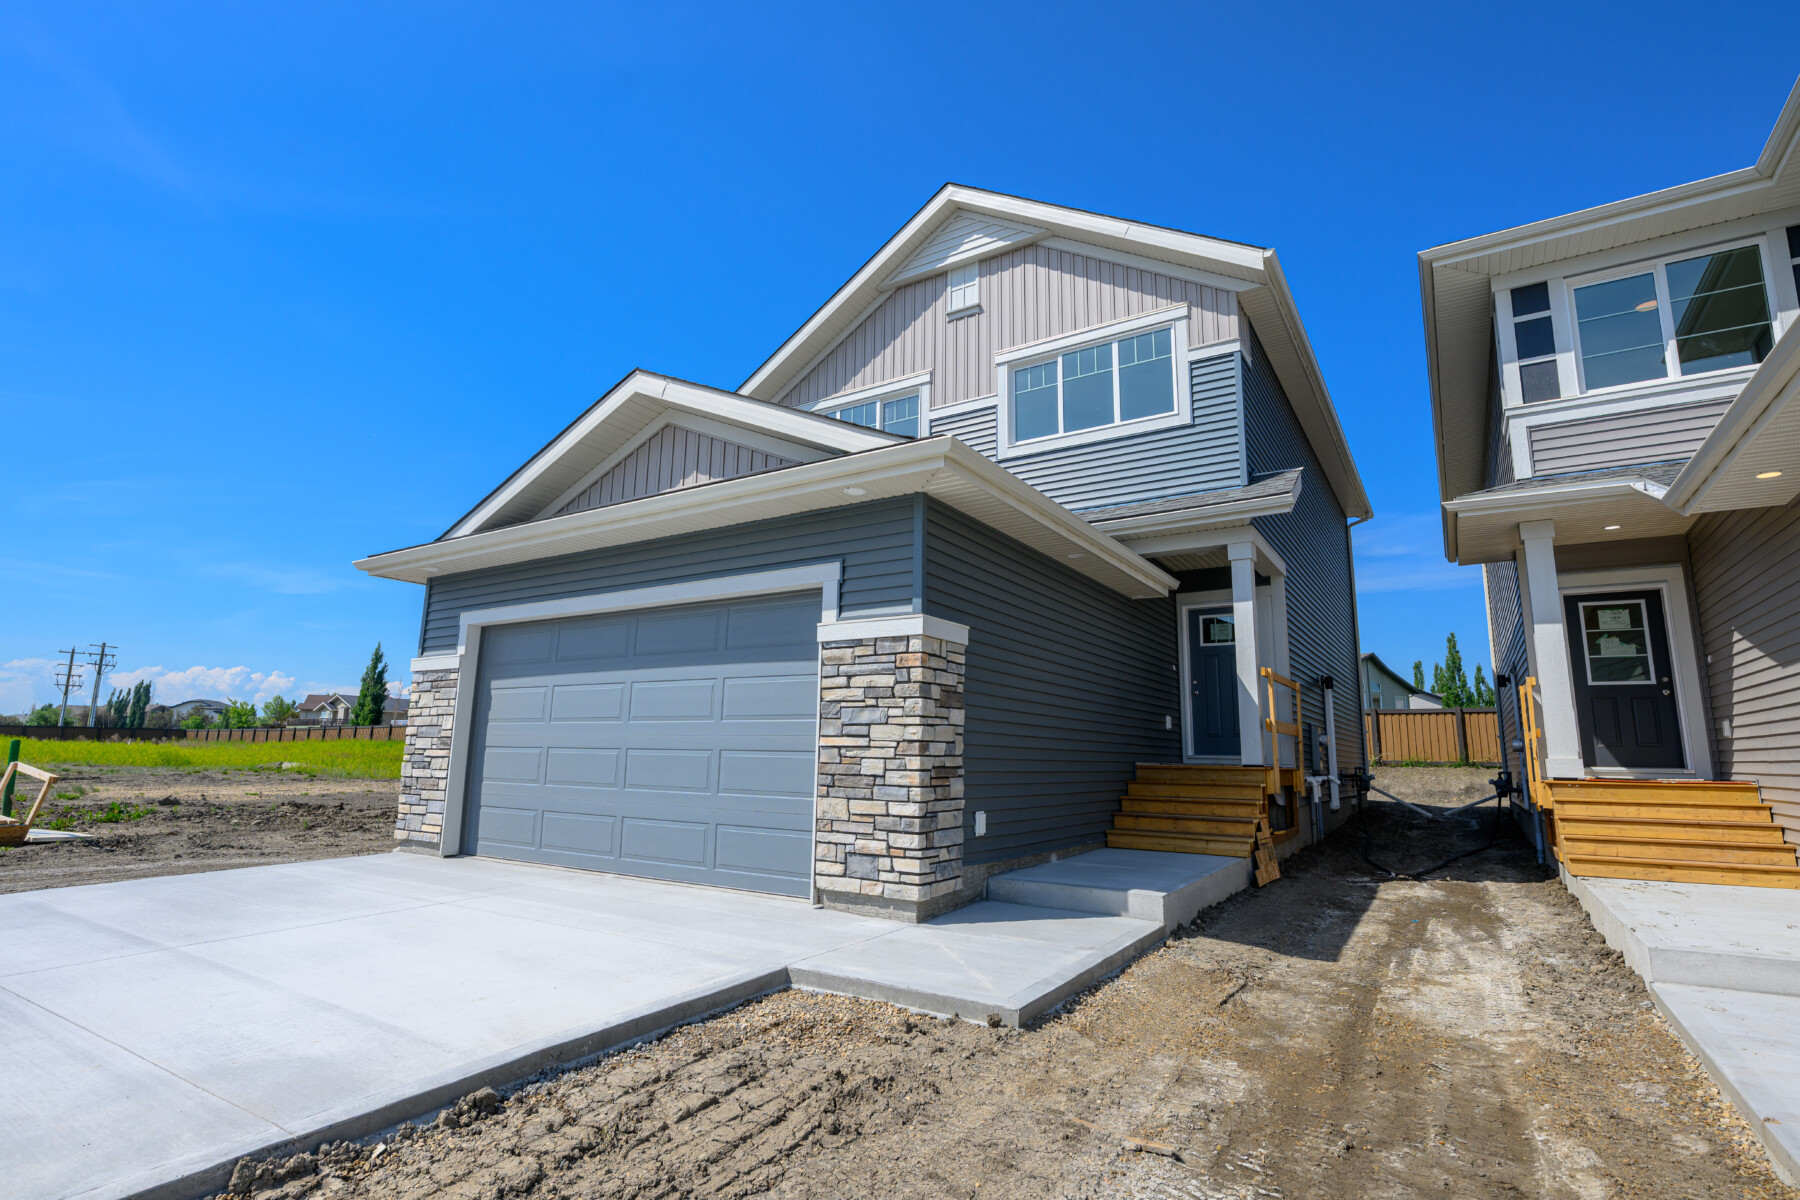
We build front–drive garage and laned homes in Cornerstone. Layouts for a range of households, including multi–generational.
Documentation


Cornerstone Showhomes
Walk through completed homes. Compare layouts, finishes, and options before you choose.
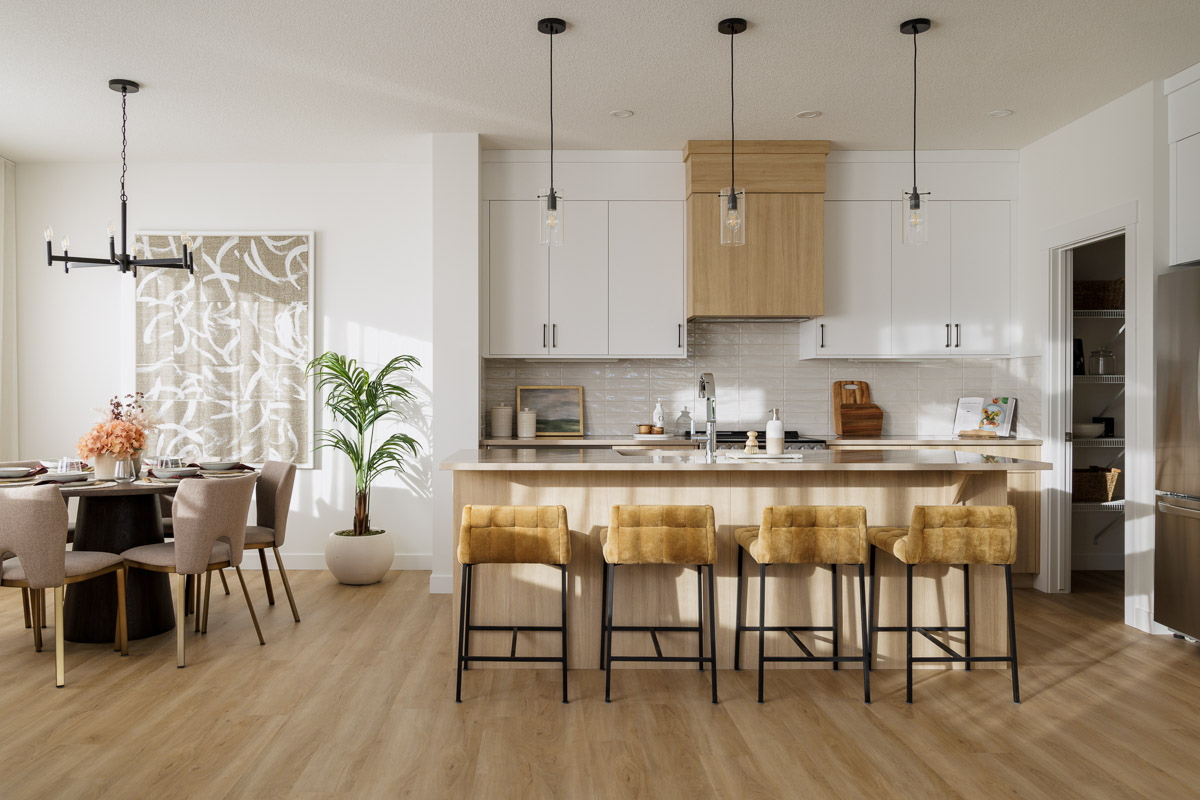
Front Drive 113
Cornerstone
NE Calgary
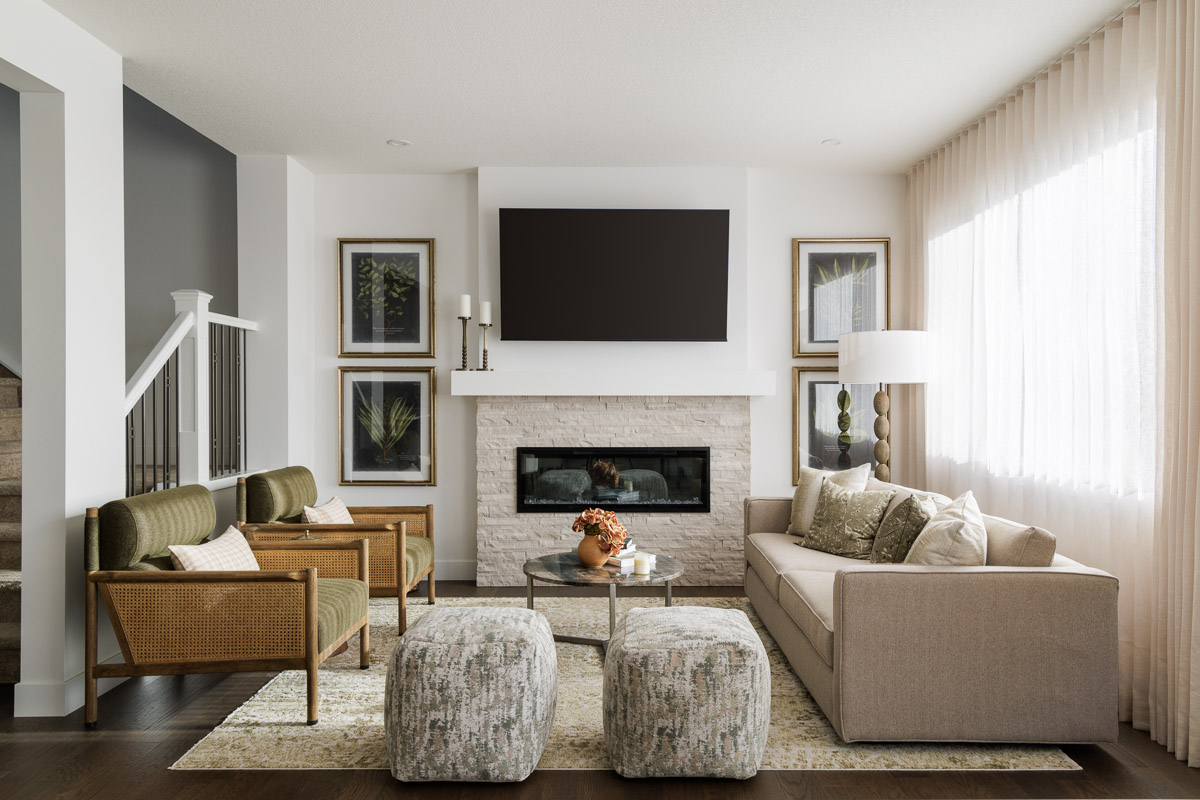
Front Drive 122
Cornerstone
NE Calgary
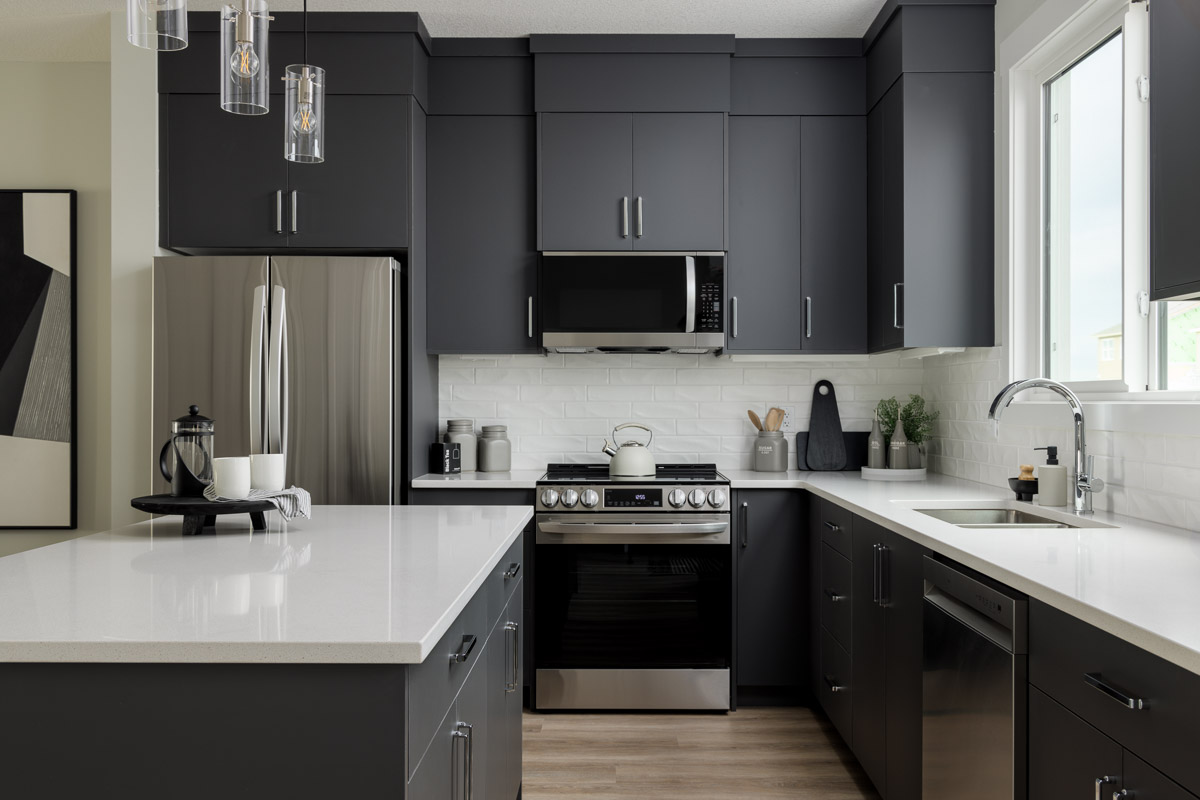
Laned 110
Cornerstone
NE Calgary

Laned 130
Cornerstone
NE Calgary
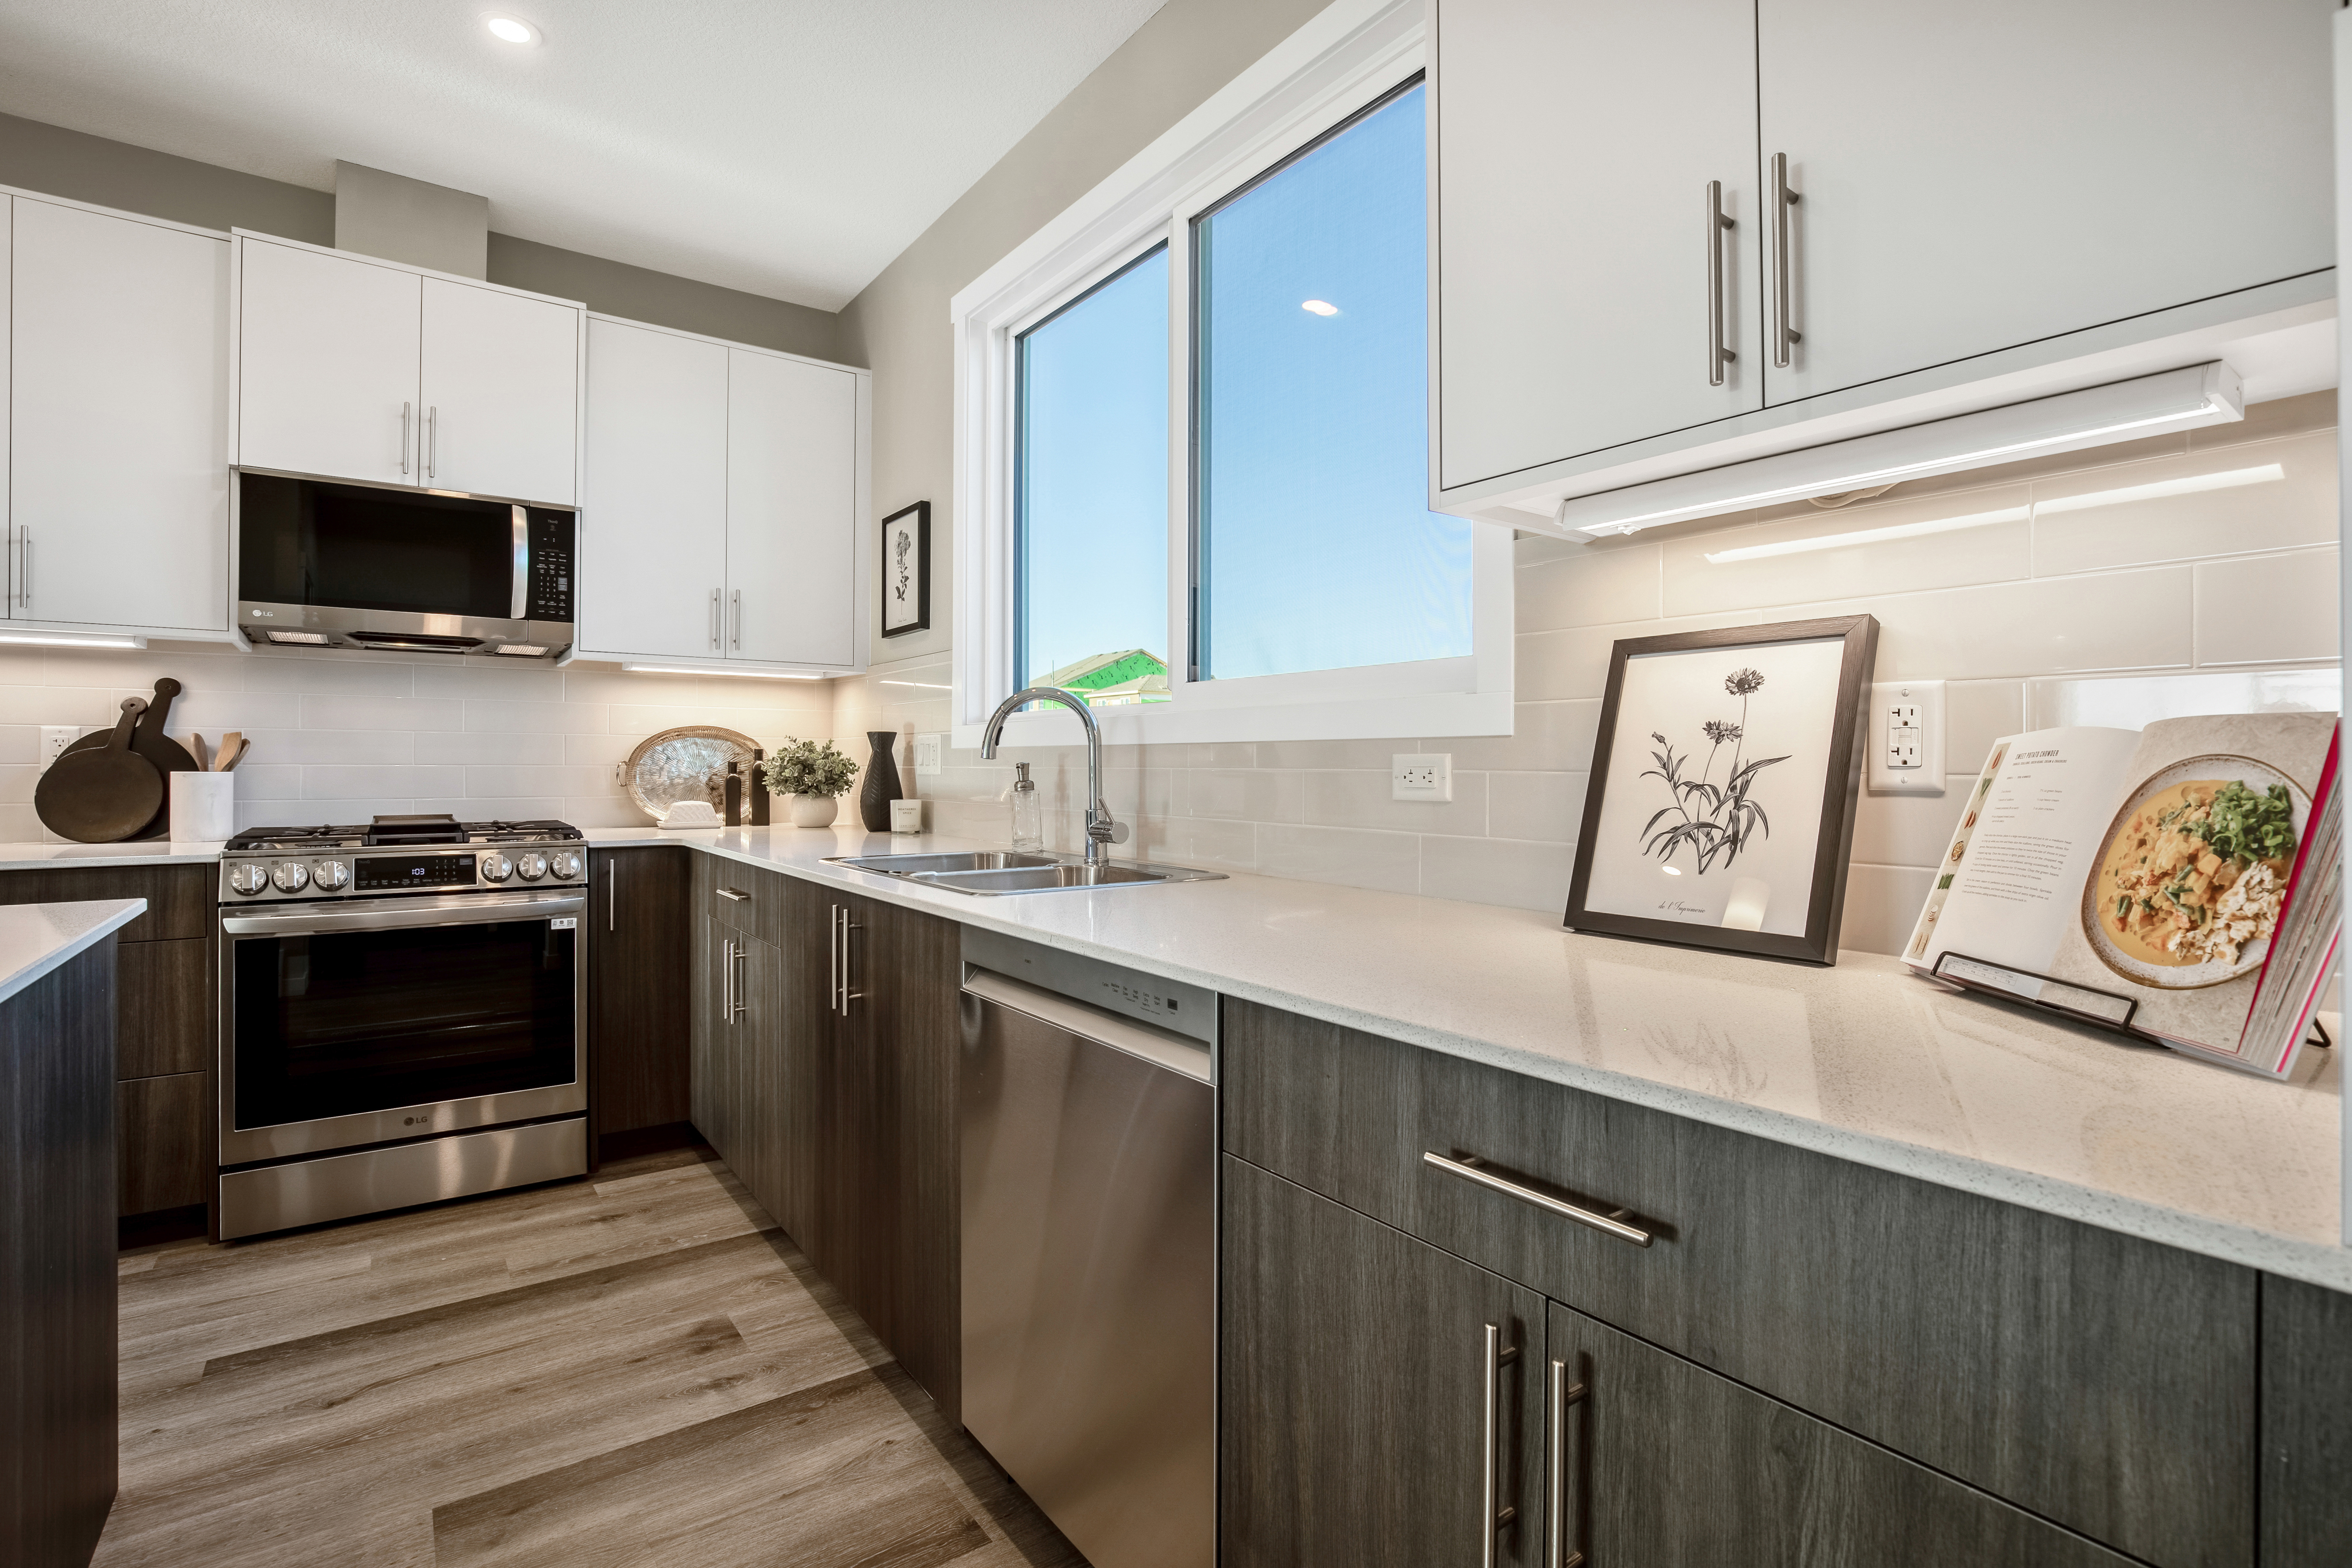
Laned 160
Cornerstone
NE Calgary
Current Promotions
Current Promotions
Finding your perfect home is exciting — and it gets even better with our current promotions.
*Connect with a sales representative for more details. Some conditions apply. Promotions cannot be combined with other offers or promotions. E&OE
More Savings. More Choice.
Buying a new home in Cornerstone just got even more exciting.
For a limited time, get reduced pricing on select presale homes, plus your choice of one of three upgrade packages.
- Front Drive homes: $30,000 off
- Laned homes: $20,000 off
Buy a Home. Get a Suite.
With Anthem’s laned homes, you don’t just get a place to live. You get a home built to work for you, with a fully finished basement suite included.
A finished basement suite isn’t just an upgrade. It’s a strategy. Your future starts from $550’s*
More income. More flexibility. More peace of mind.
Introducing the Front Drive 125 Model
This open-to-below living room layout starts from $679,900, with community-specific options and upgrades included.
More space. More light. More room to live.
Friends Make Great Neighbours
We build communities people are proud to call home. And the people who live in them? They make all the difference.
If you live in Calgary + area and refer a friend, family member, or co-worker who buys an Anthem home, we’ll give you $3,500.*
About Cornerstone
About Cornerstone
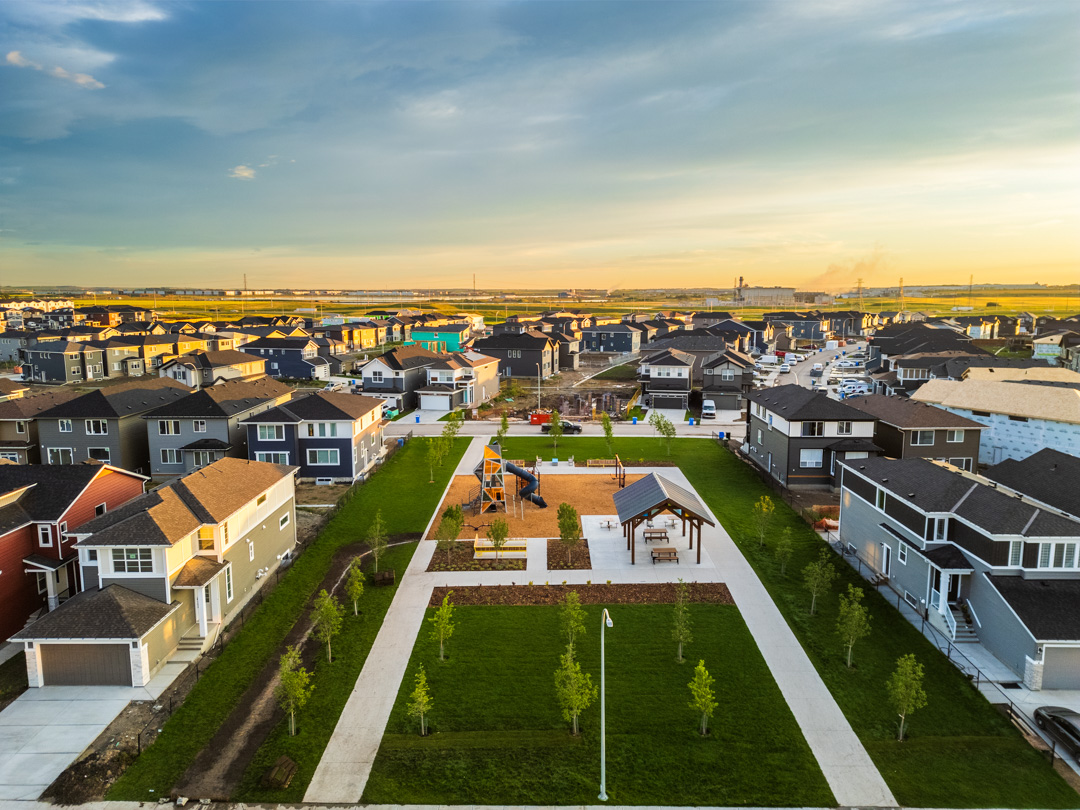
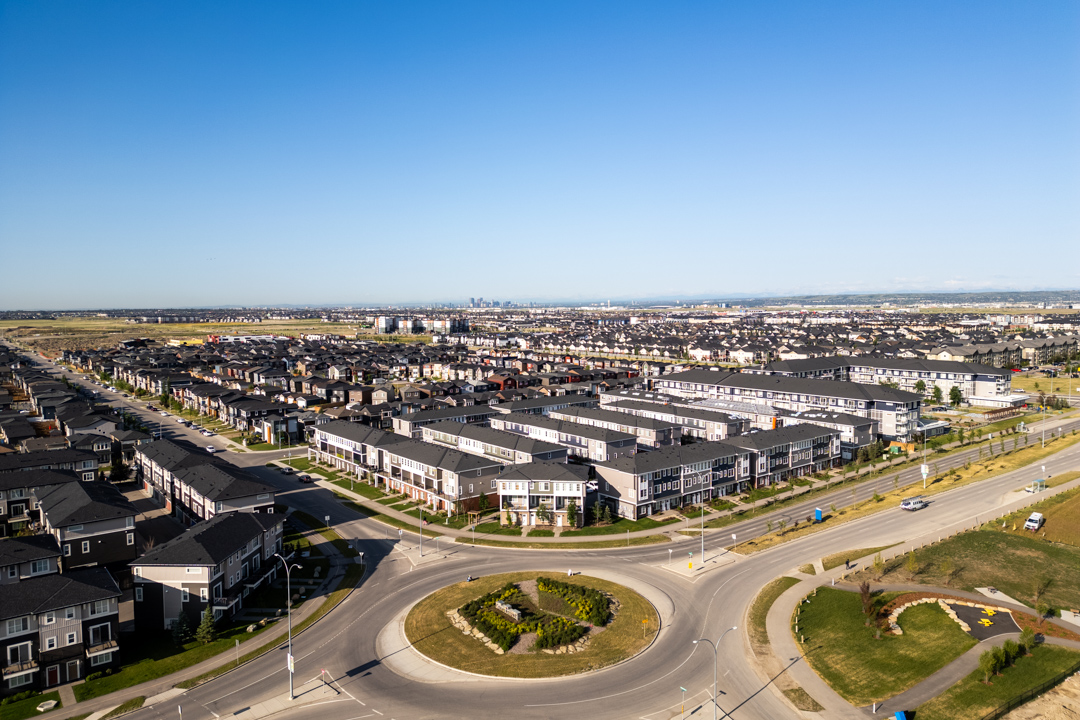
One of NE Calgary’s fastest-growing communities with over 2,500 families already calling it home.
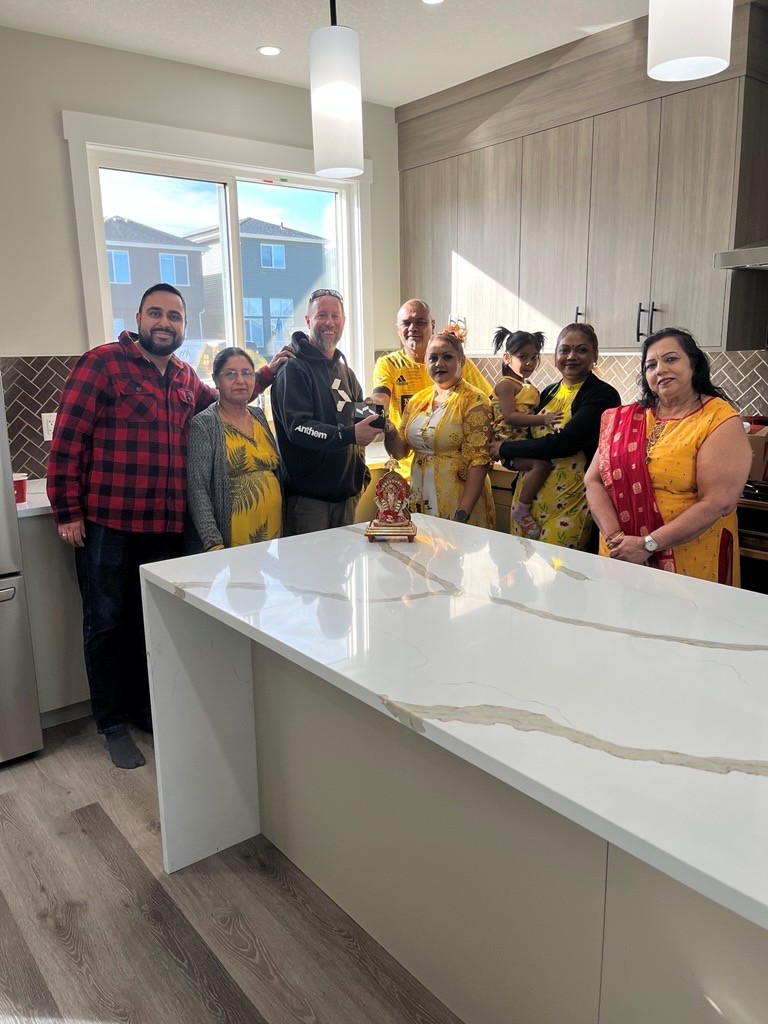
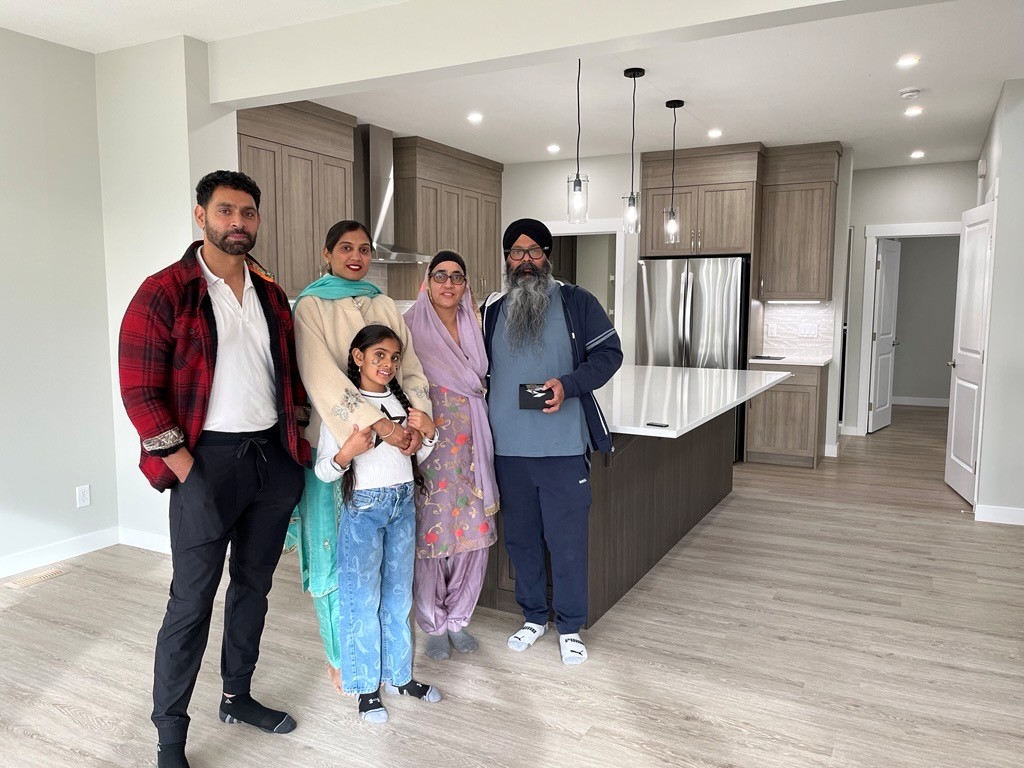
Flexible front drive and laned homes, built for multi-generational living.
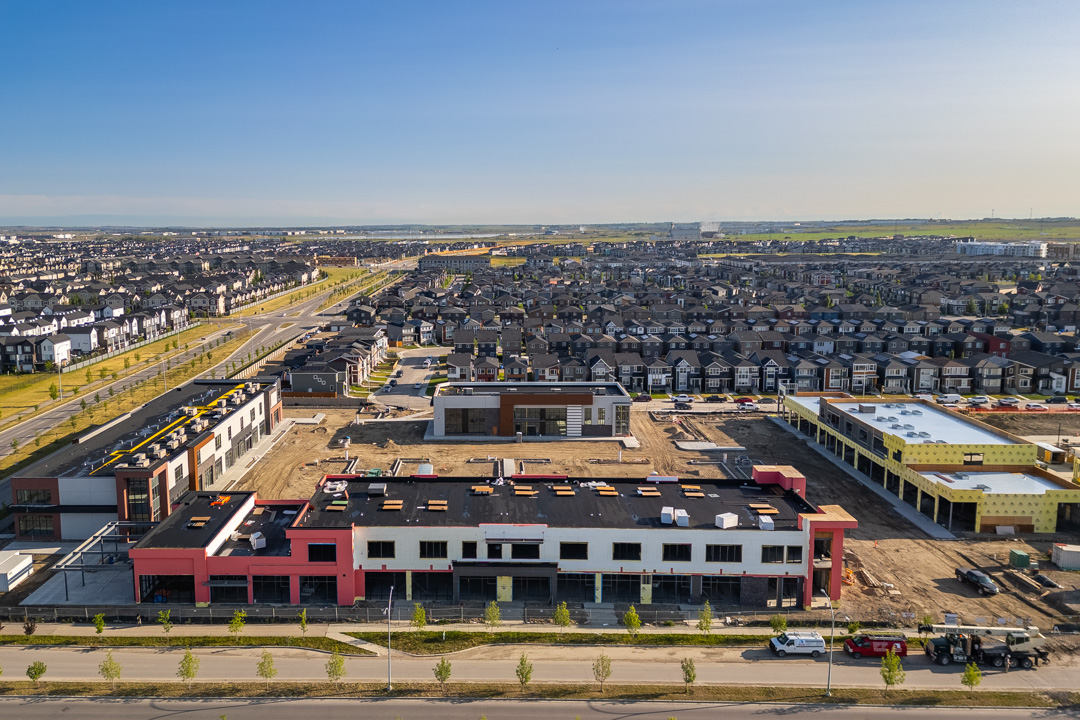
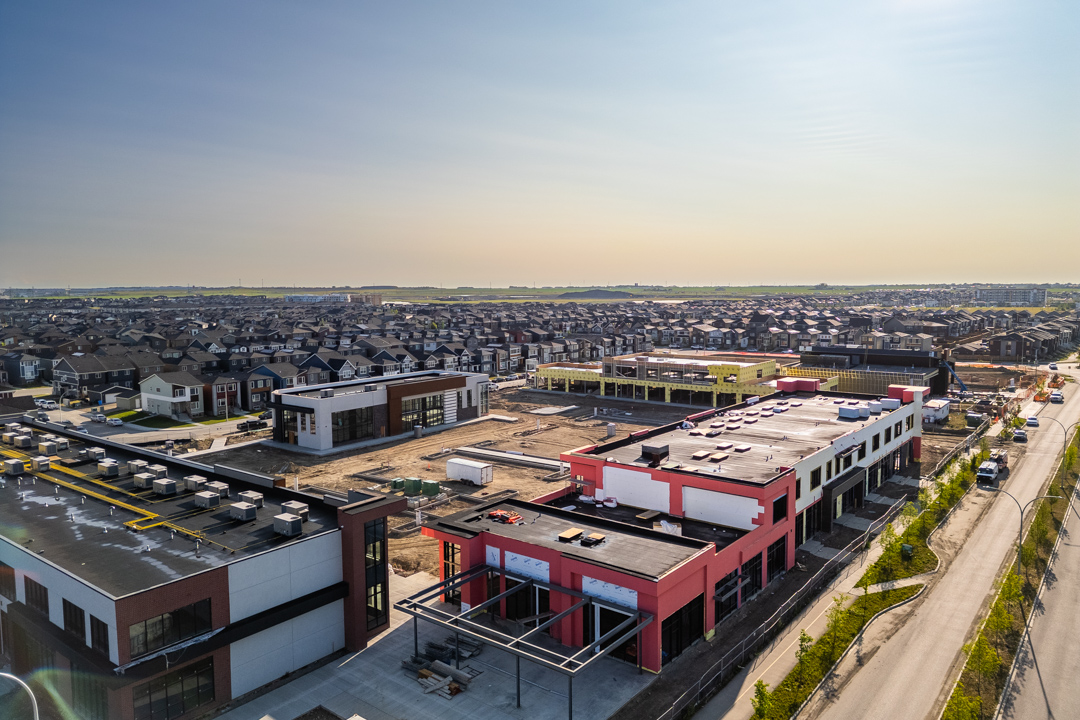
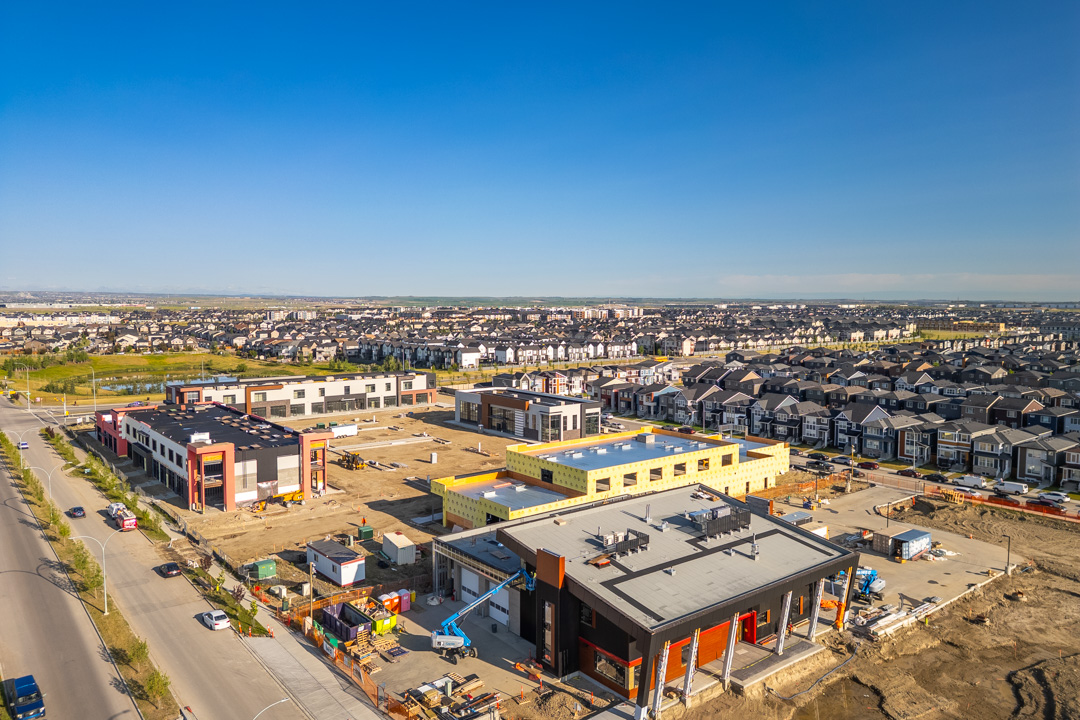
Walkable everyday essentials at Highstreet at Cornerstone, plus quick access to major NE Calgary routes.
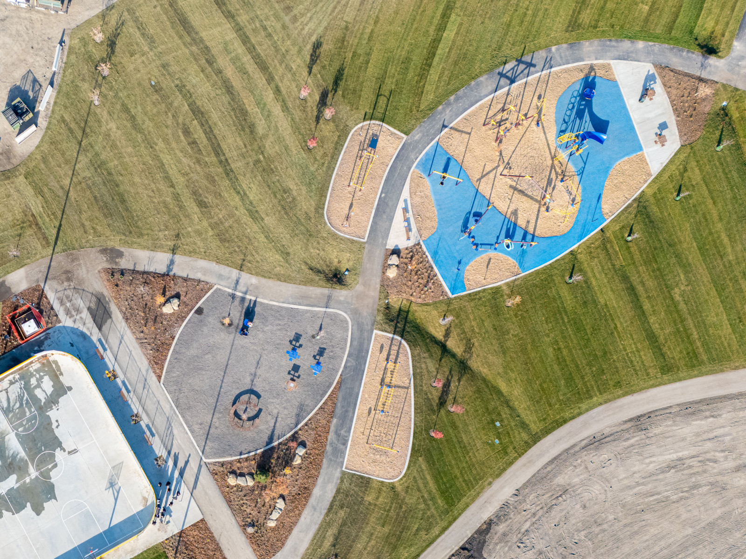
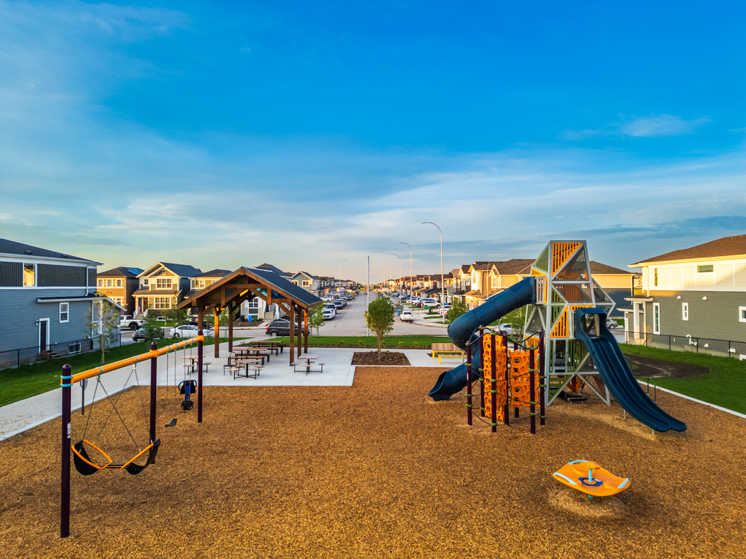
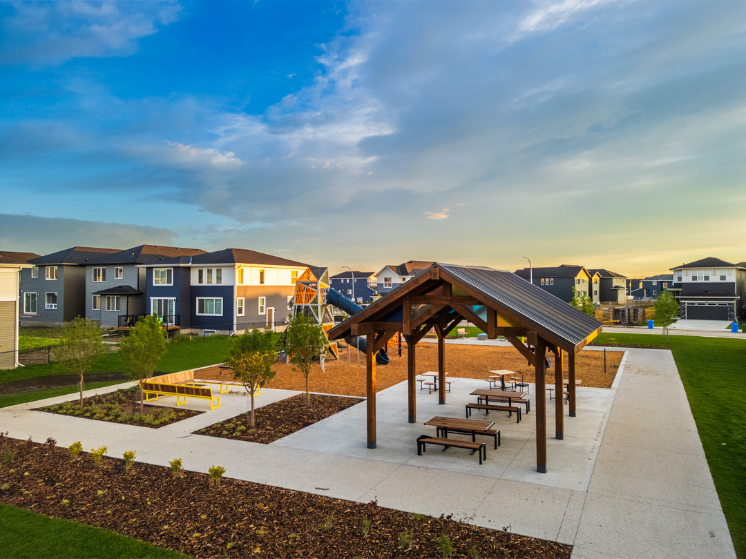
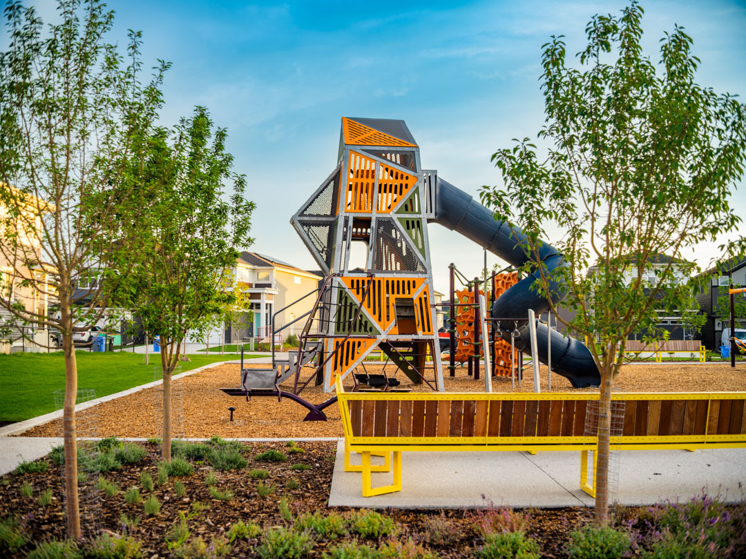
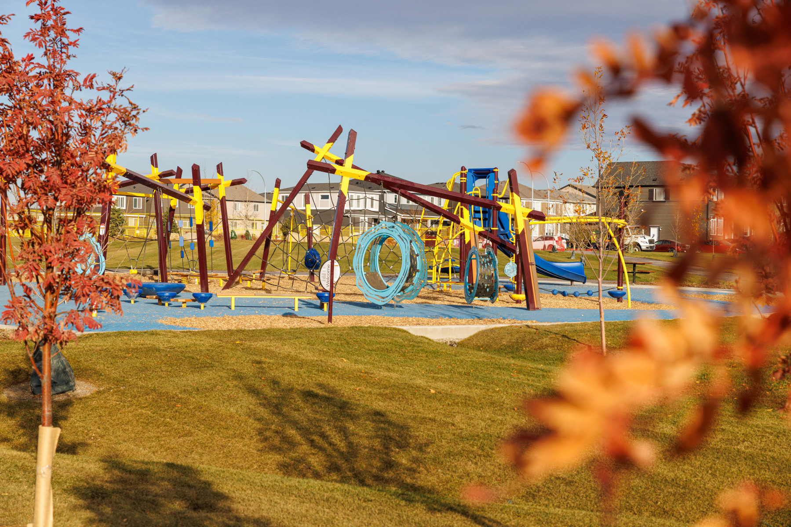
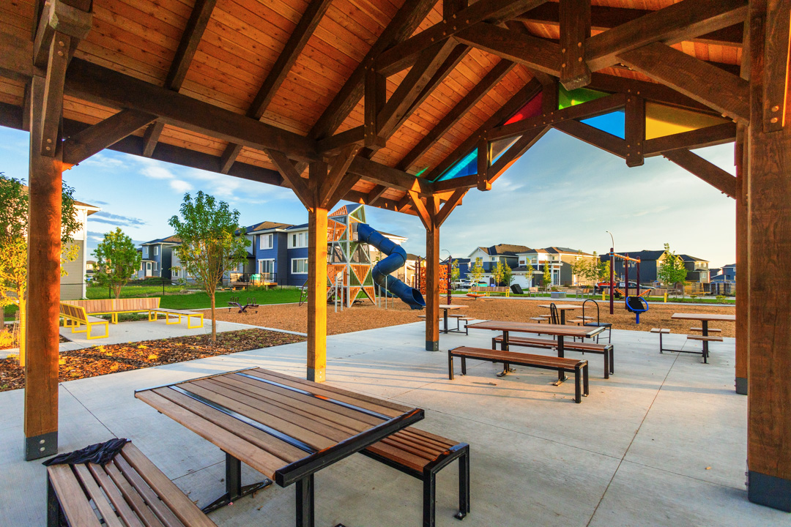
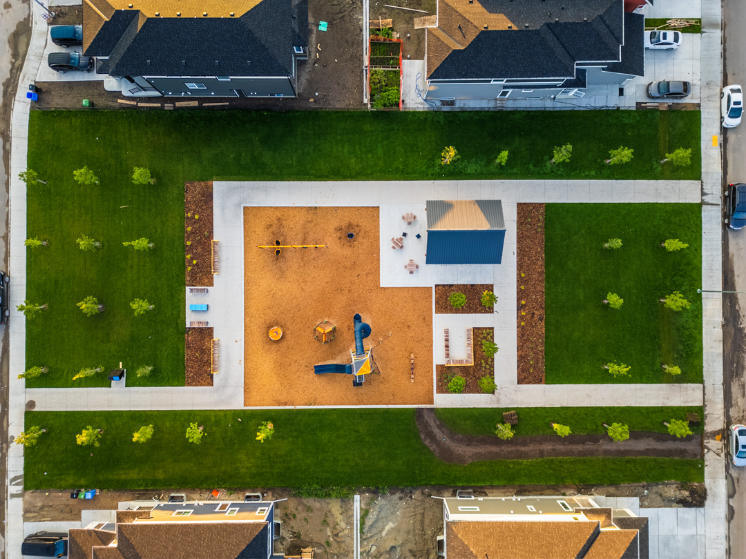
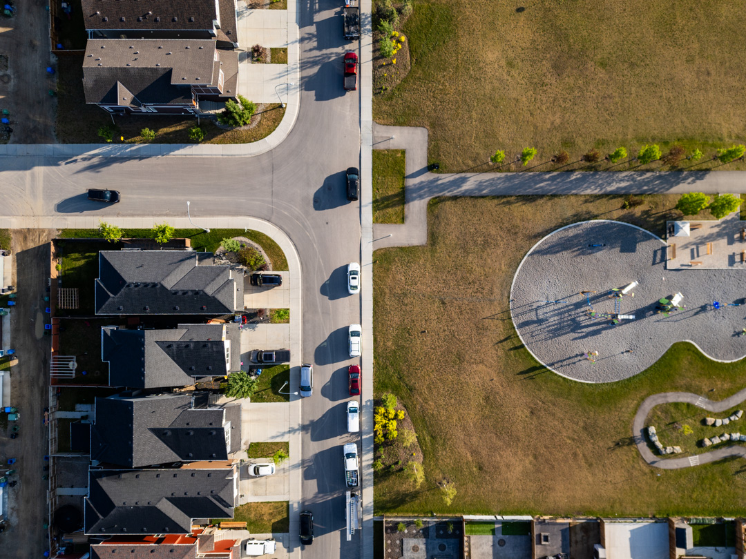
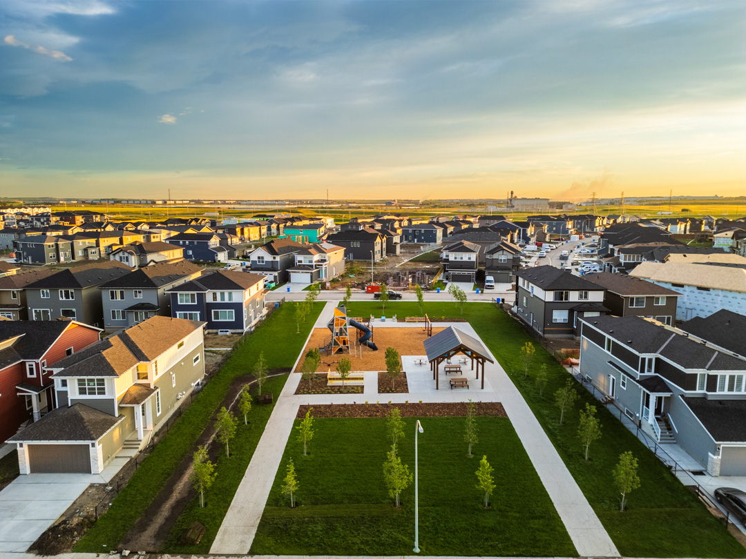
95 acres of parks, 180 acres of wetlands, and 14 km of pathways for active outdoor living.
5 future school sites and a planned Major Activity Complex — provide built-in long-term value.
Anthem Homes in Cornerstone
Anthem Homes in Cornerstone

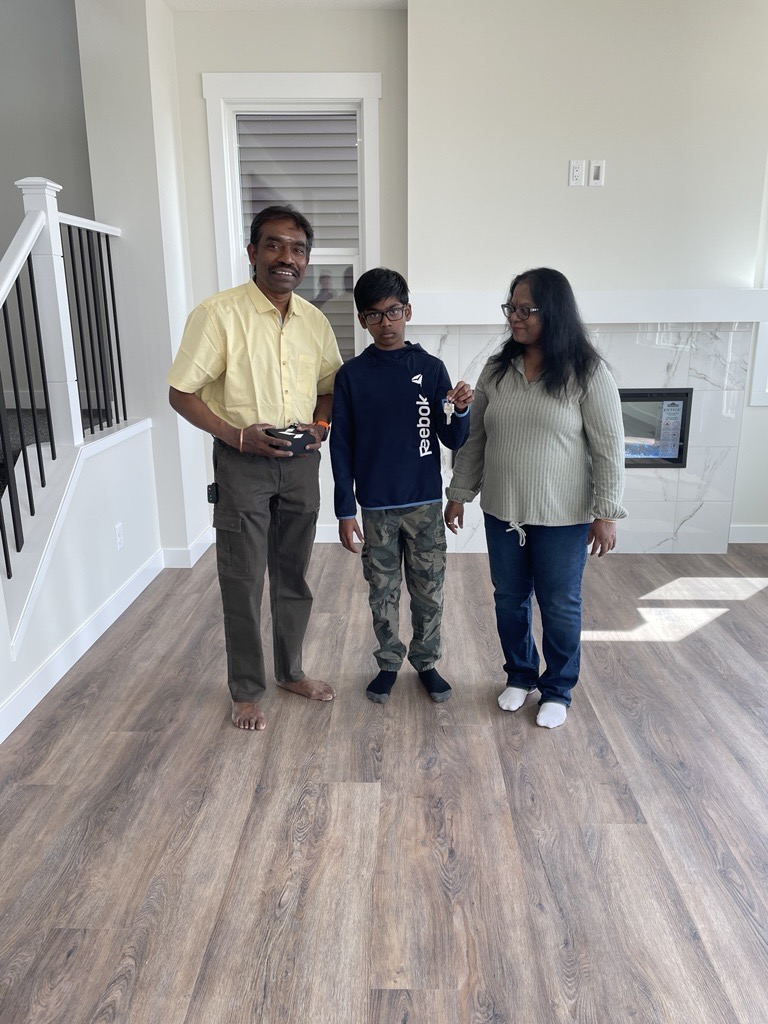
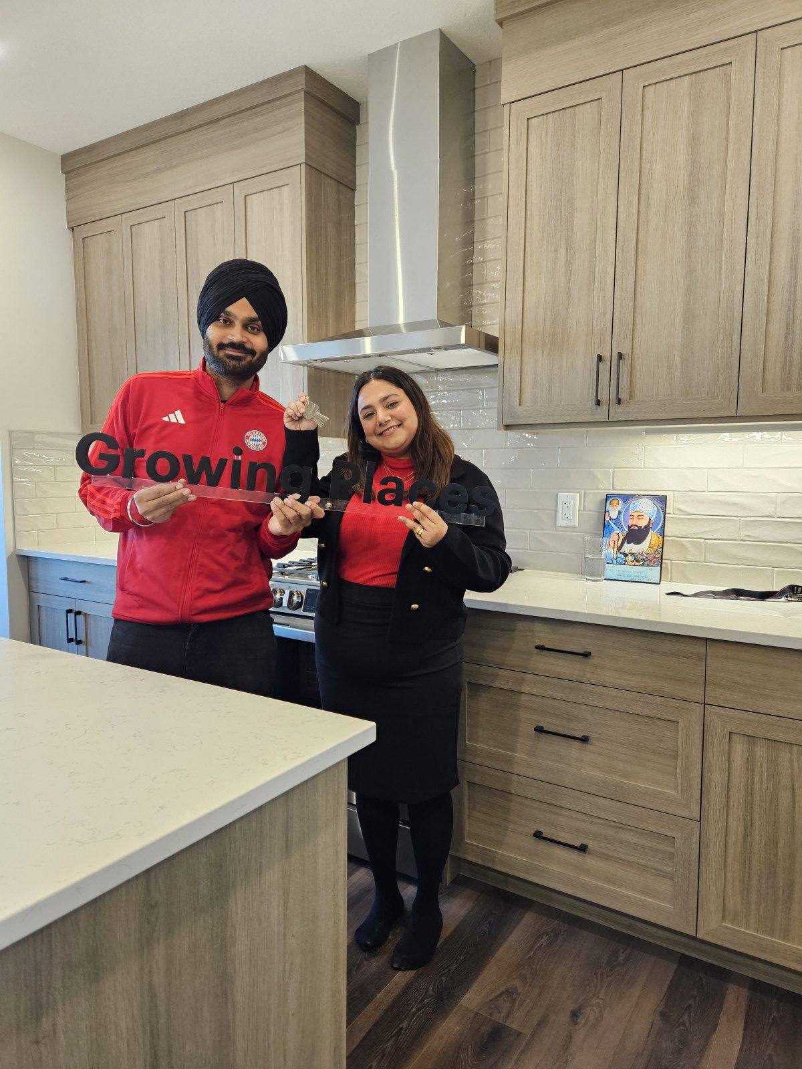
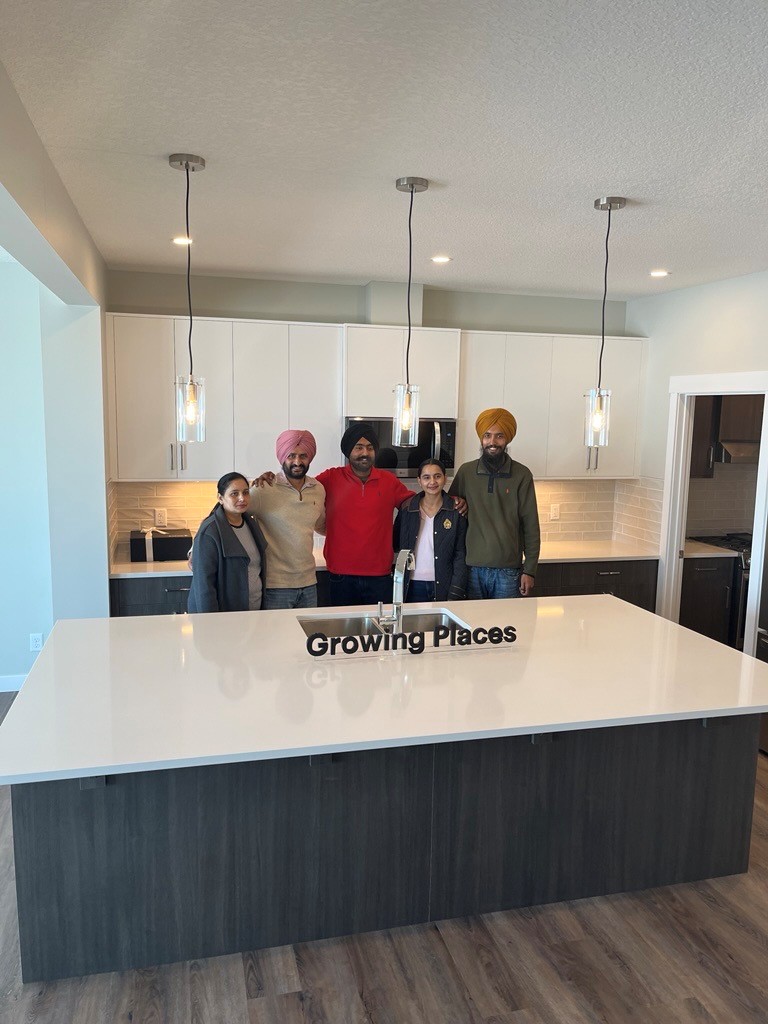
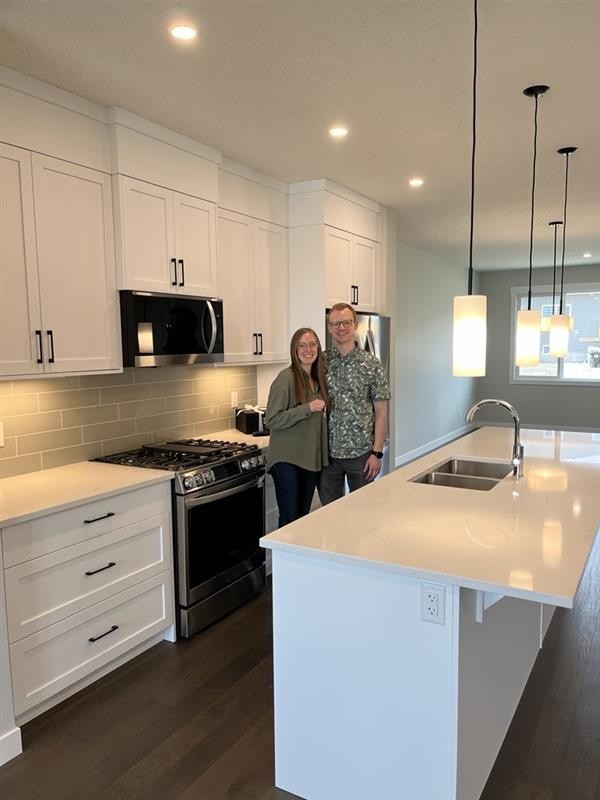
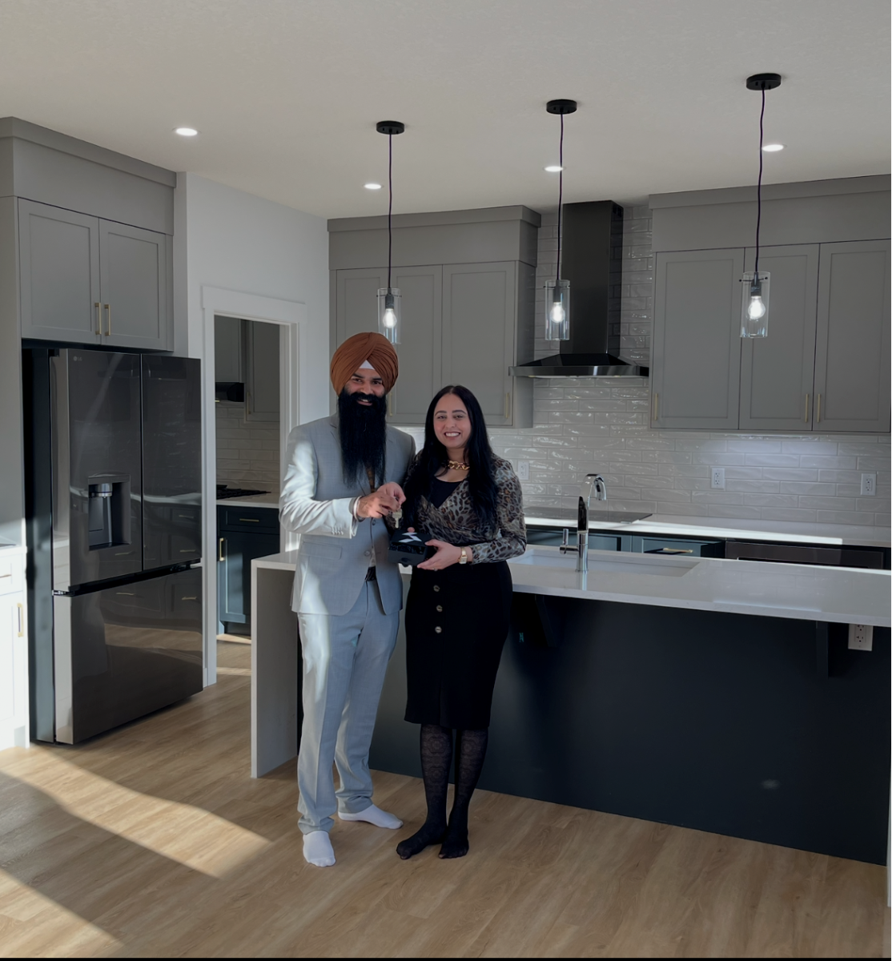
We build single-family homes in Cornerstone. Built for flexibility and long-term livability.
Home features include:
Front drive garage and laned homes
Four bedroom upper-level layouts
Bonus rooms and main floor bedrooms
Full main floor bathrooms
Working kitchens
Legal basement suites
Side home entries and private backyards
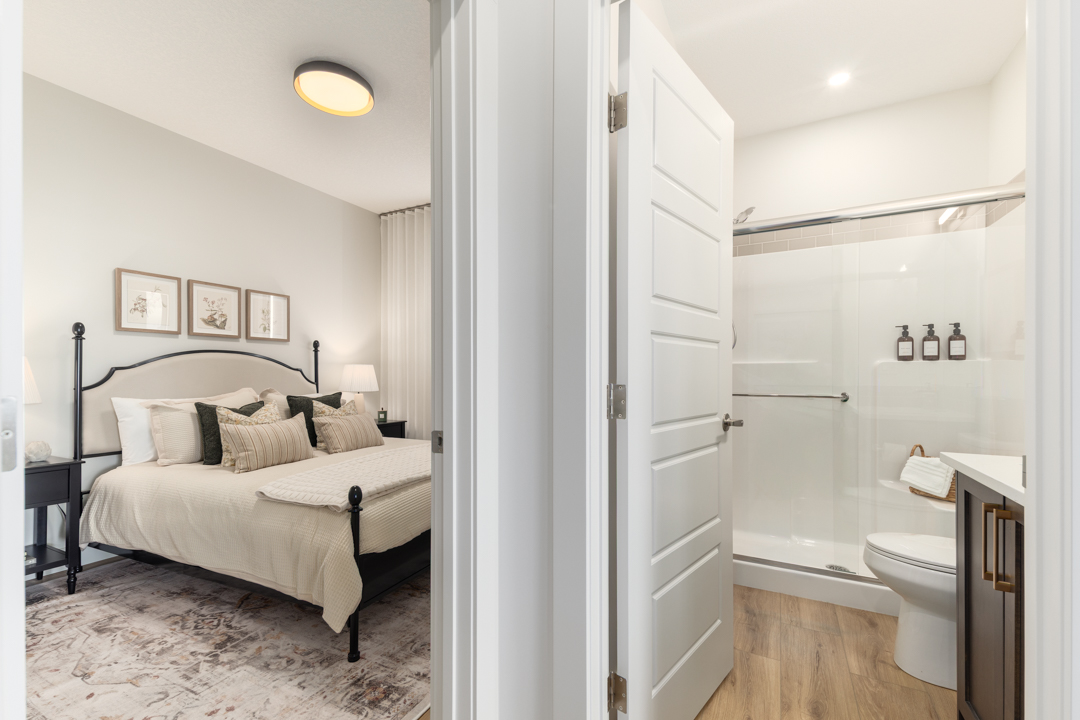
Built for extended families, changing households, and everyday living. Select a home type to see layouts, options, and showhomes.

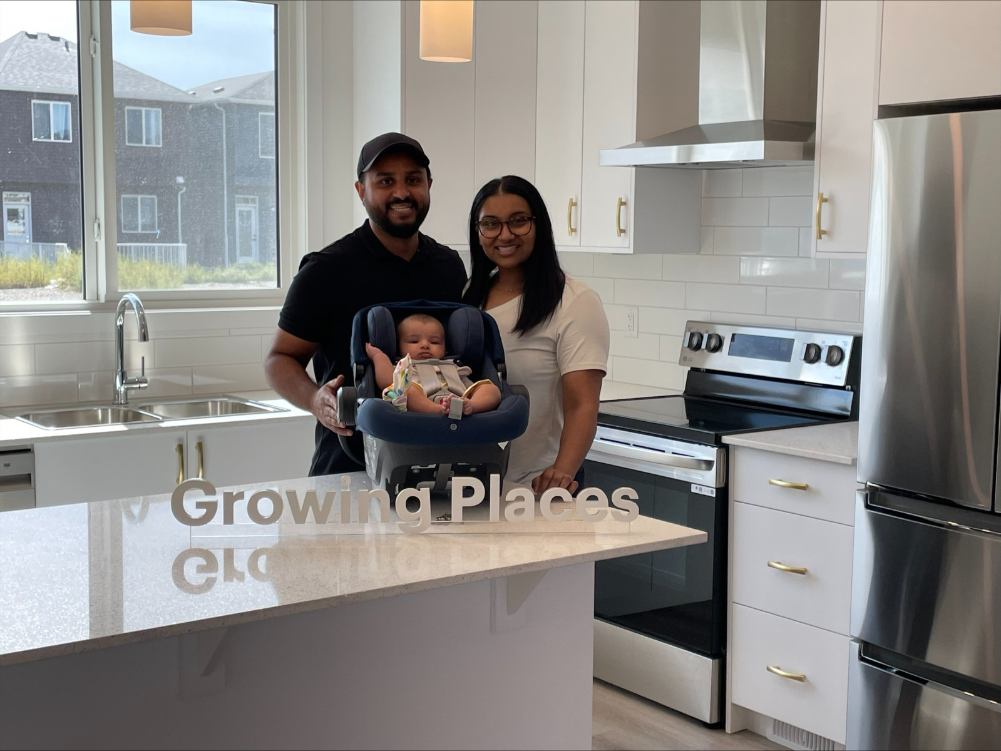
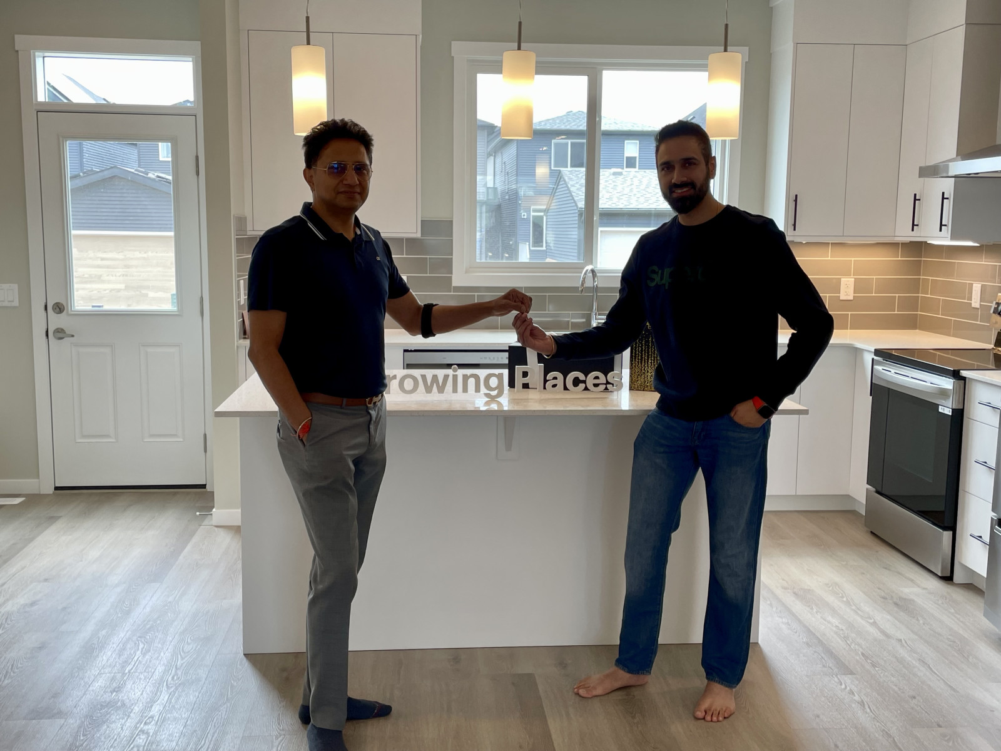

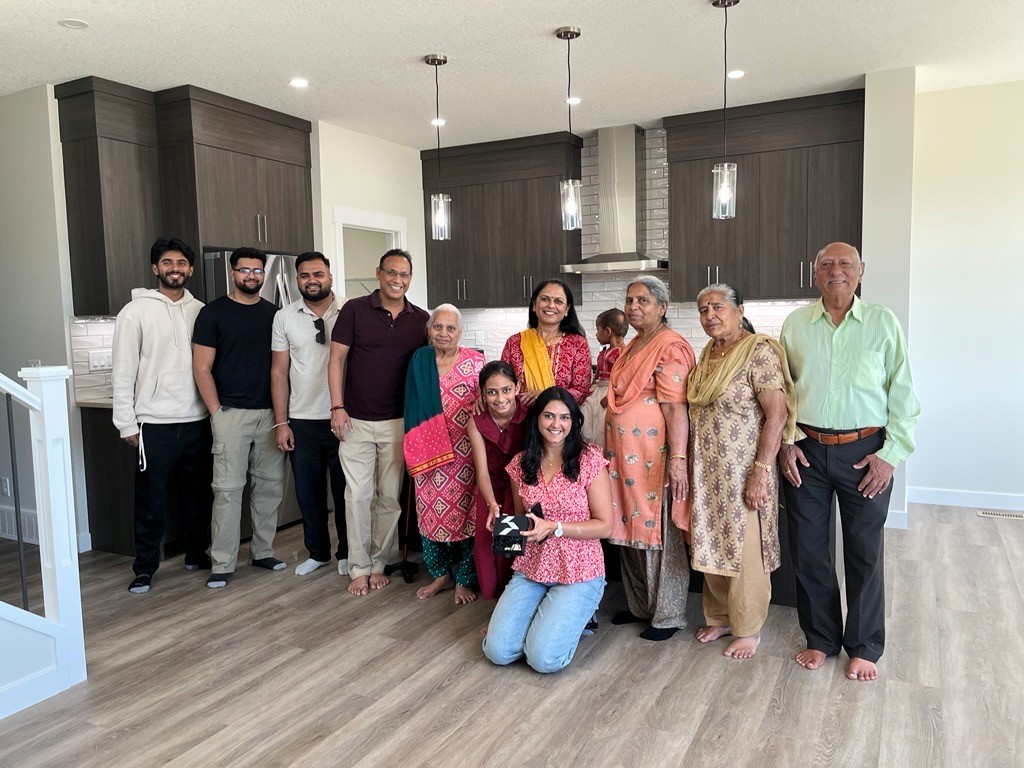
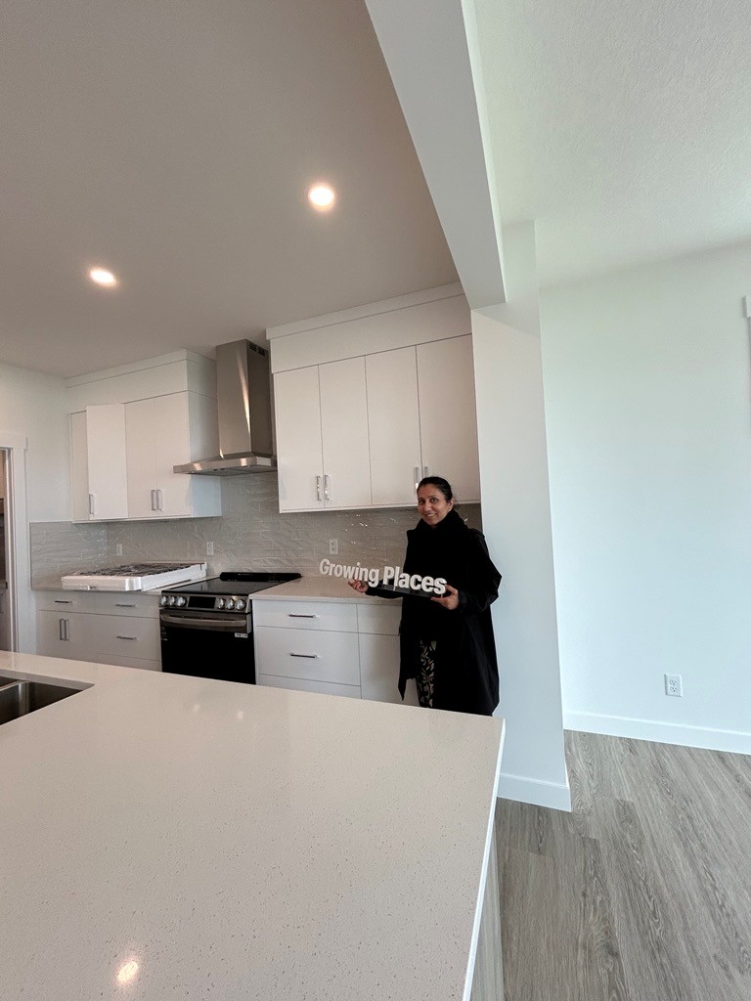
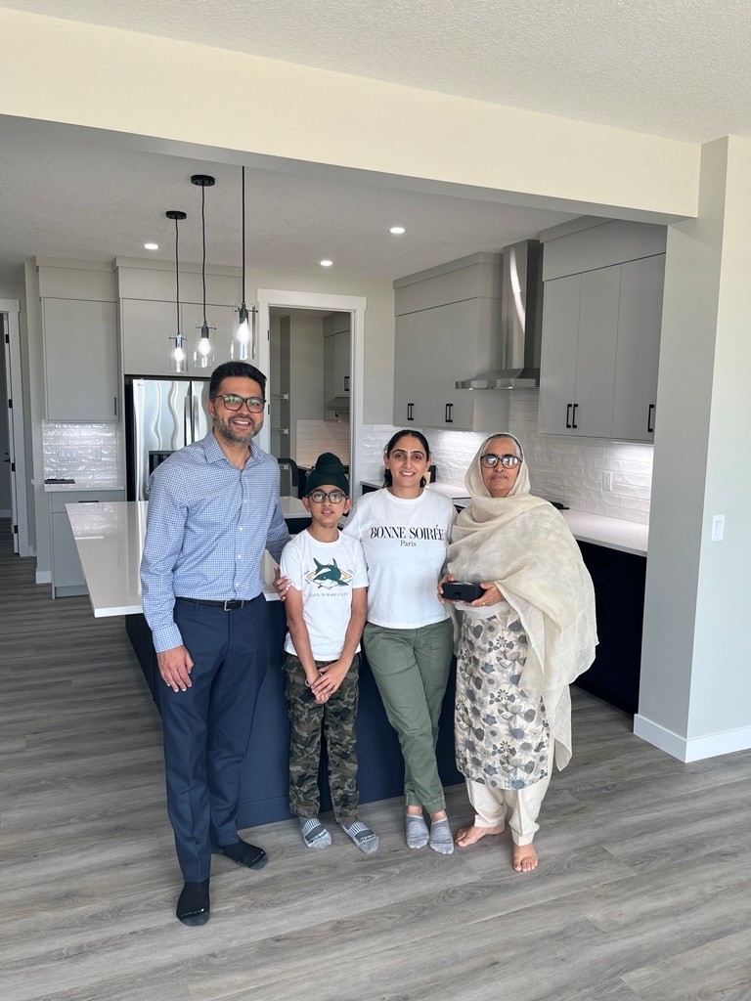
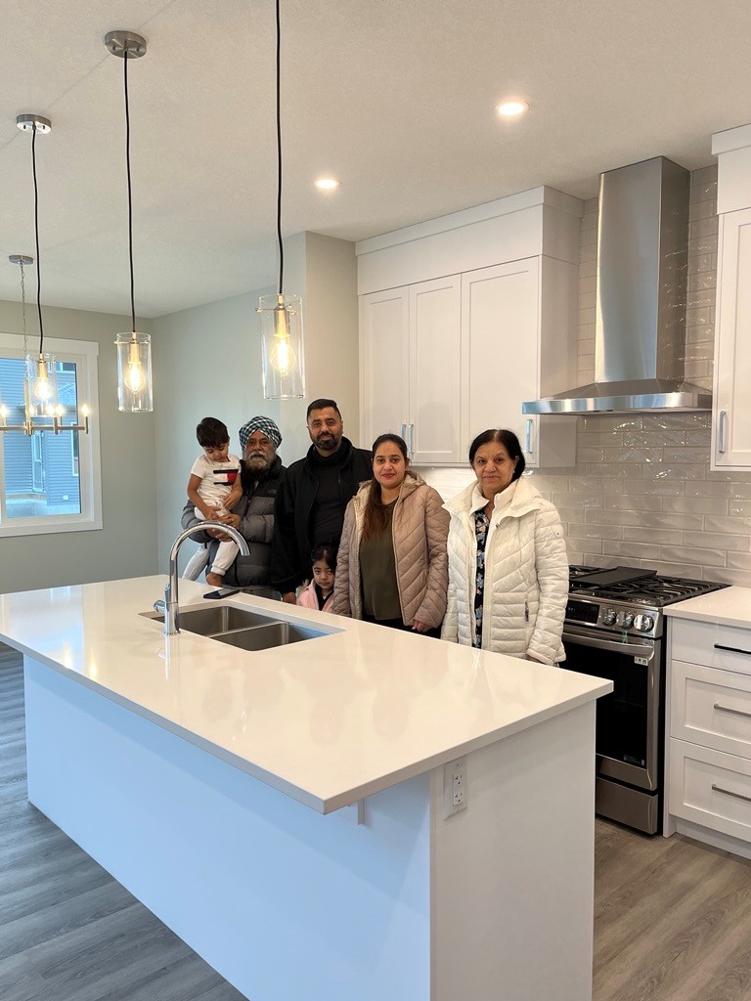
Image Gallery
Available Models
Explore our floorplans that are available in Cornerstone.
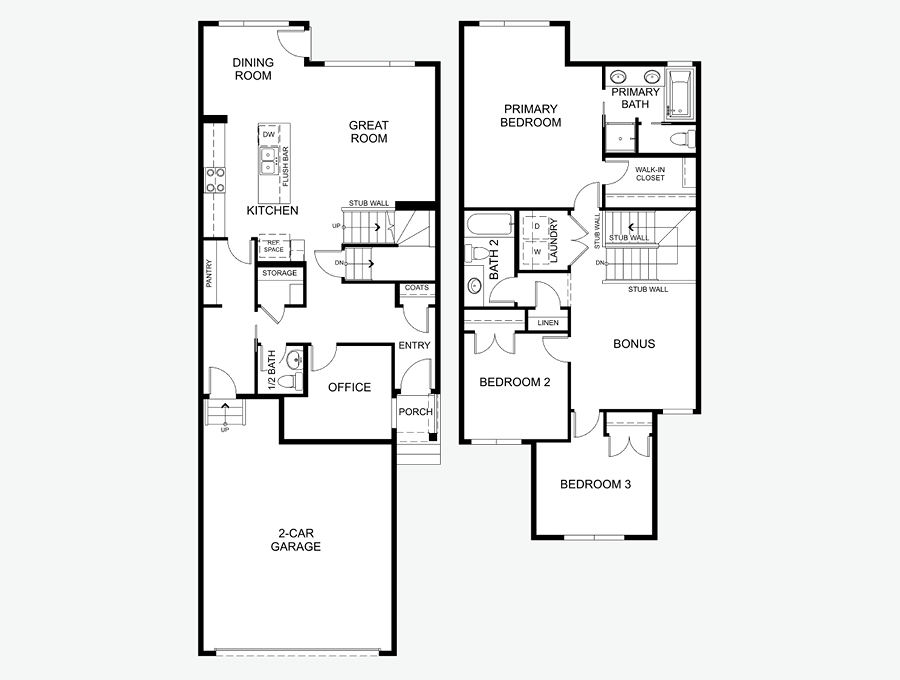
Front Drive 110
1,961 SF · 3+ Bedrooms · 2.5+ Bathrooms
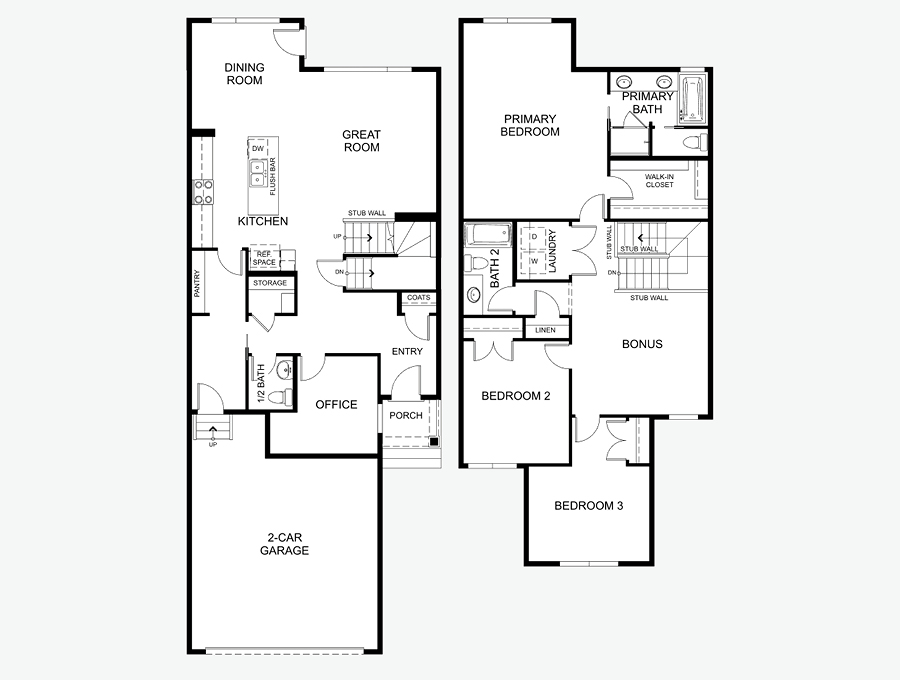
Front Drive 111
2,257 SF · 3+ Bedrooms · 2.5+ Bathrooms
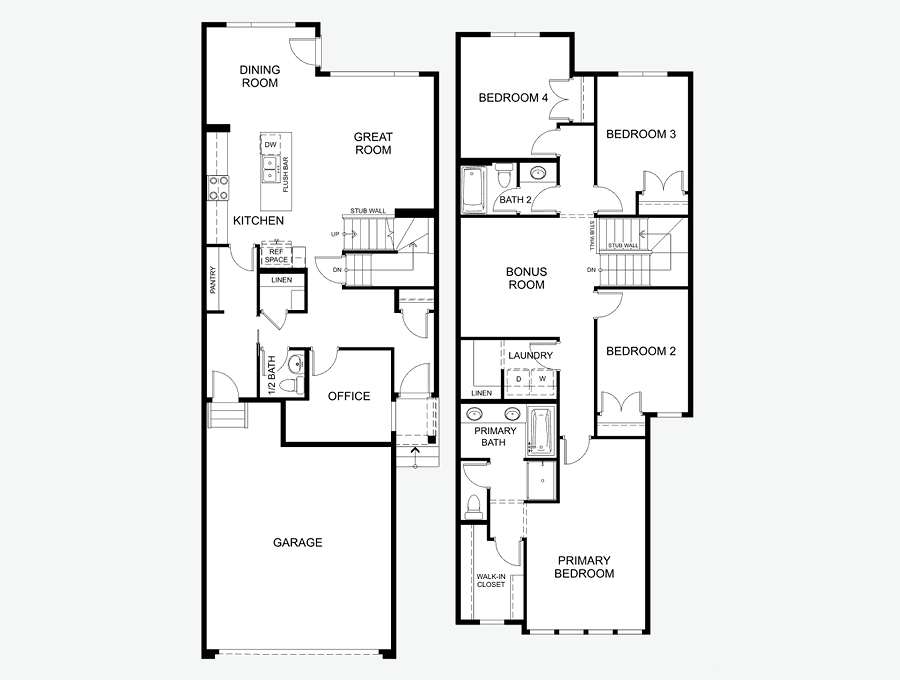
Front Drive 113
2,228 SF · 4 Bedrooms · 2.5+ Bathrooms
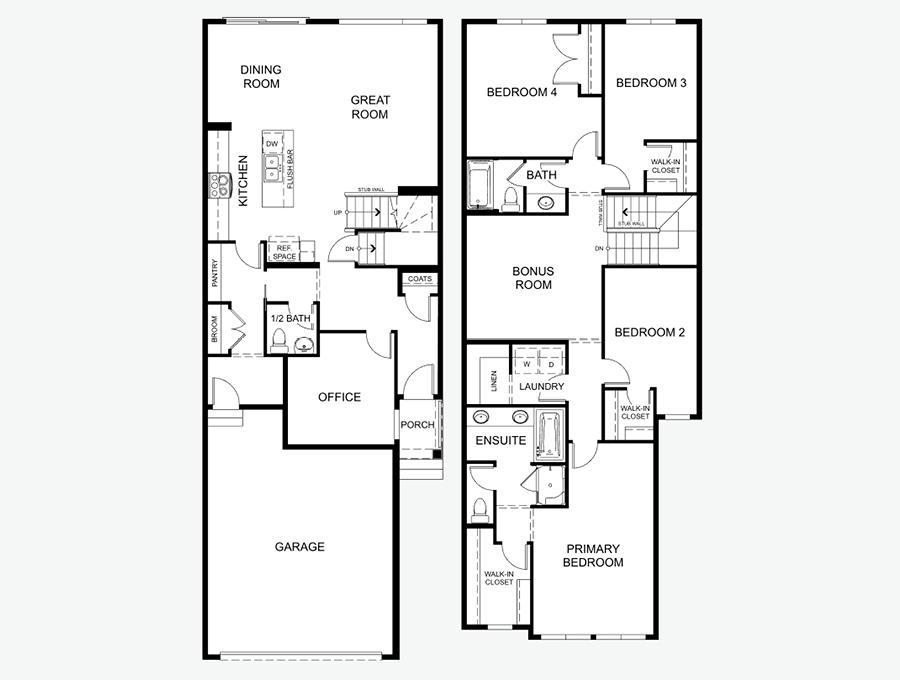
Front Drive 114
2,365 SF · 4+ Bedrooms · 2.5+ Bathrooms
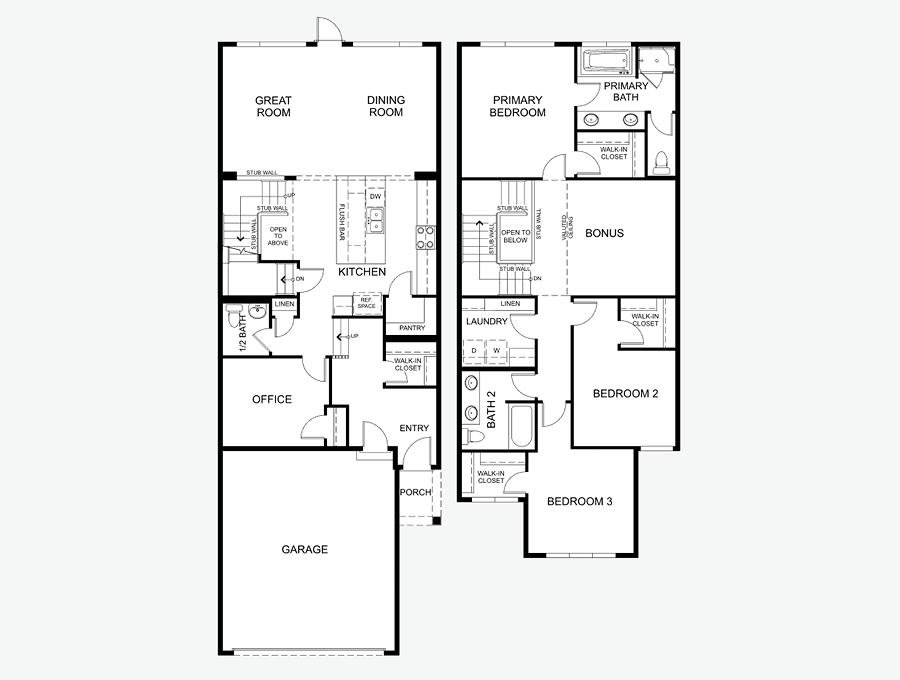
Front Drive 120
2,284 SF · 3+ Bedrooms · 2.5+ Bathrooms
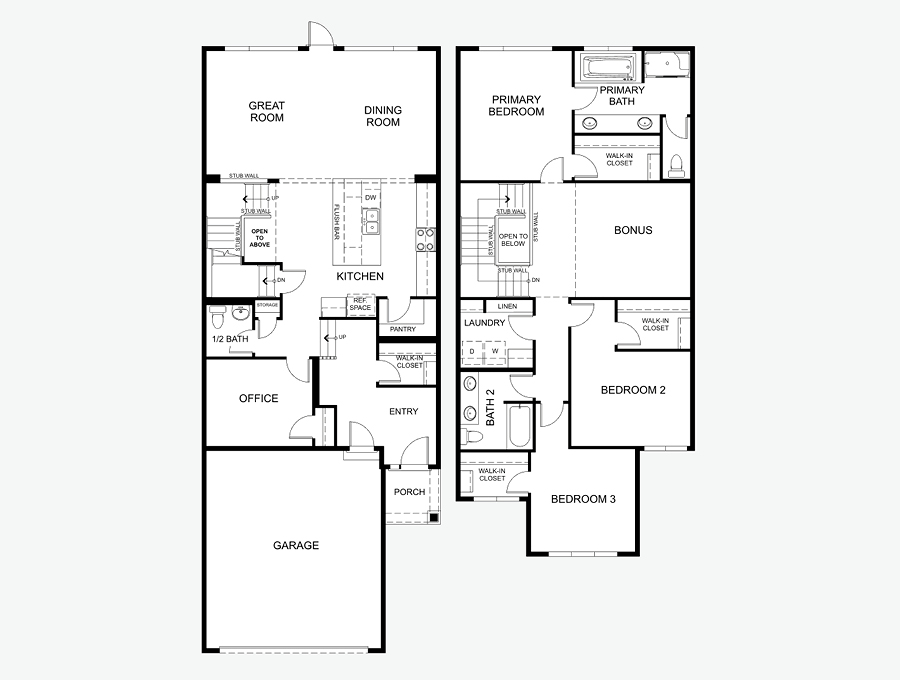
Front Drive 121
2,465 SF · 3+ Bedrooms · 2.5+ Bathrooms
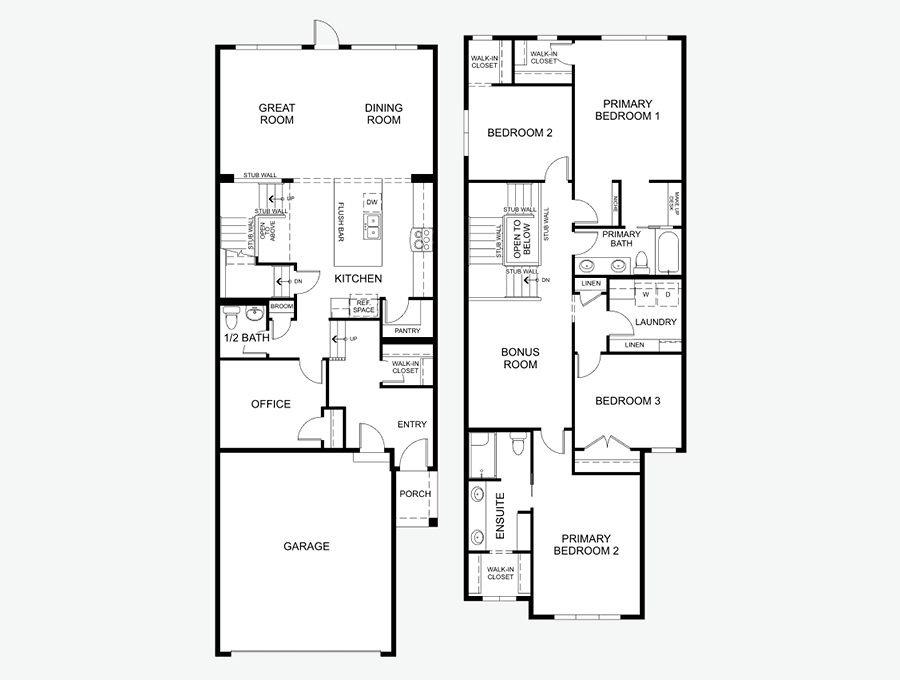
Front Drive 122
2,463 SF · 4+ Bedrooms · 2.5+ Bathrooms
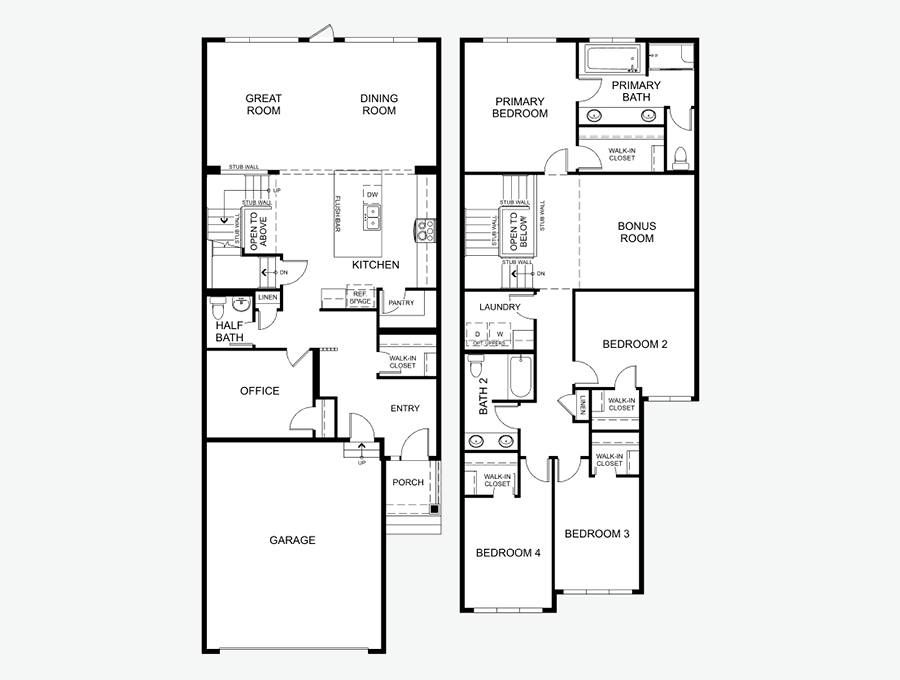
Front Drive 124
2,605 SF · 4+ Bedrooms · 2.5+ Bathrooms
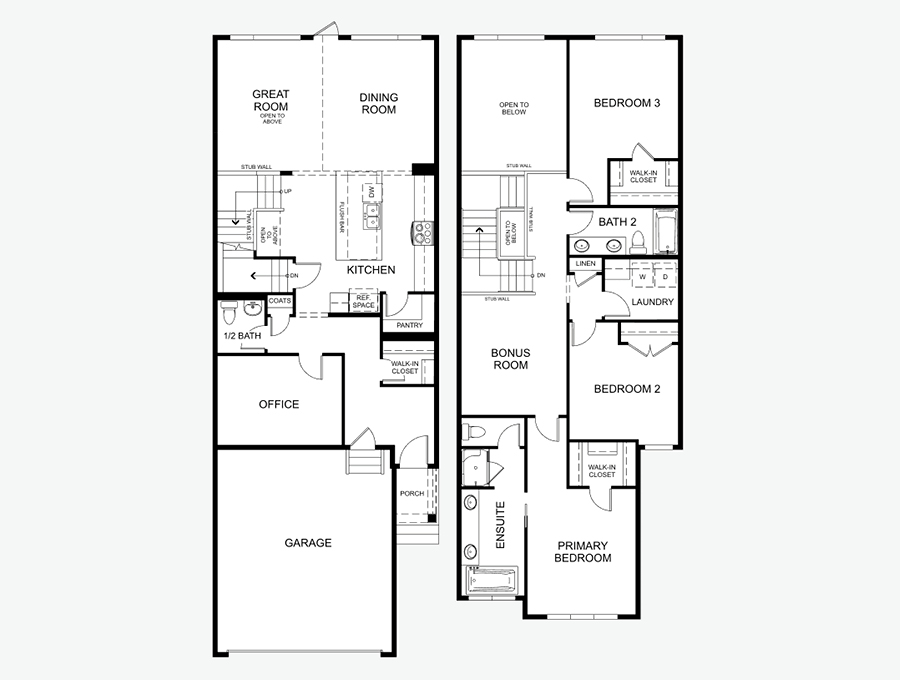
Front Drive 125
2,290 SF · 3+ Bedrooms · 2.5+ Bathrooms
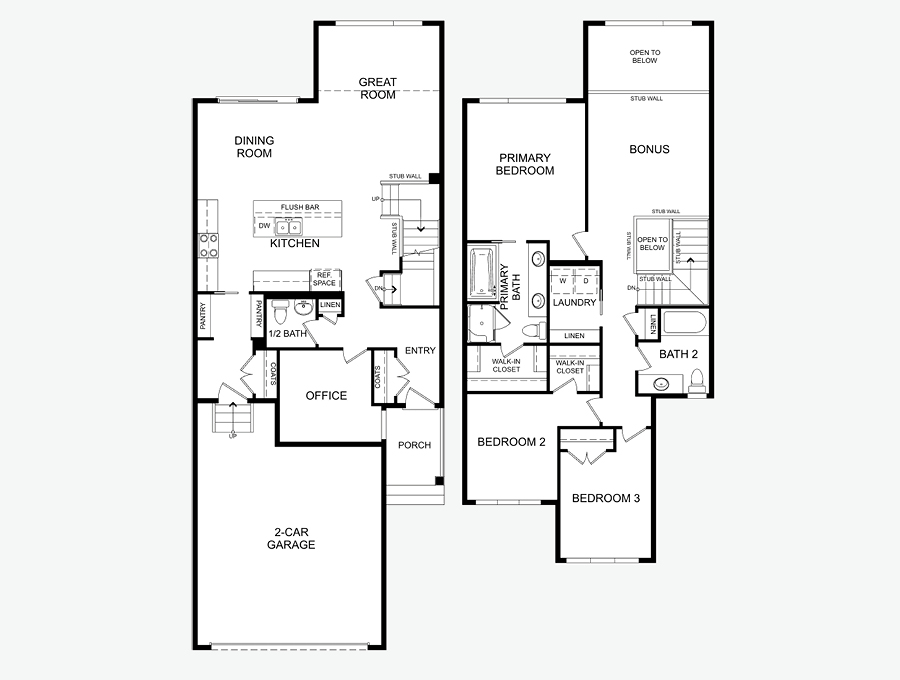
Front Drive 170
2,081+ SF · 3+ Bedrooms · 2.5+ Bathrooms
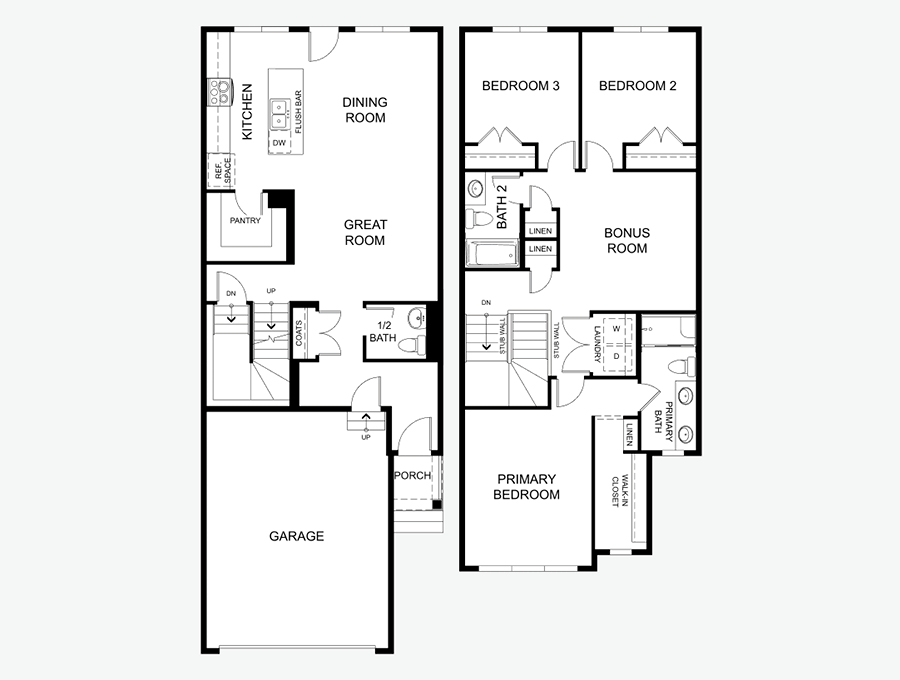
Front Drive 200
1,825 SF · 3 Bedrooms · 2.5 Bathrooms
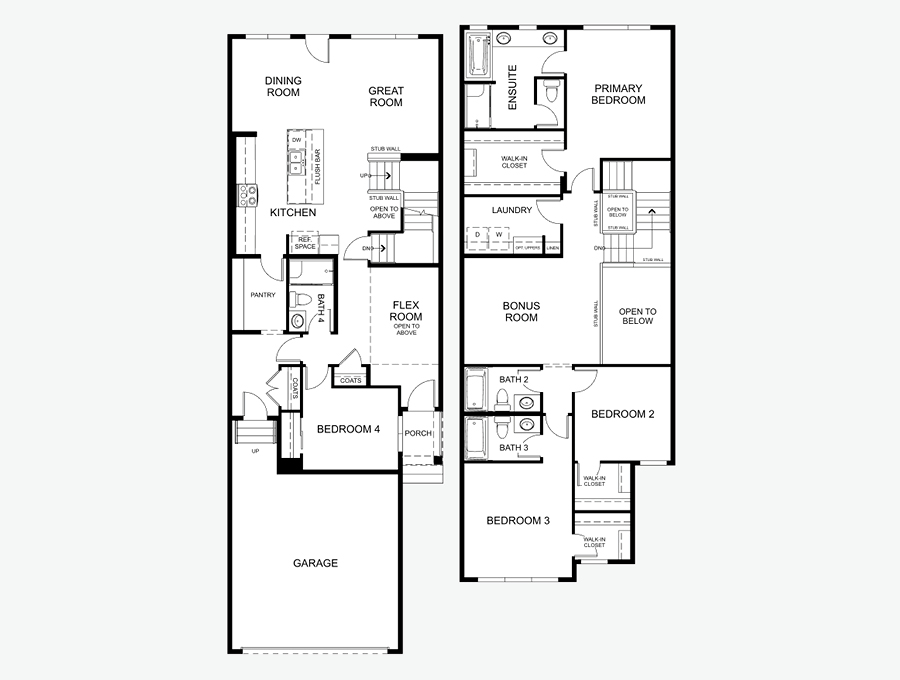
Front Drive 210
2,426 SF · 4 Bedrooms · 4 Bathrooms
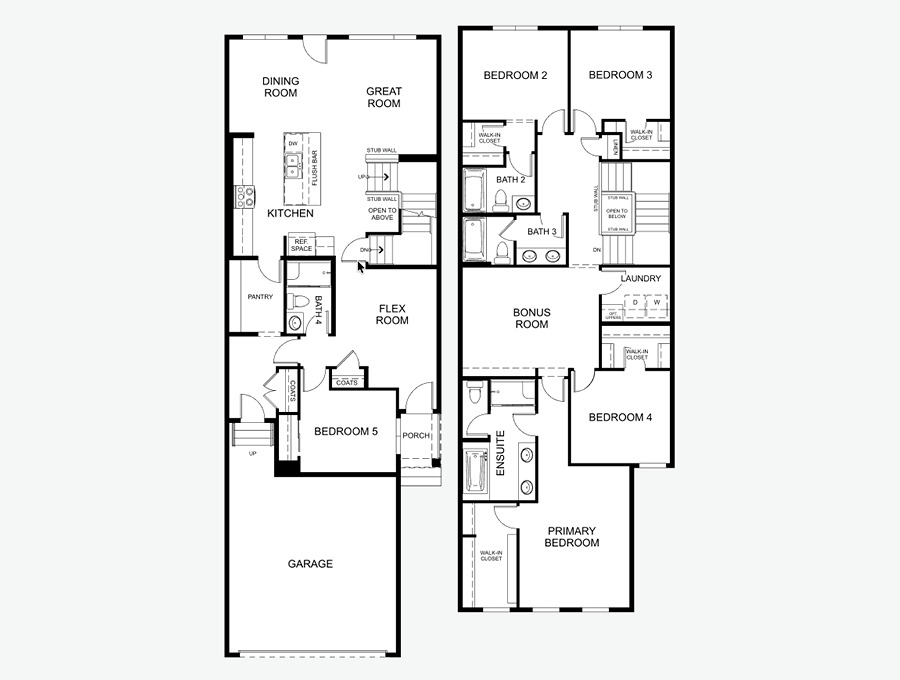
Front Drive 211
2,574 SF · 5 Bedrooms · 4 Bathrooms
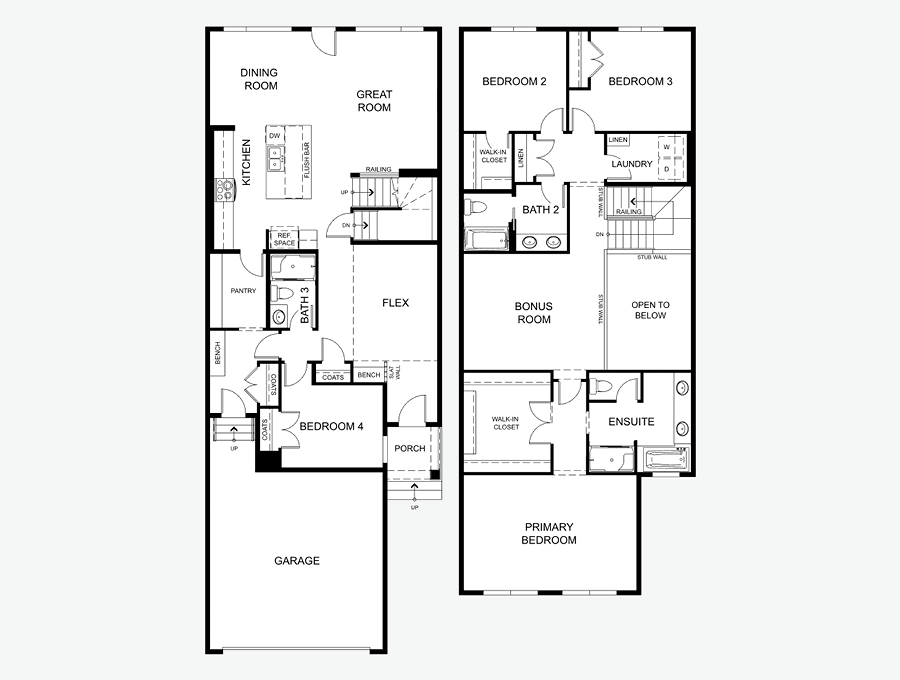
Front Drive 212
2,640 SF · 4 Bedrooms · 3+ Bathrooms
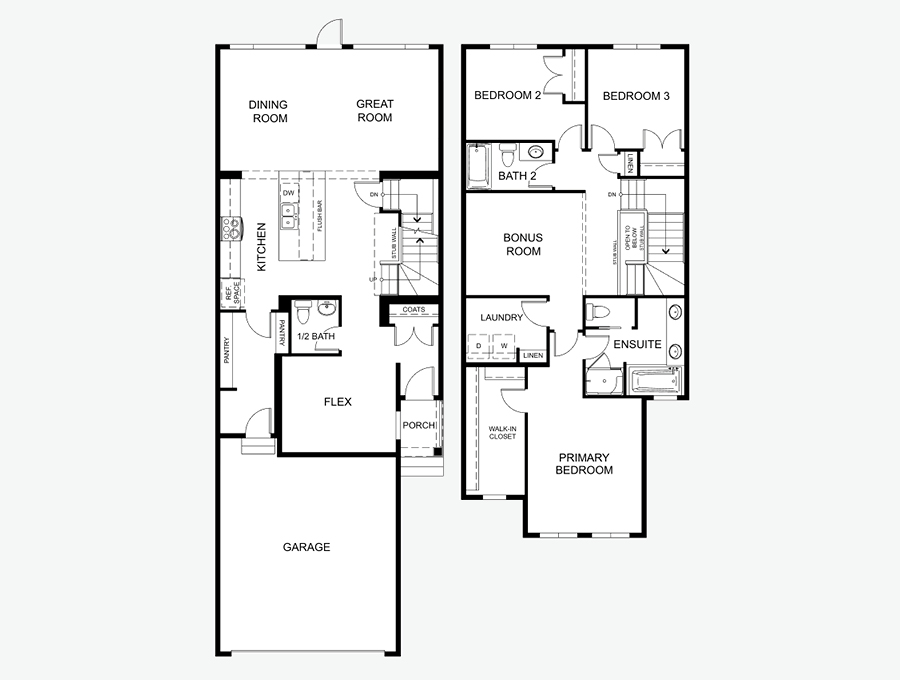
Front Drive 230
2,145 SF · 3+ Bedrooms · 2.5+ Bathrooms
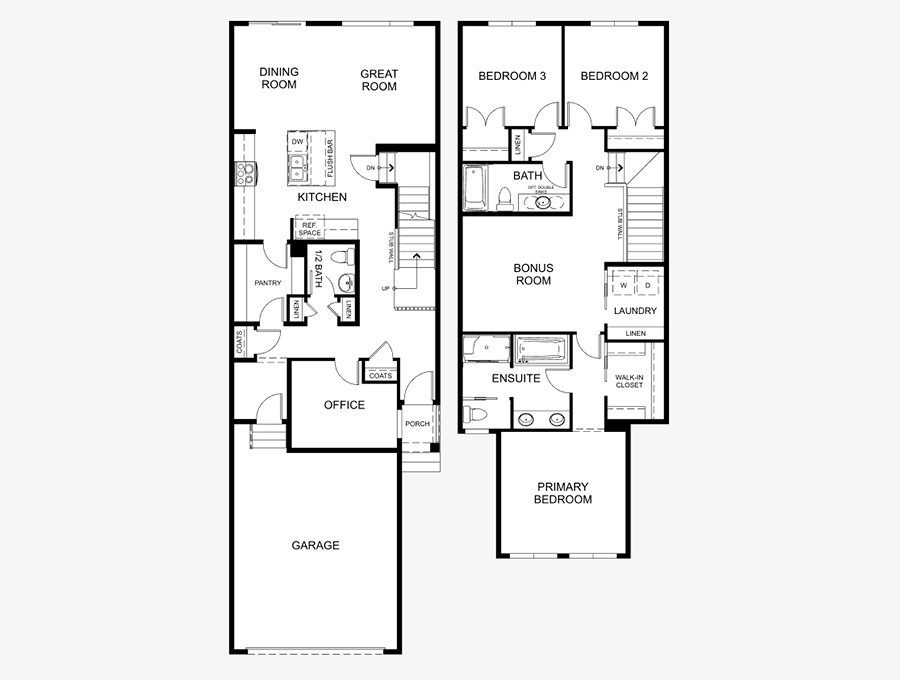
Front Drive 240
2,076 SF · 3 Bedrooms · 2.5 Bathrooms
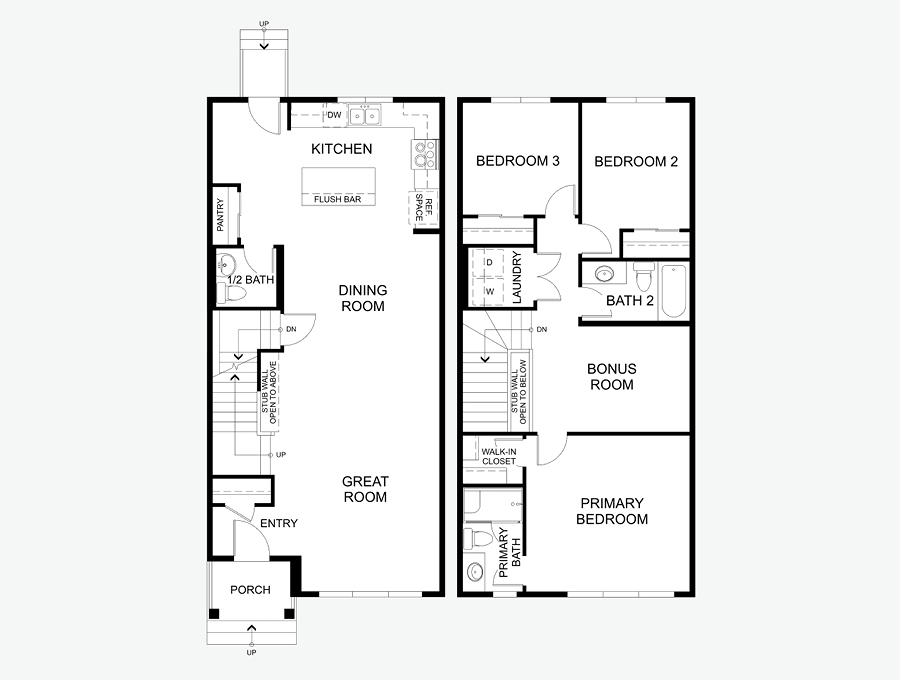
Laned 110
1,646 SF · 3 Bedrooms · 2.5 Bathrooms
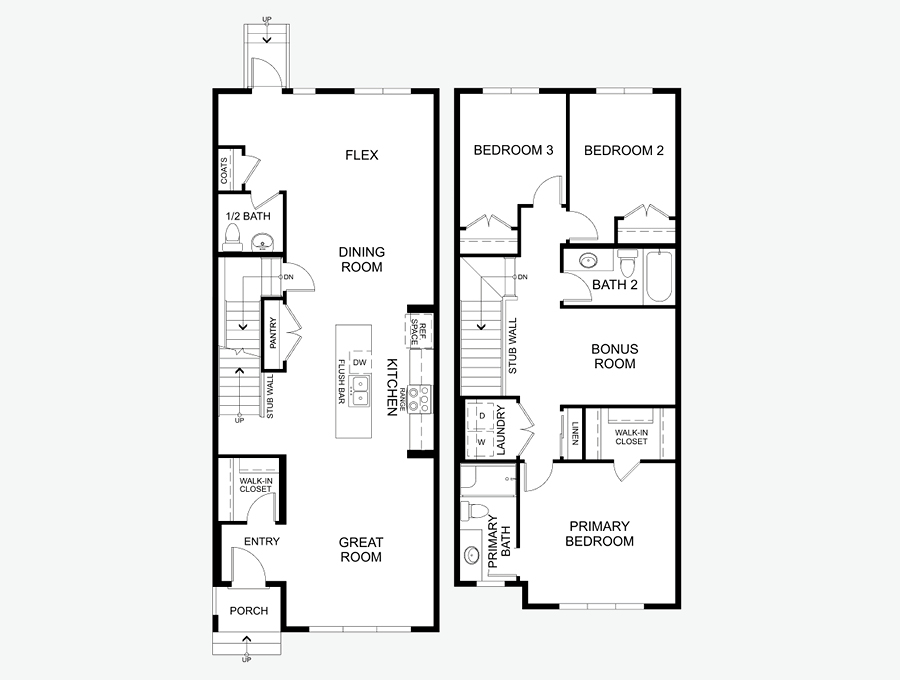
Laned 130
1,844 SF · 3+ Bedrooms · 2.5+ Bathrooms
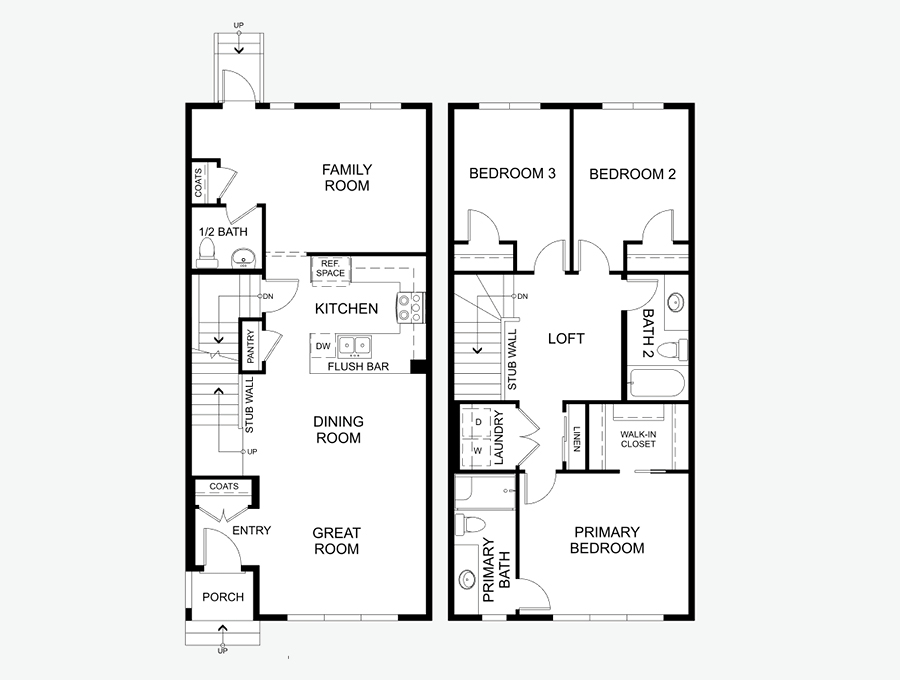
Laned 140
1,658 SF · 3+ Bedrooms · 2.5+ Bathrooms
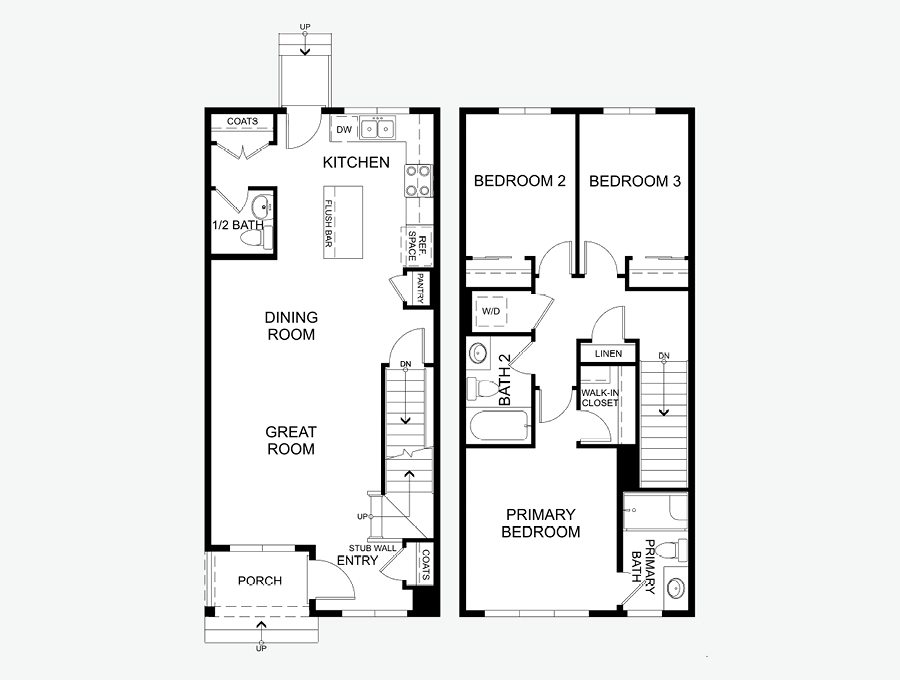
Laned 150
1,364 SF · 3 Bedrooms · 2.5 Bathrooms
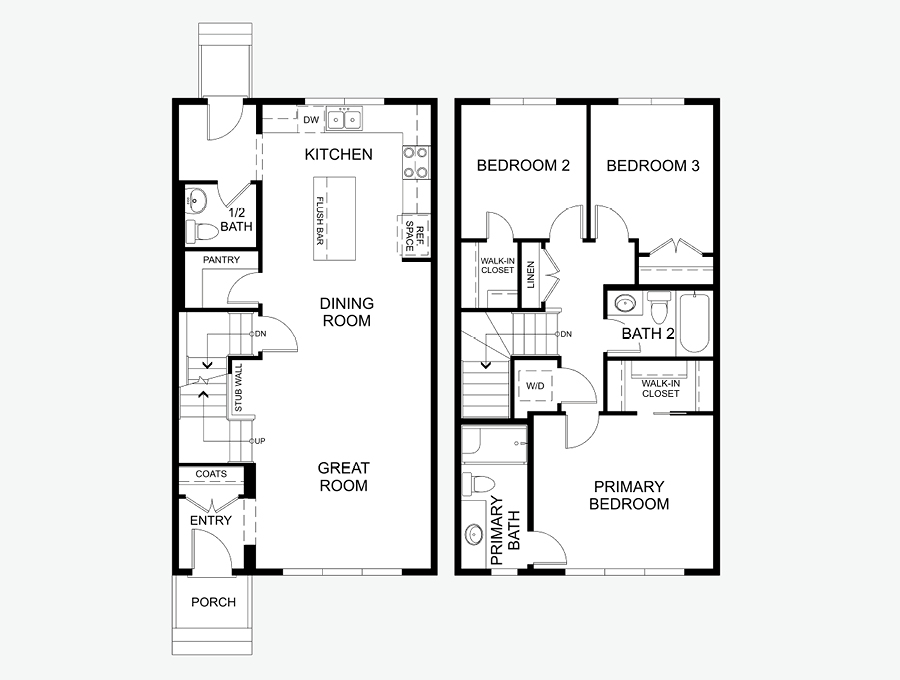
Laned 160
1,440 SF · 3 Bedrooms · 2.5 Bathrooms
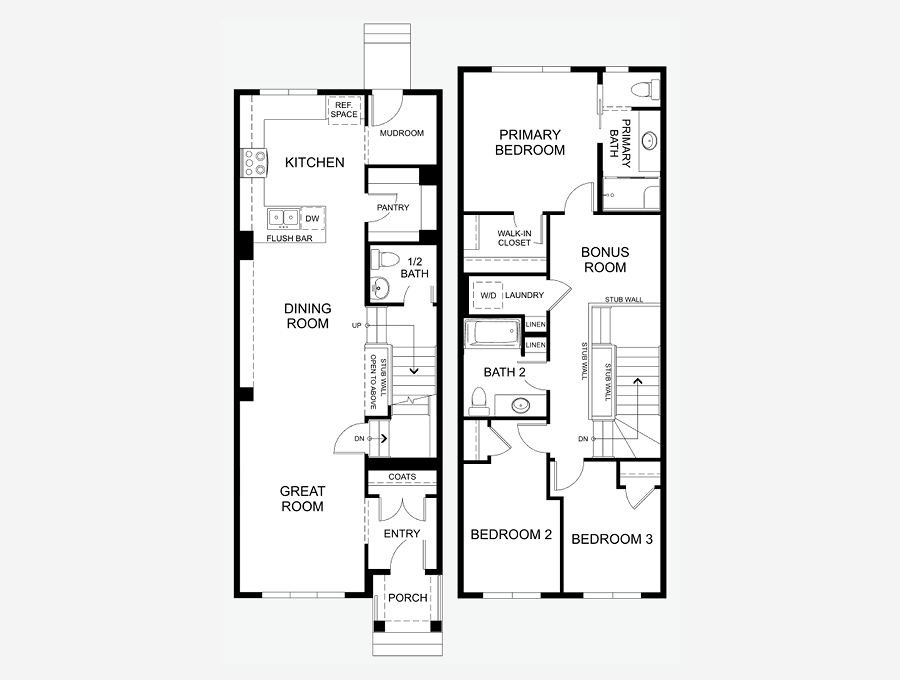
Laned 180
1,598 SF · 3 Bedrooms · 2.5 Bathrooms

Get Updates on New Homes in Alberta
Get Updates on New Homes in Alberta
Be the first to hear about new community launches, show home openings, and available homes in Calgary, Edmonton, and Grande Prairie